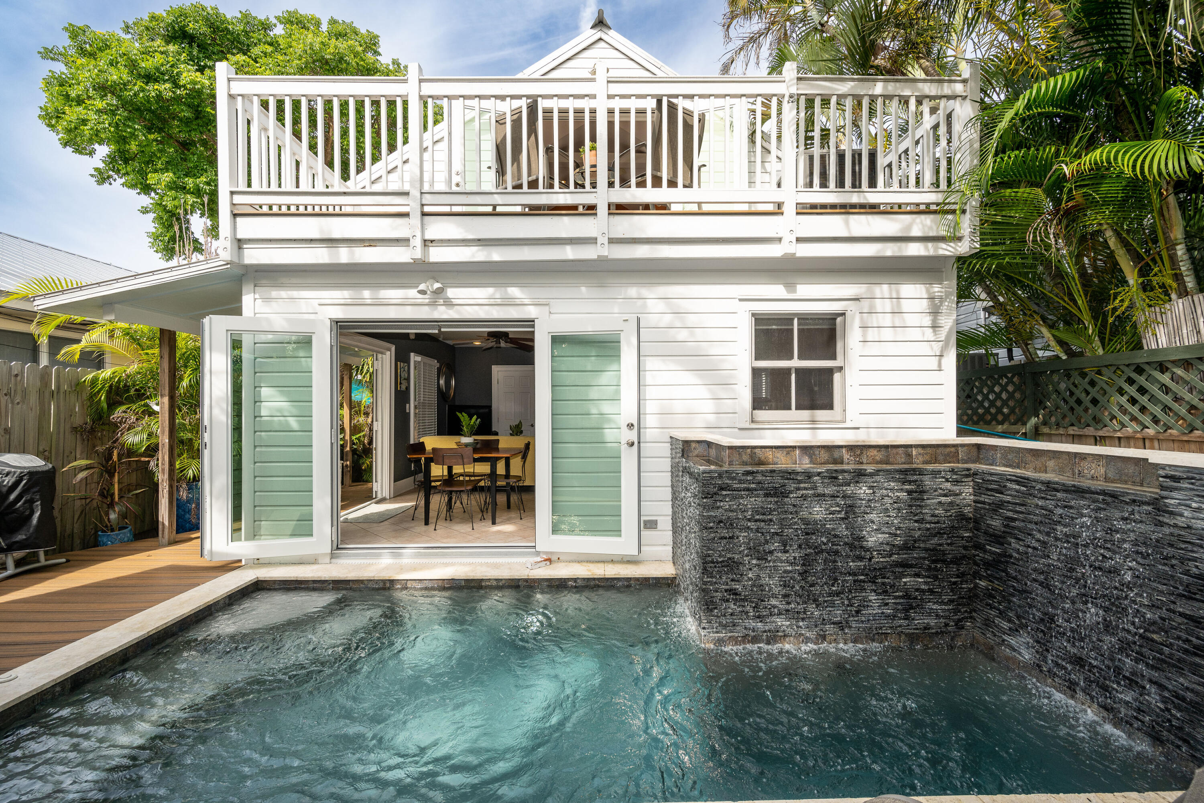
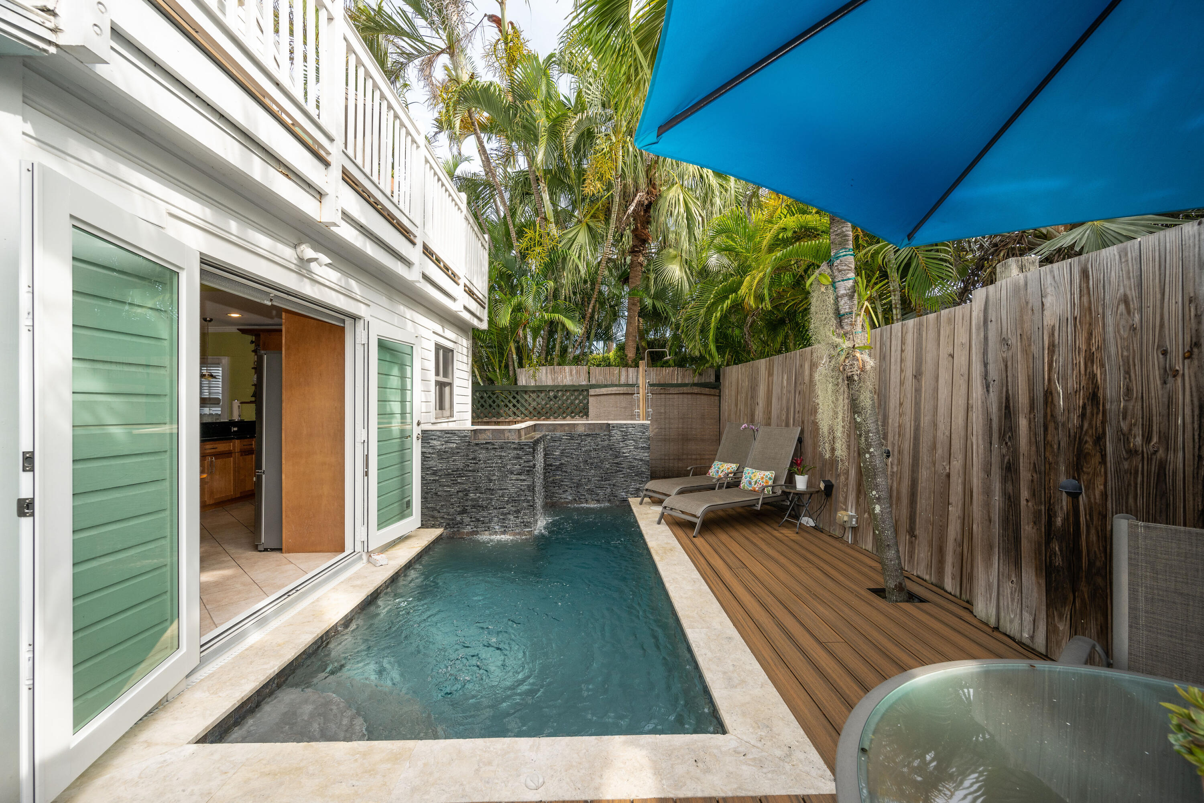
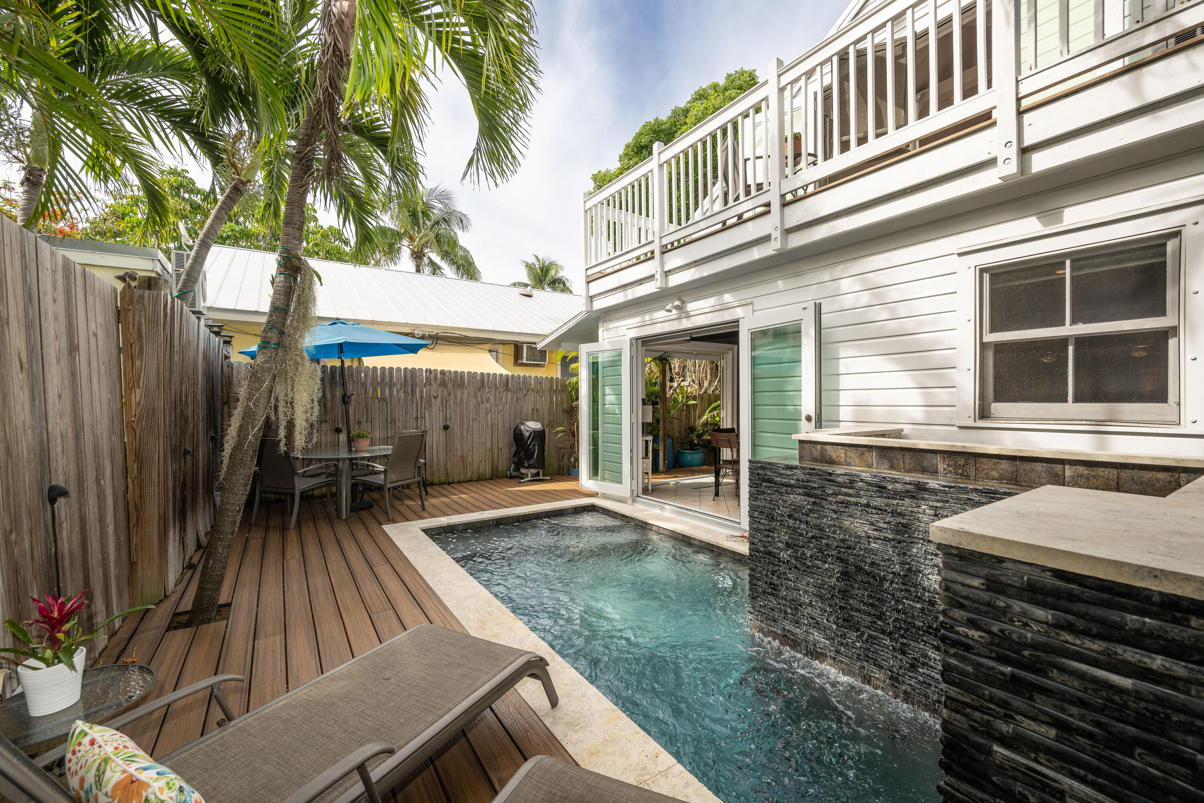
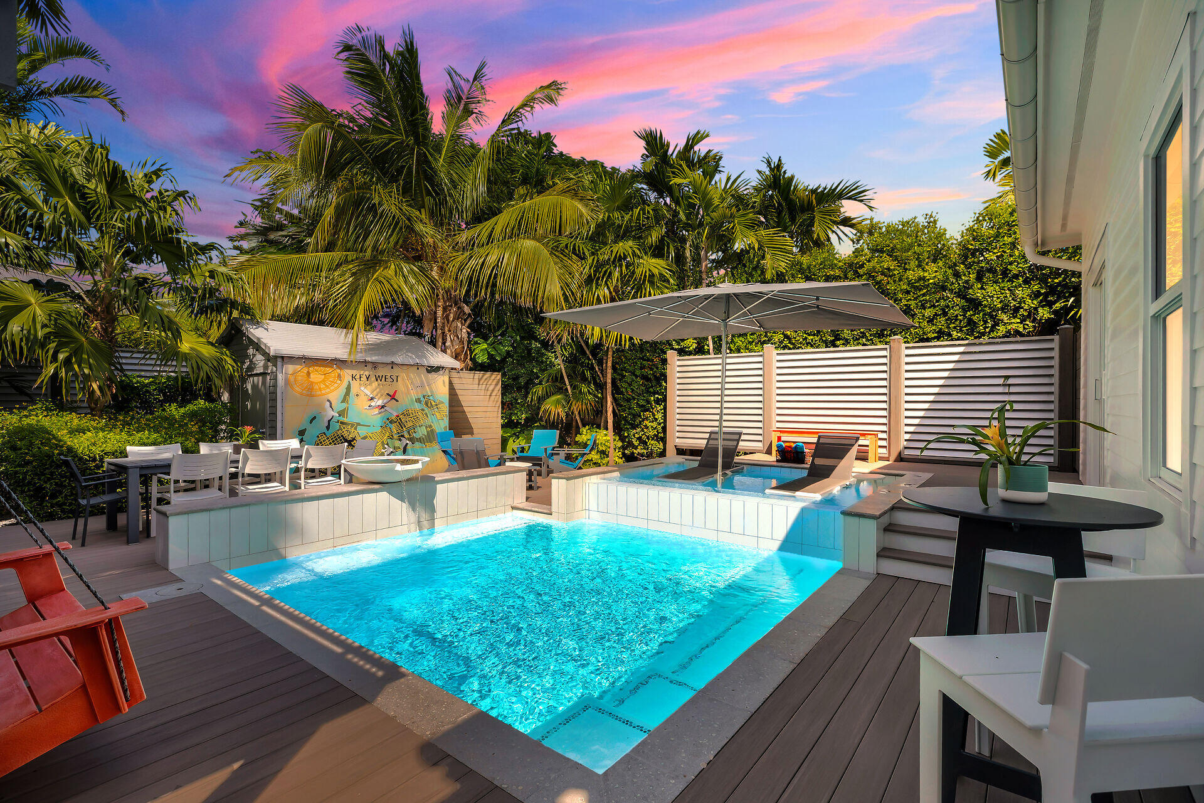
White two-story home with balcony overlooks a pool and raised stone waterfall wall.
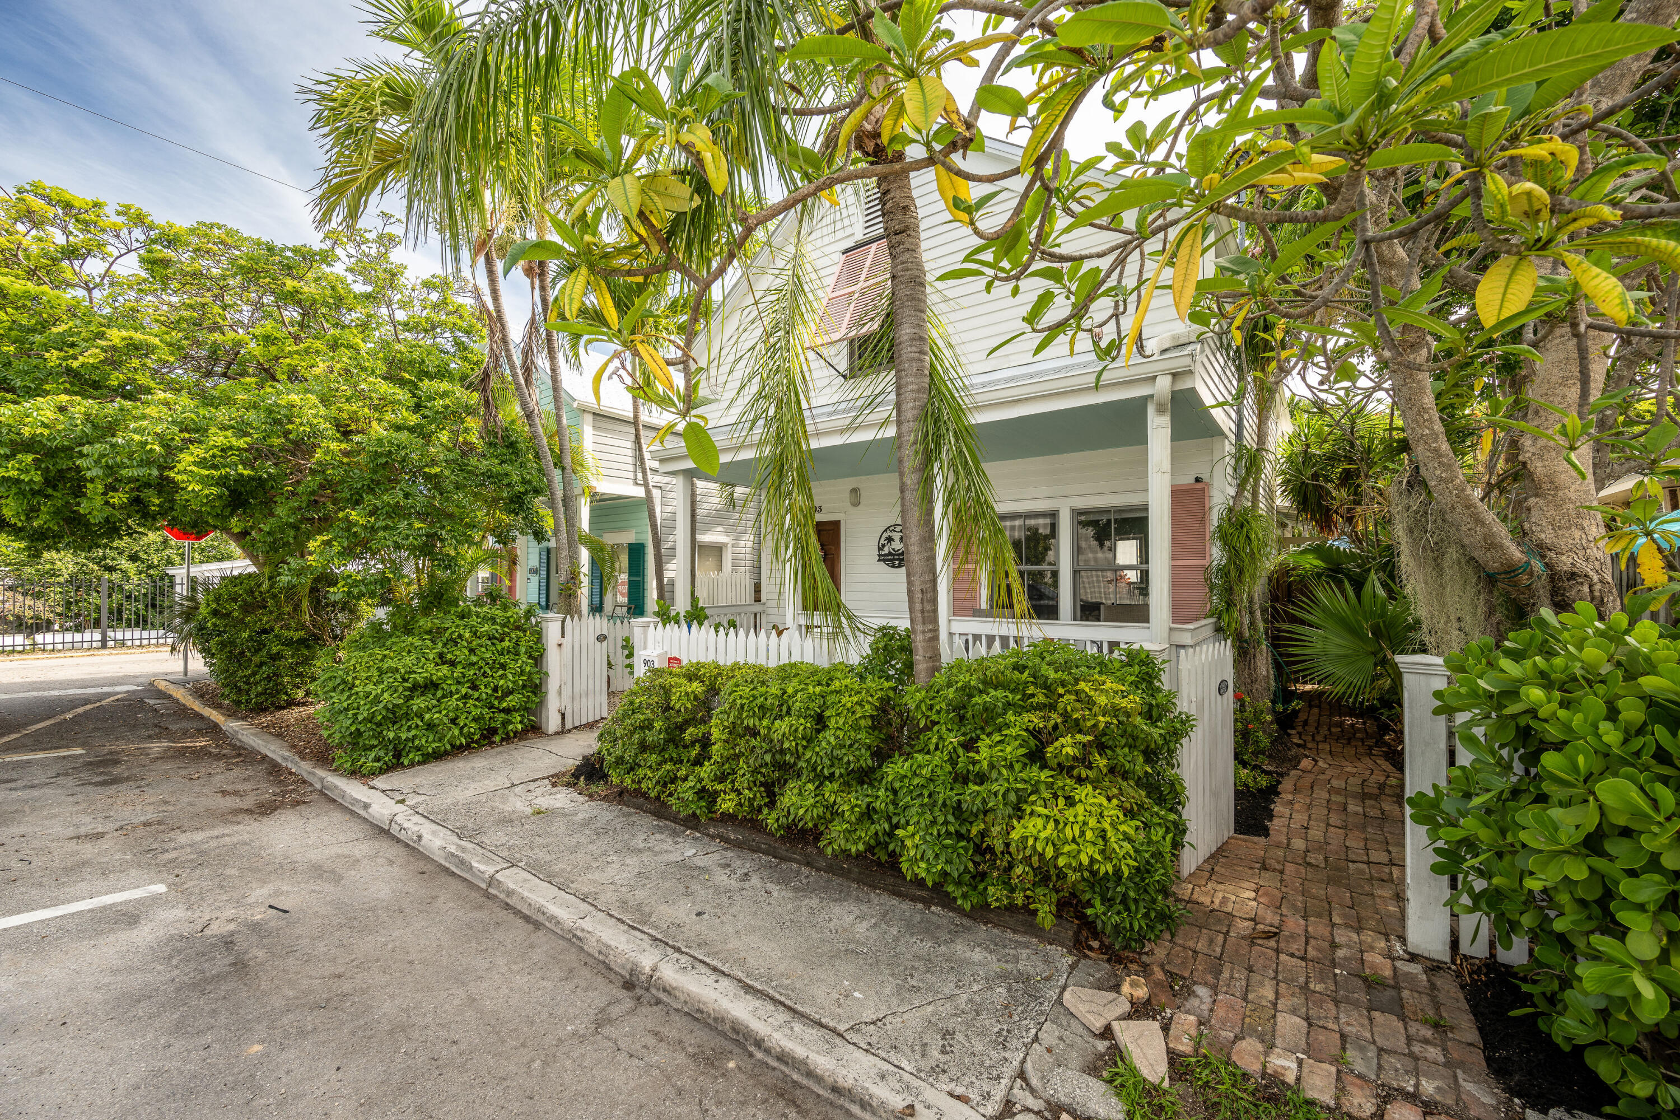
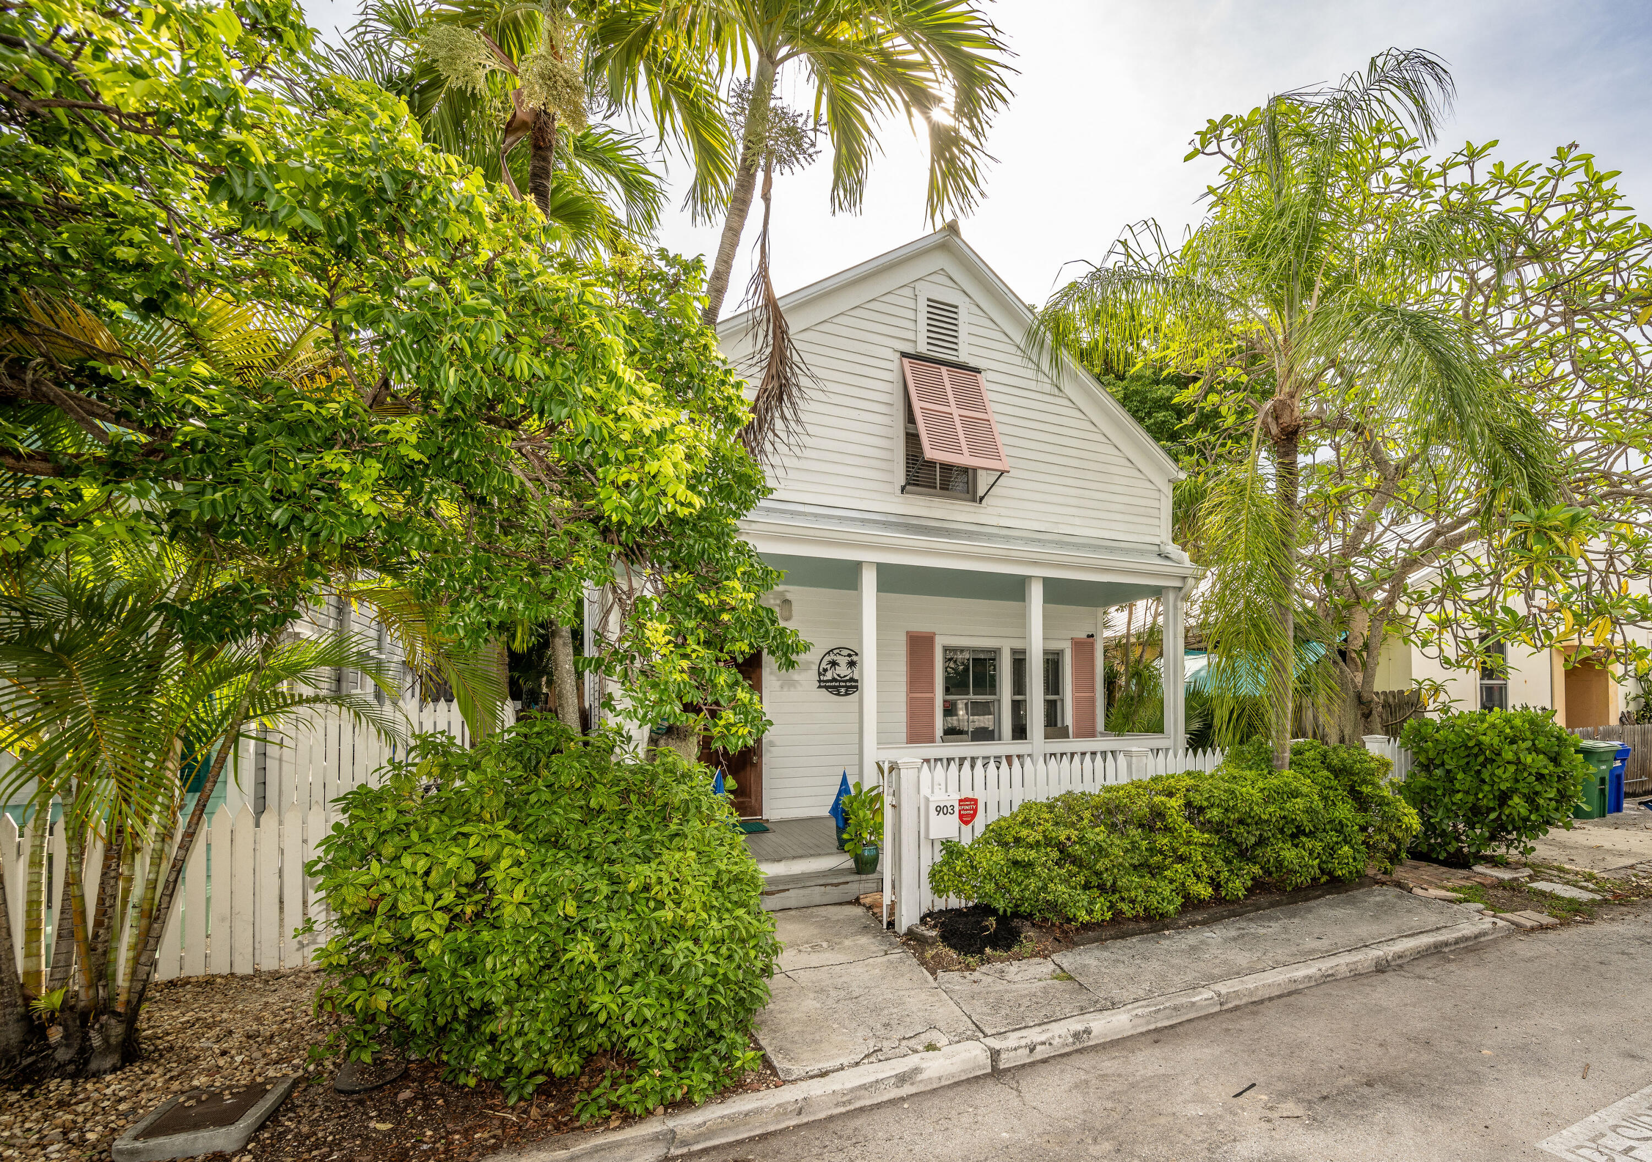
White two-story home behind a picket fence, framed by palms and tropical greenery.
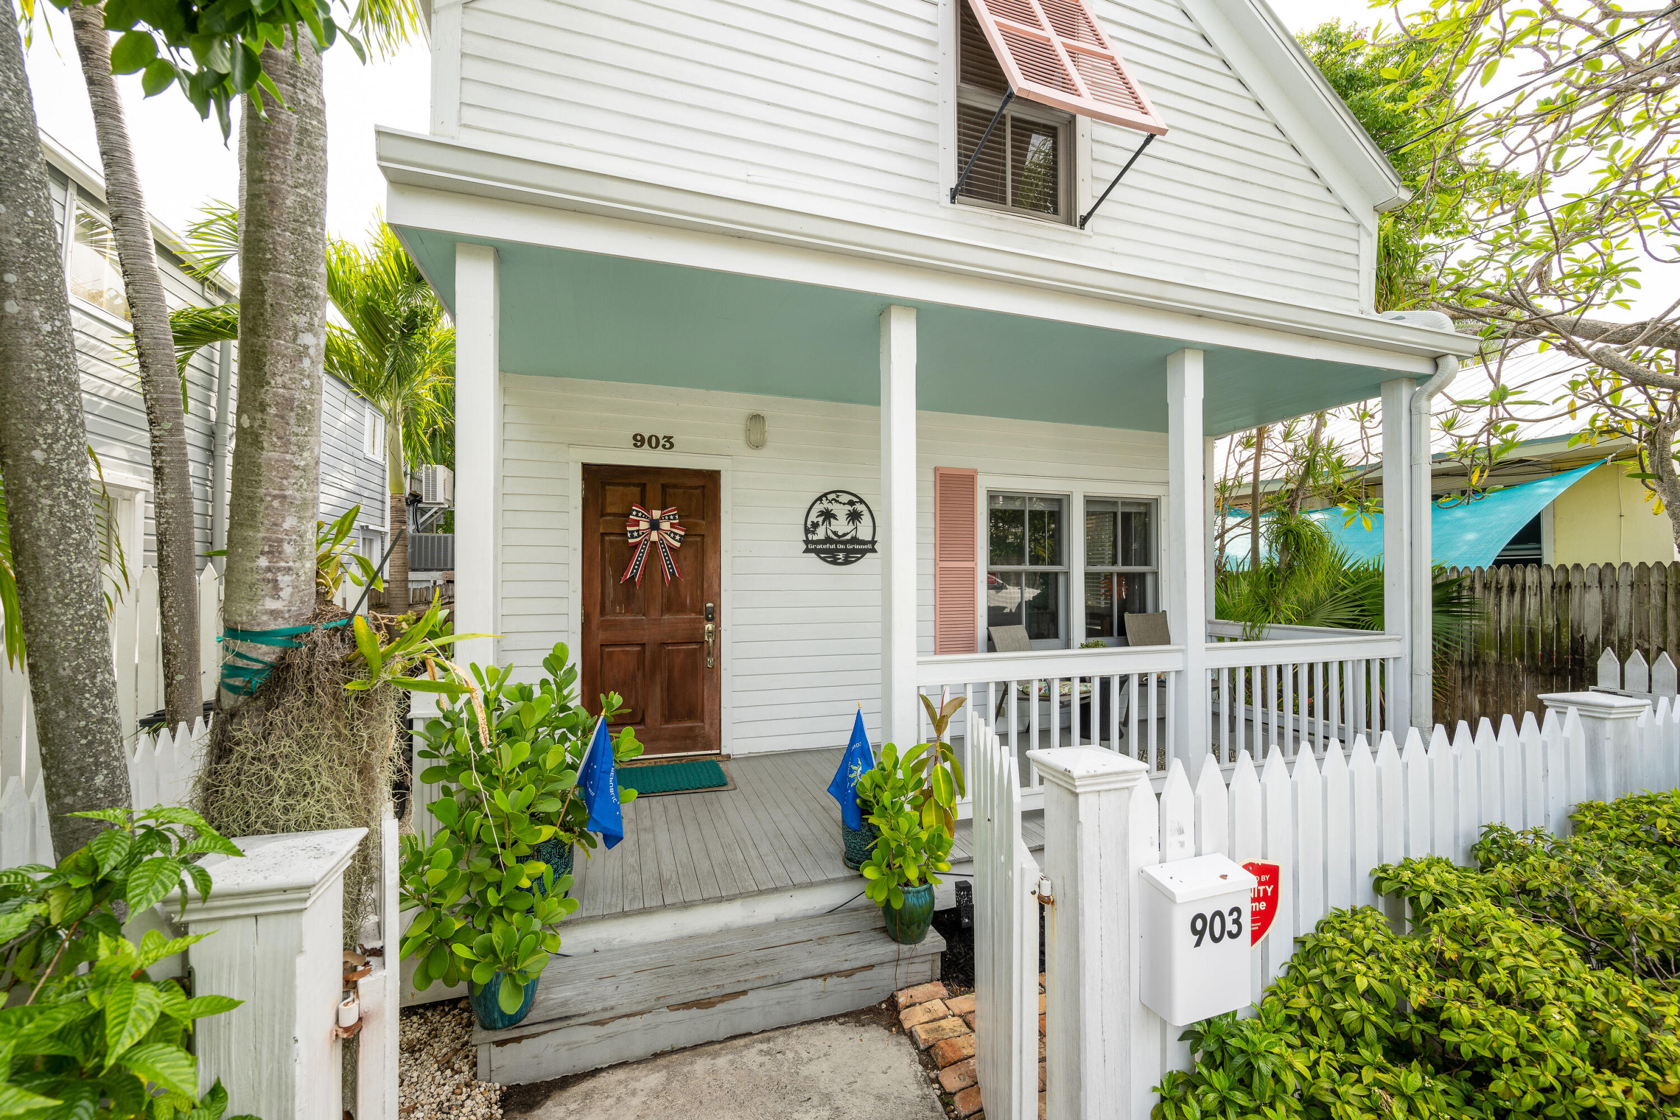
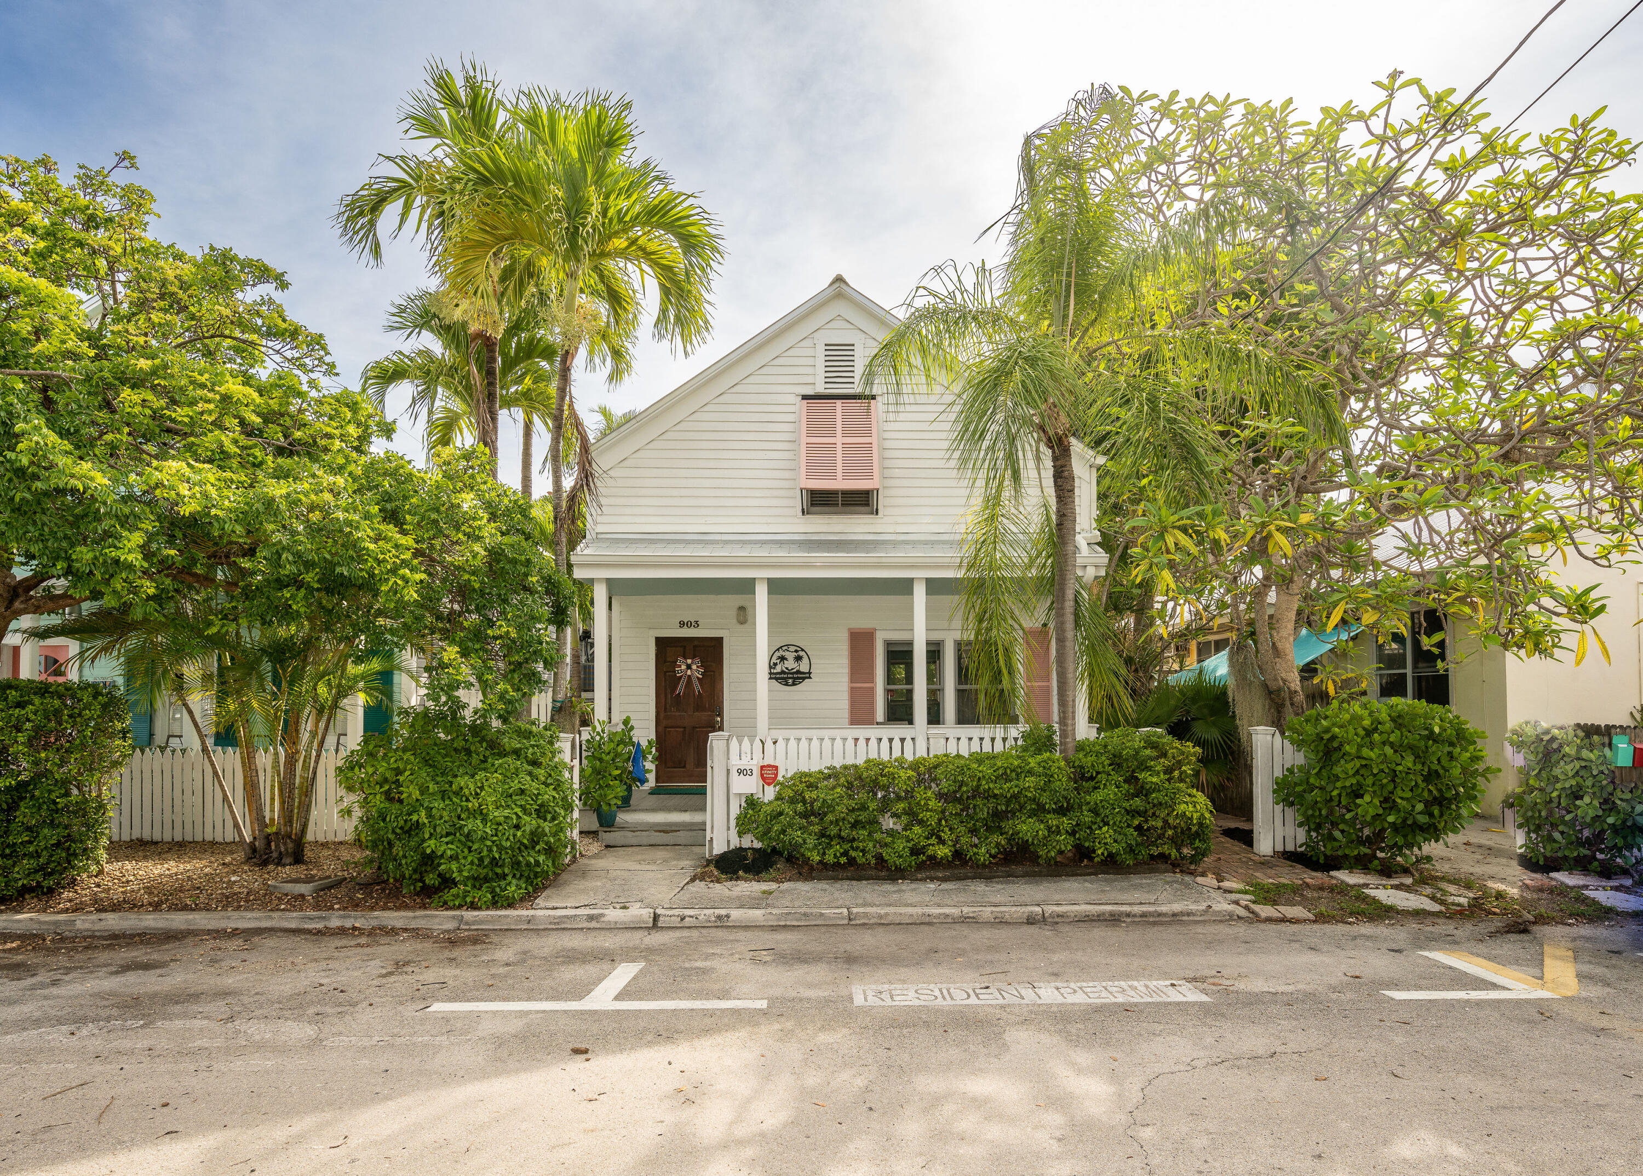
White two-story house with a covered porch, reddish shutters, picket fence, and lush tropical landscaping.
White two-story house with a covered porch, red shutters, picket fence, and tropical greenery.
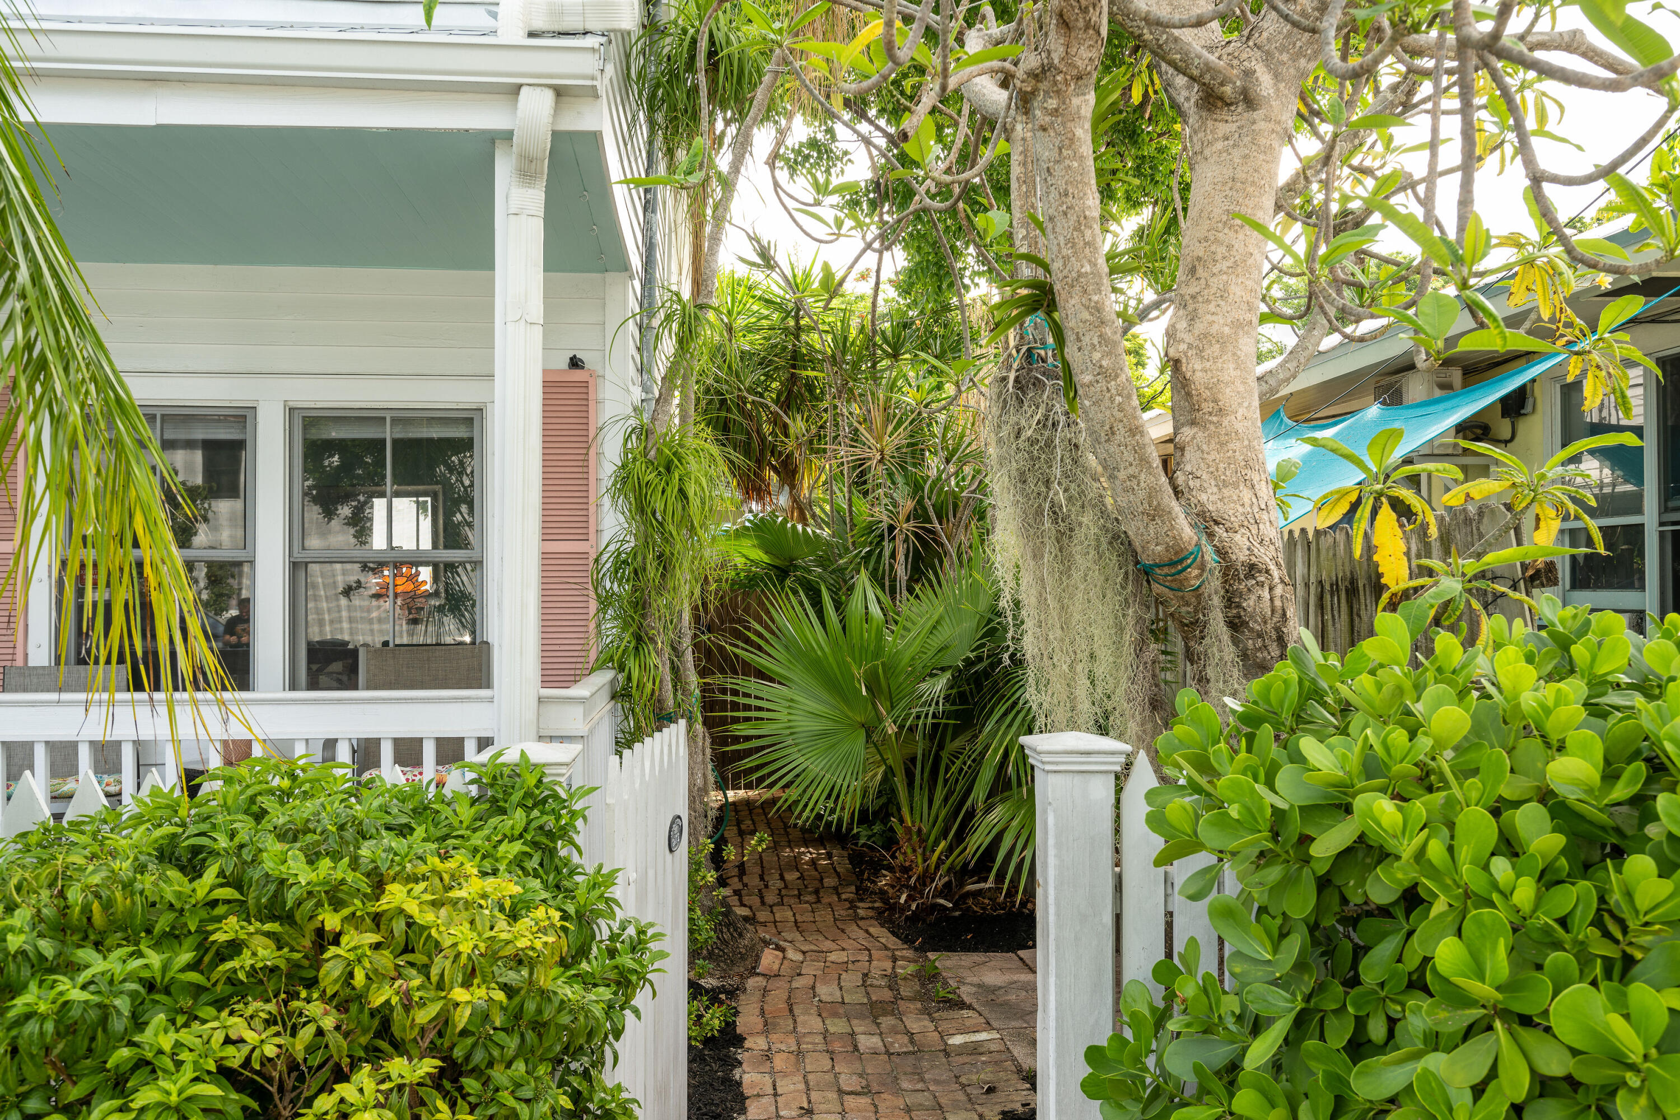
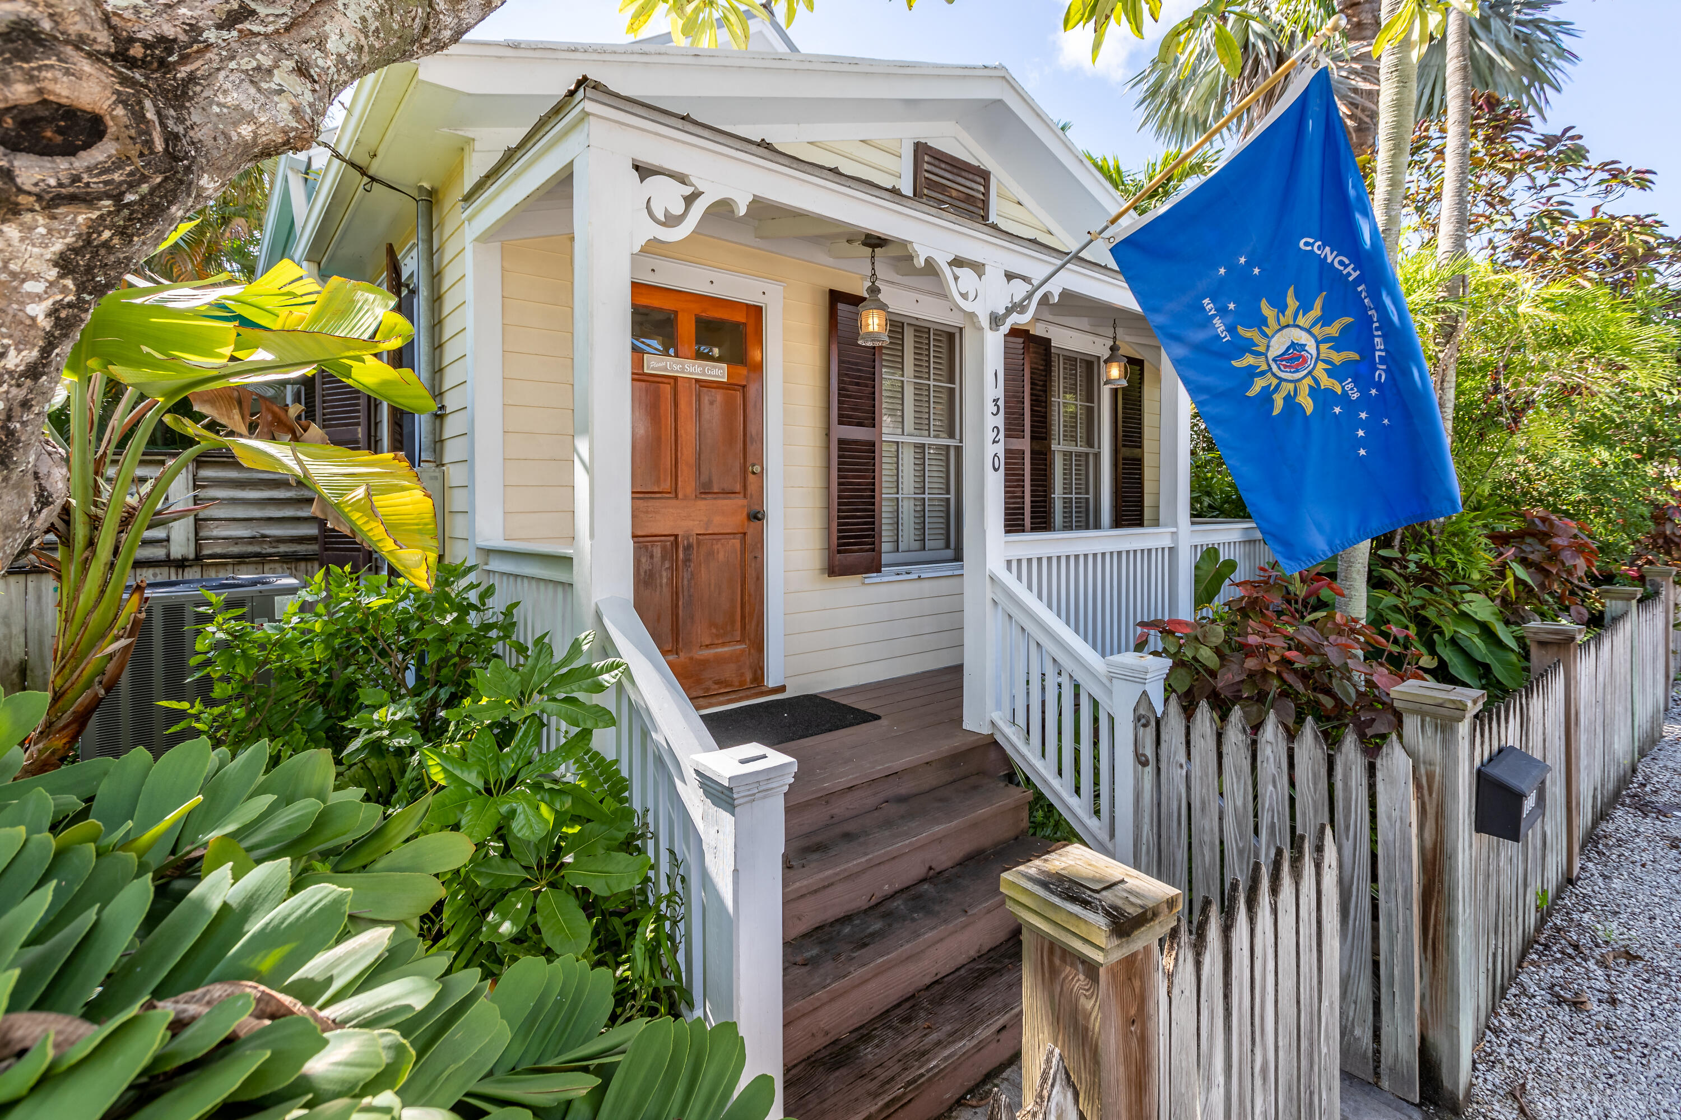
White house porch beside a brick garden path, shaded by a large tree amid dense tropical plants.
White two-story home with a deep covered porch, tropical plants, and a white picket fence.
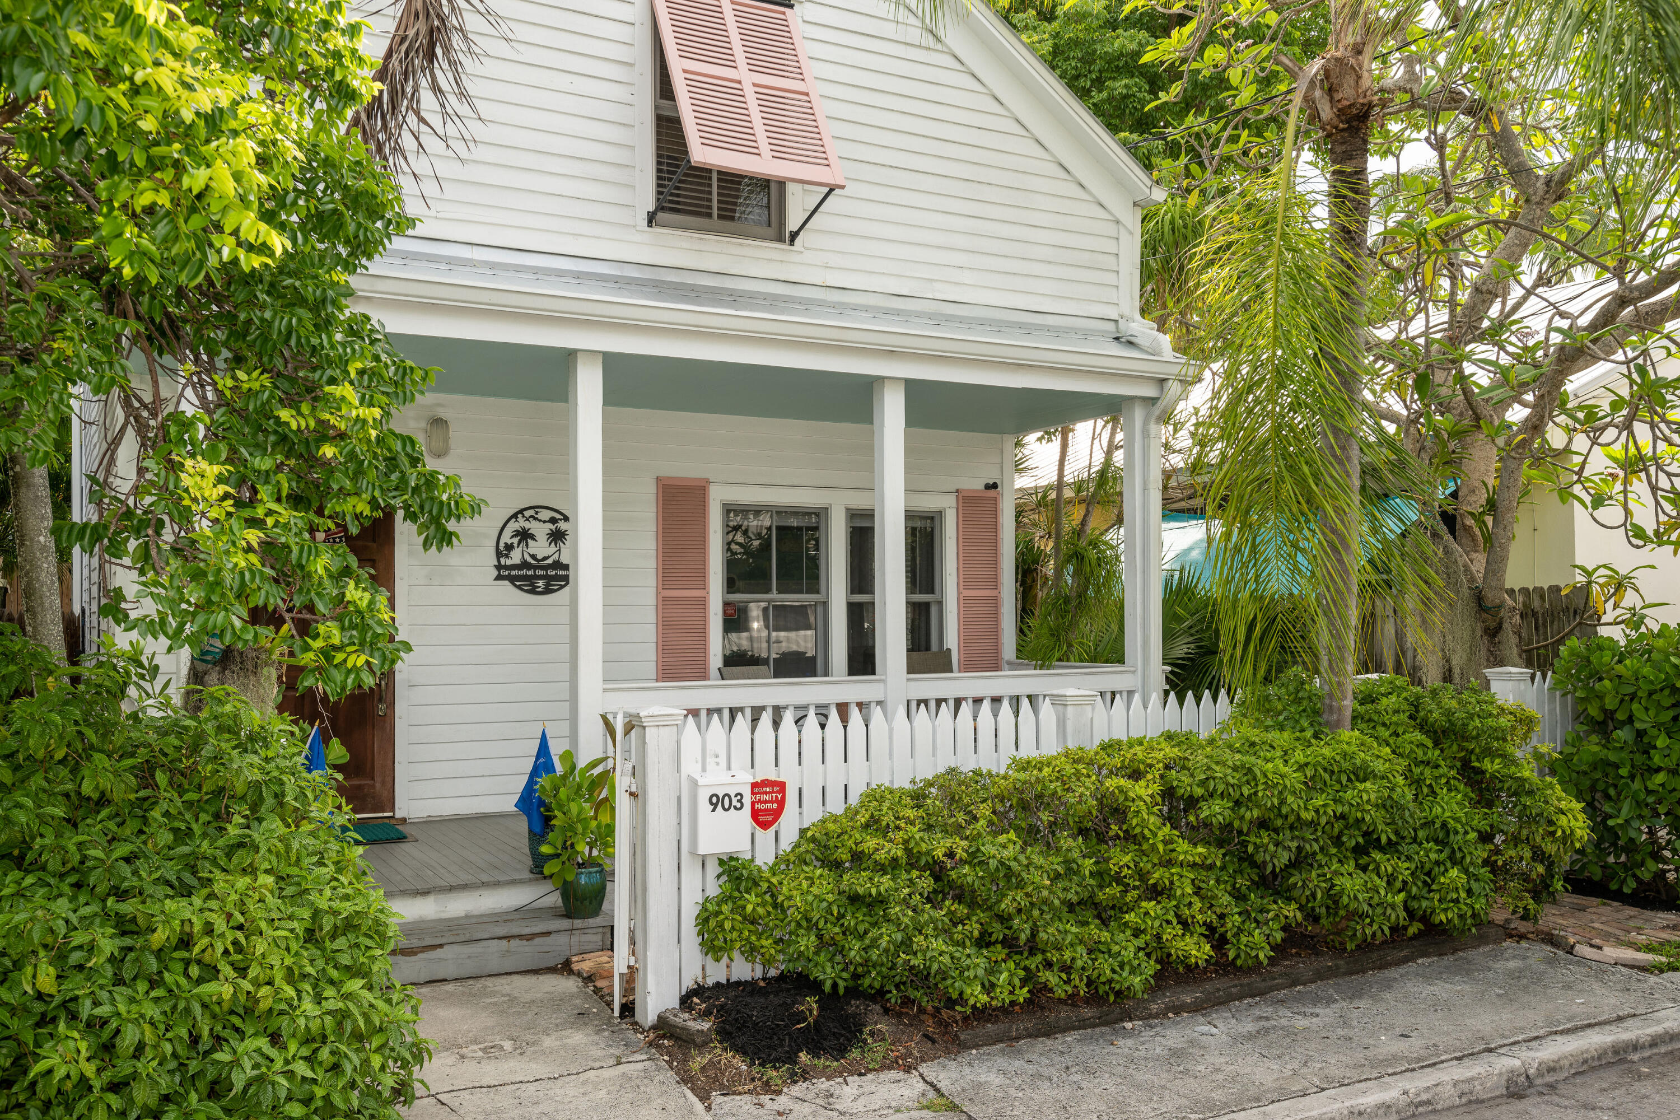
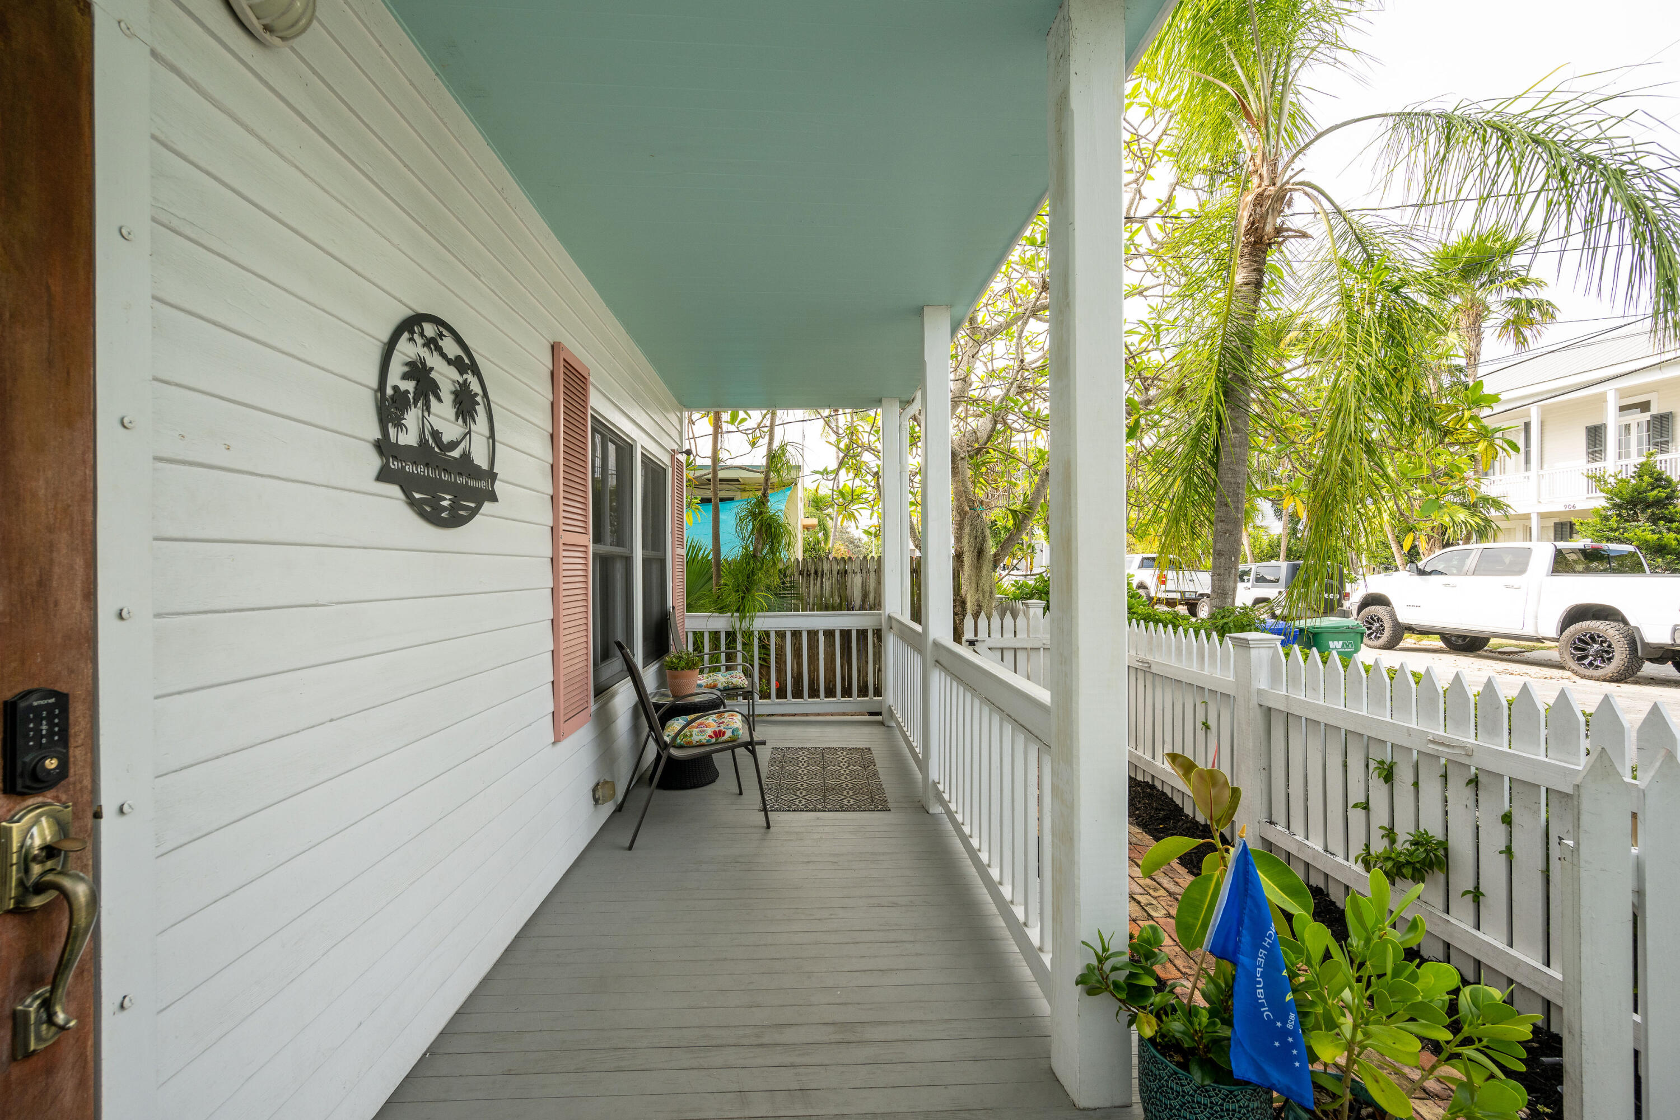
Covered white-sided porch with a cushioned chair, tropical plants and a white picket fence.
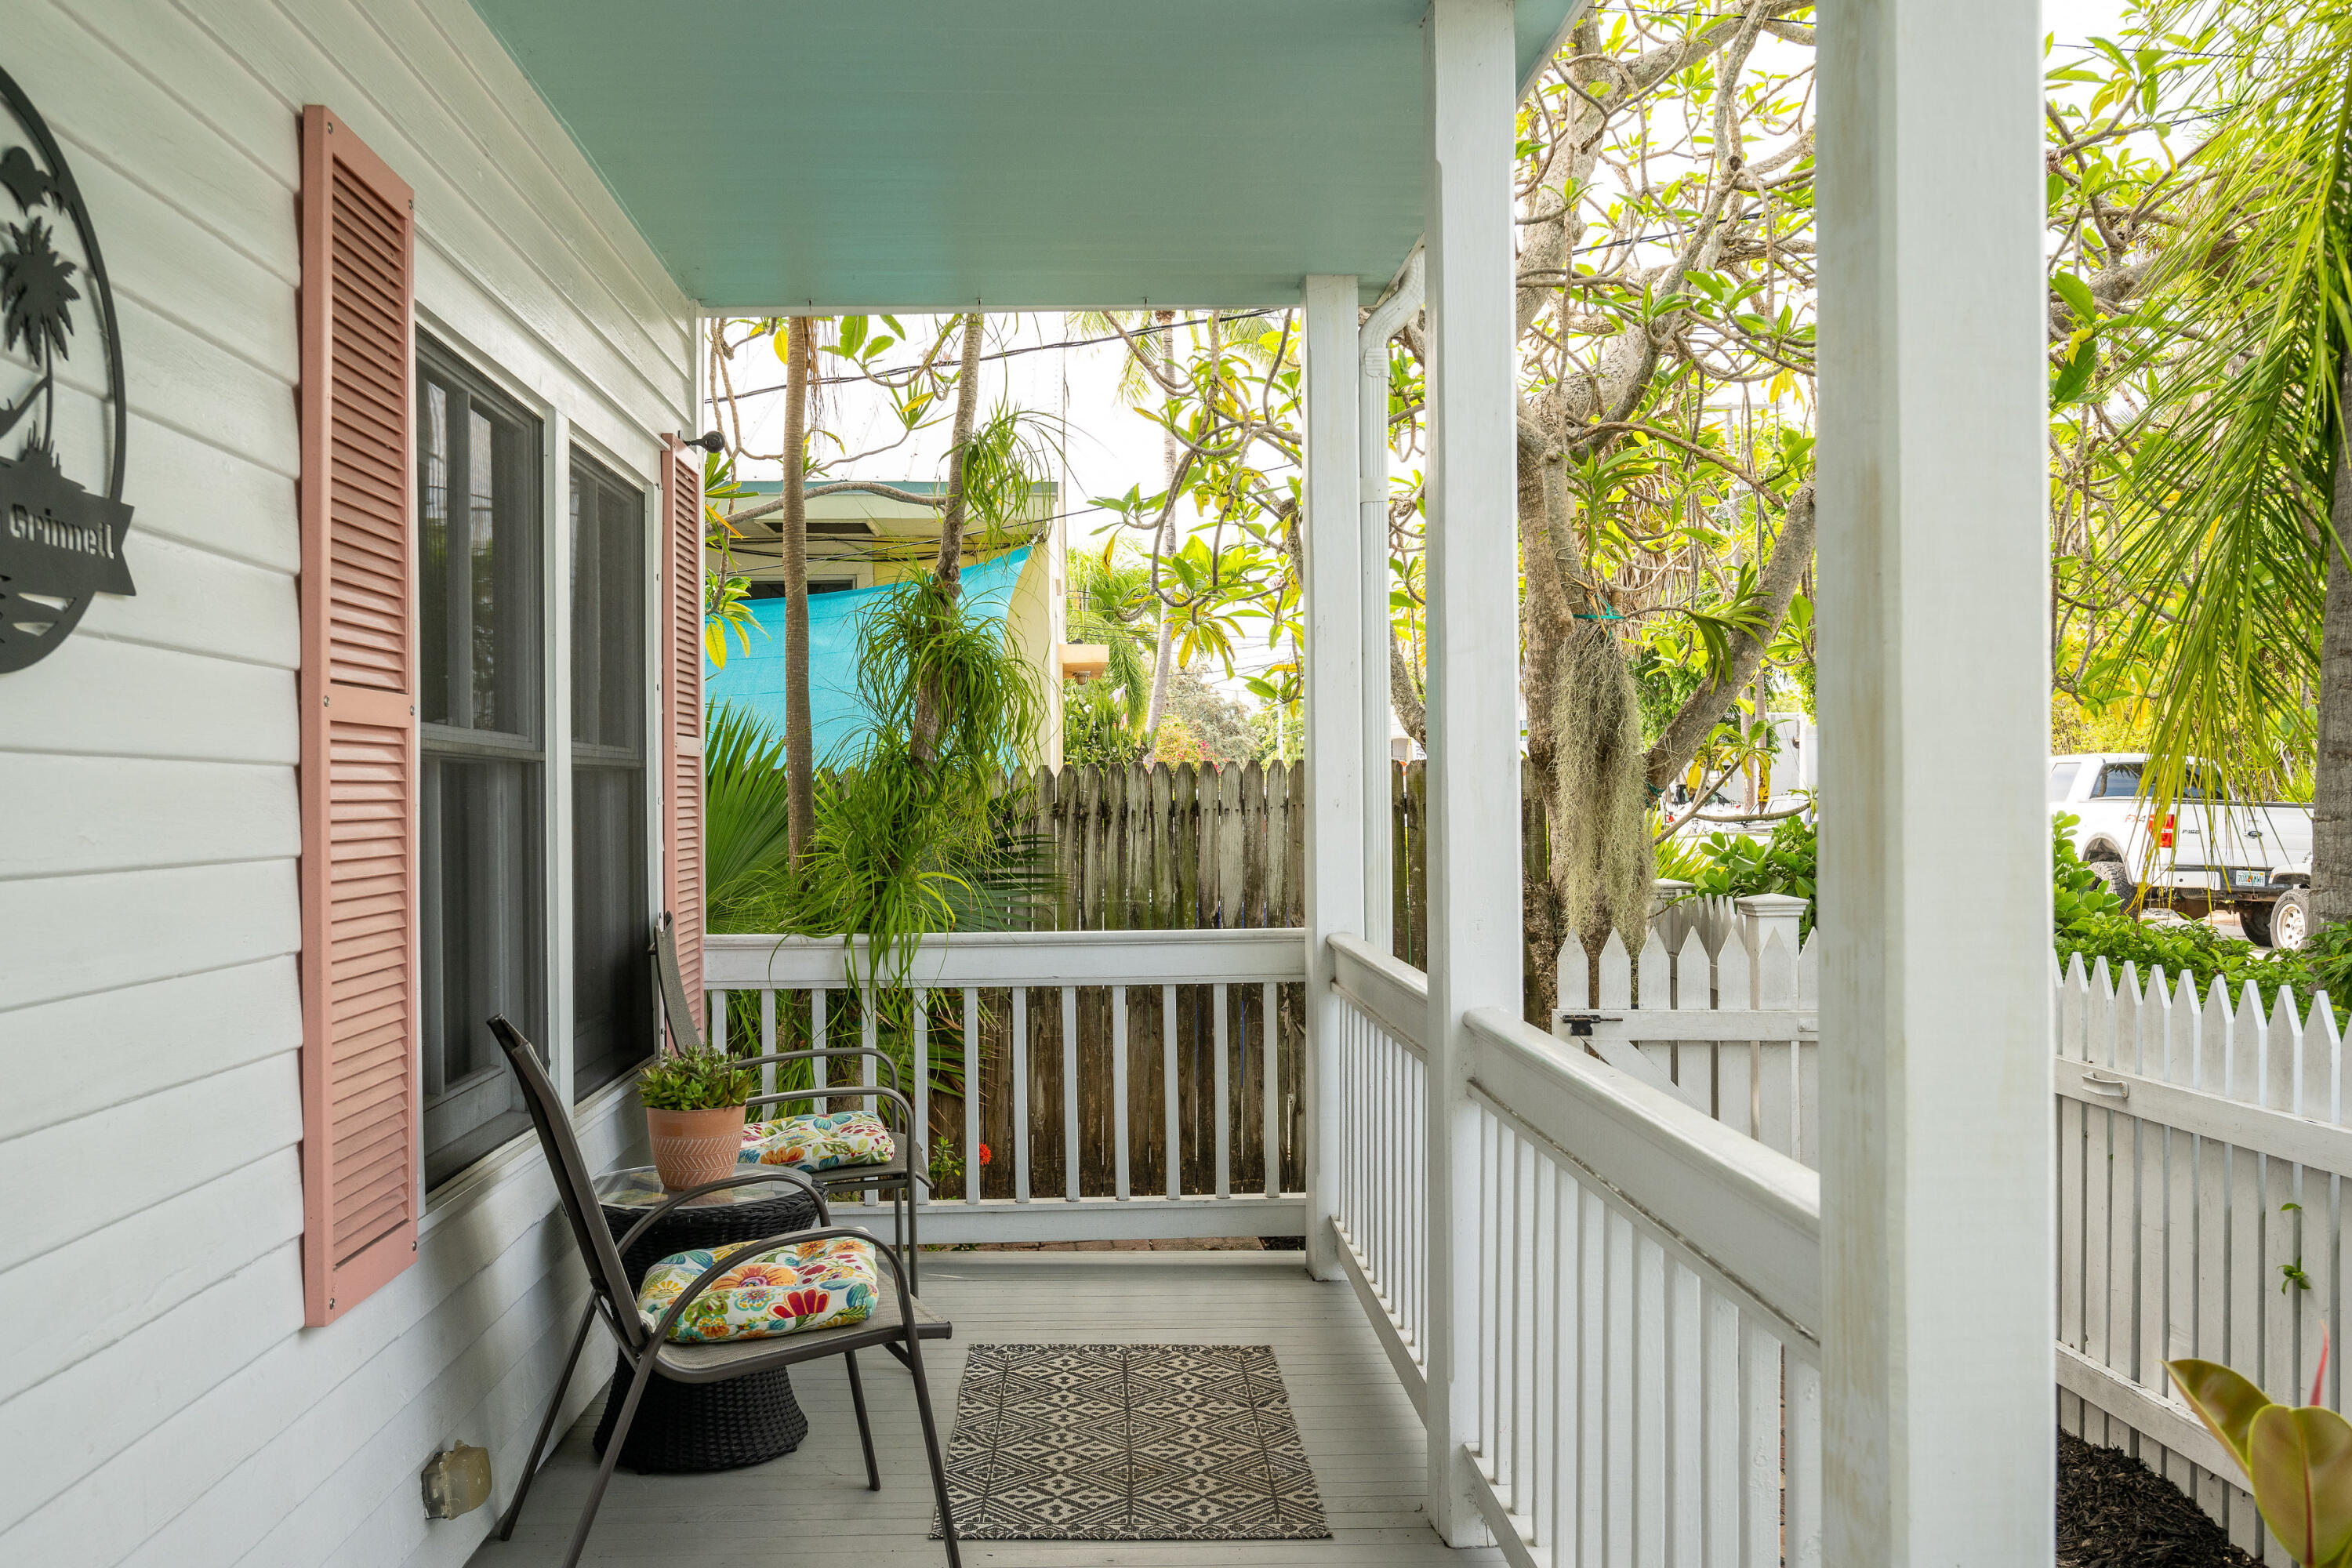
Covered porch with white railings, rose-colored shutters, cushioned chairs, and tropical greenery.
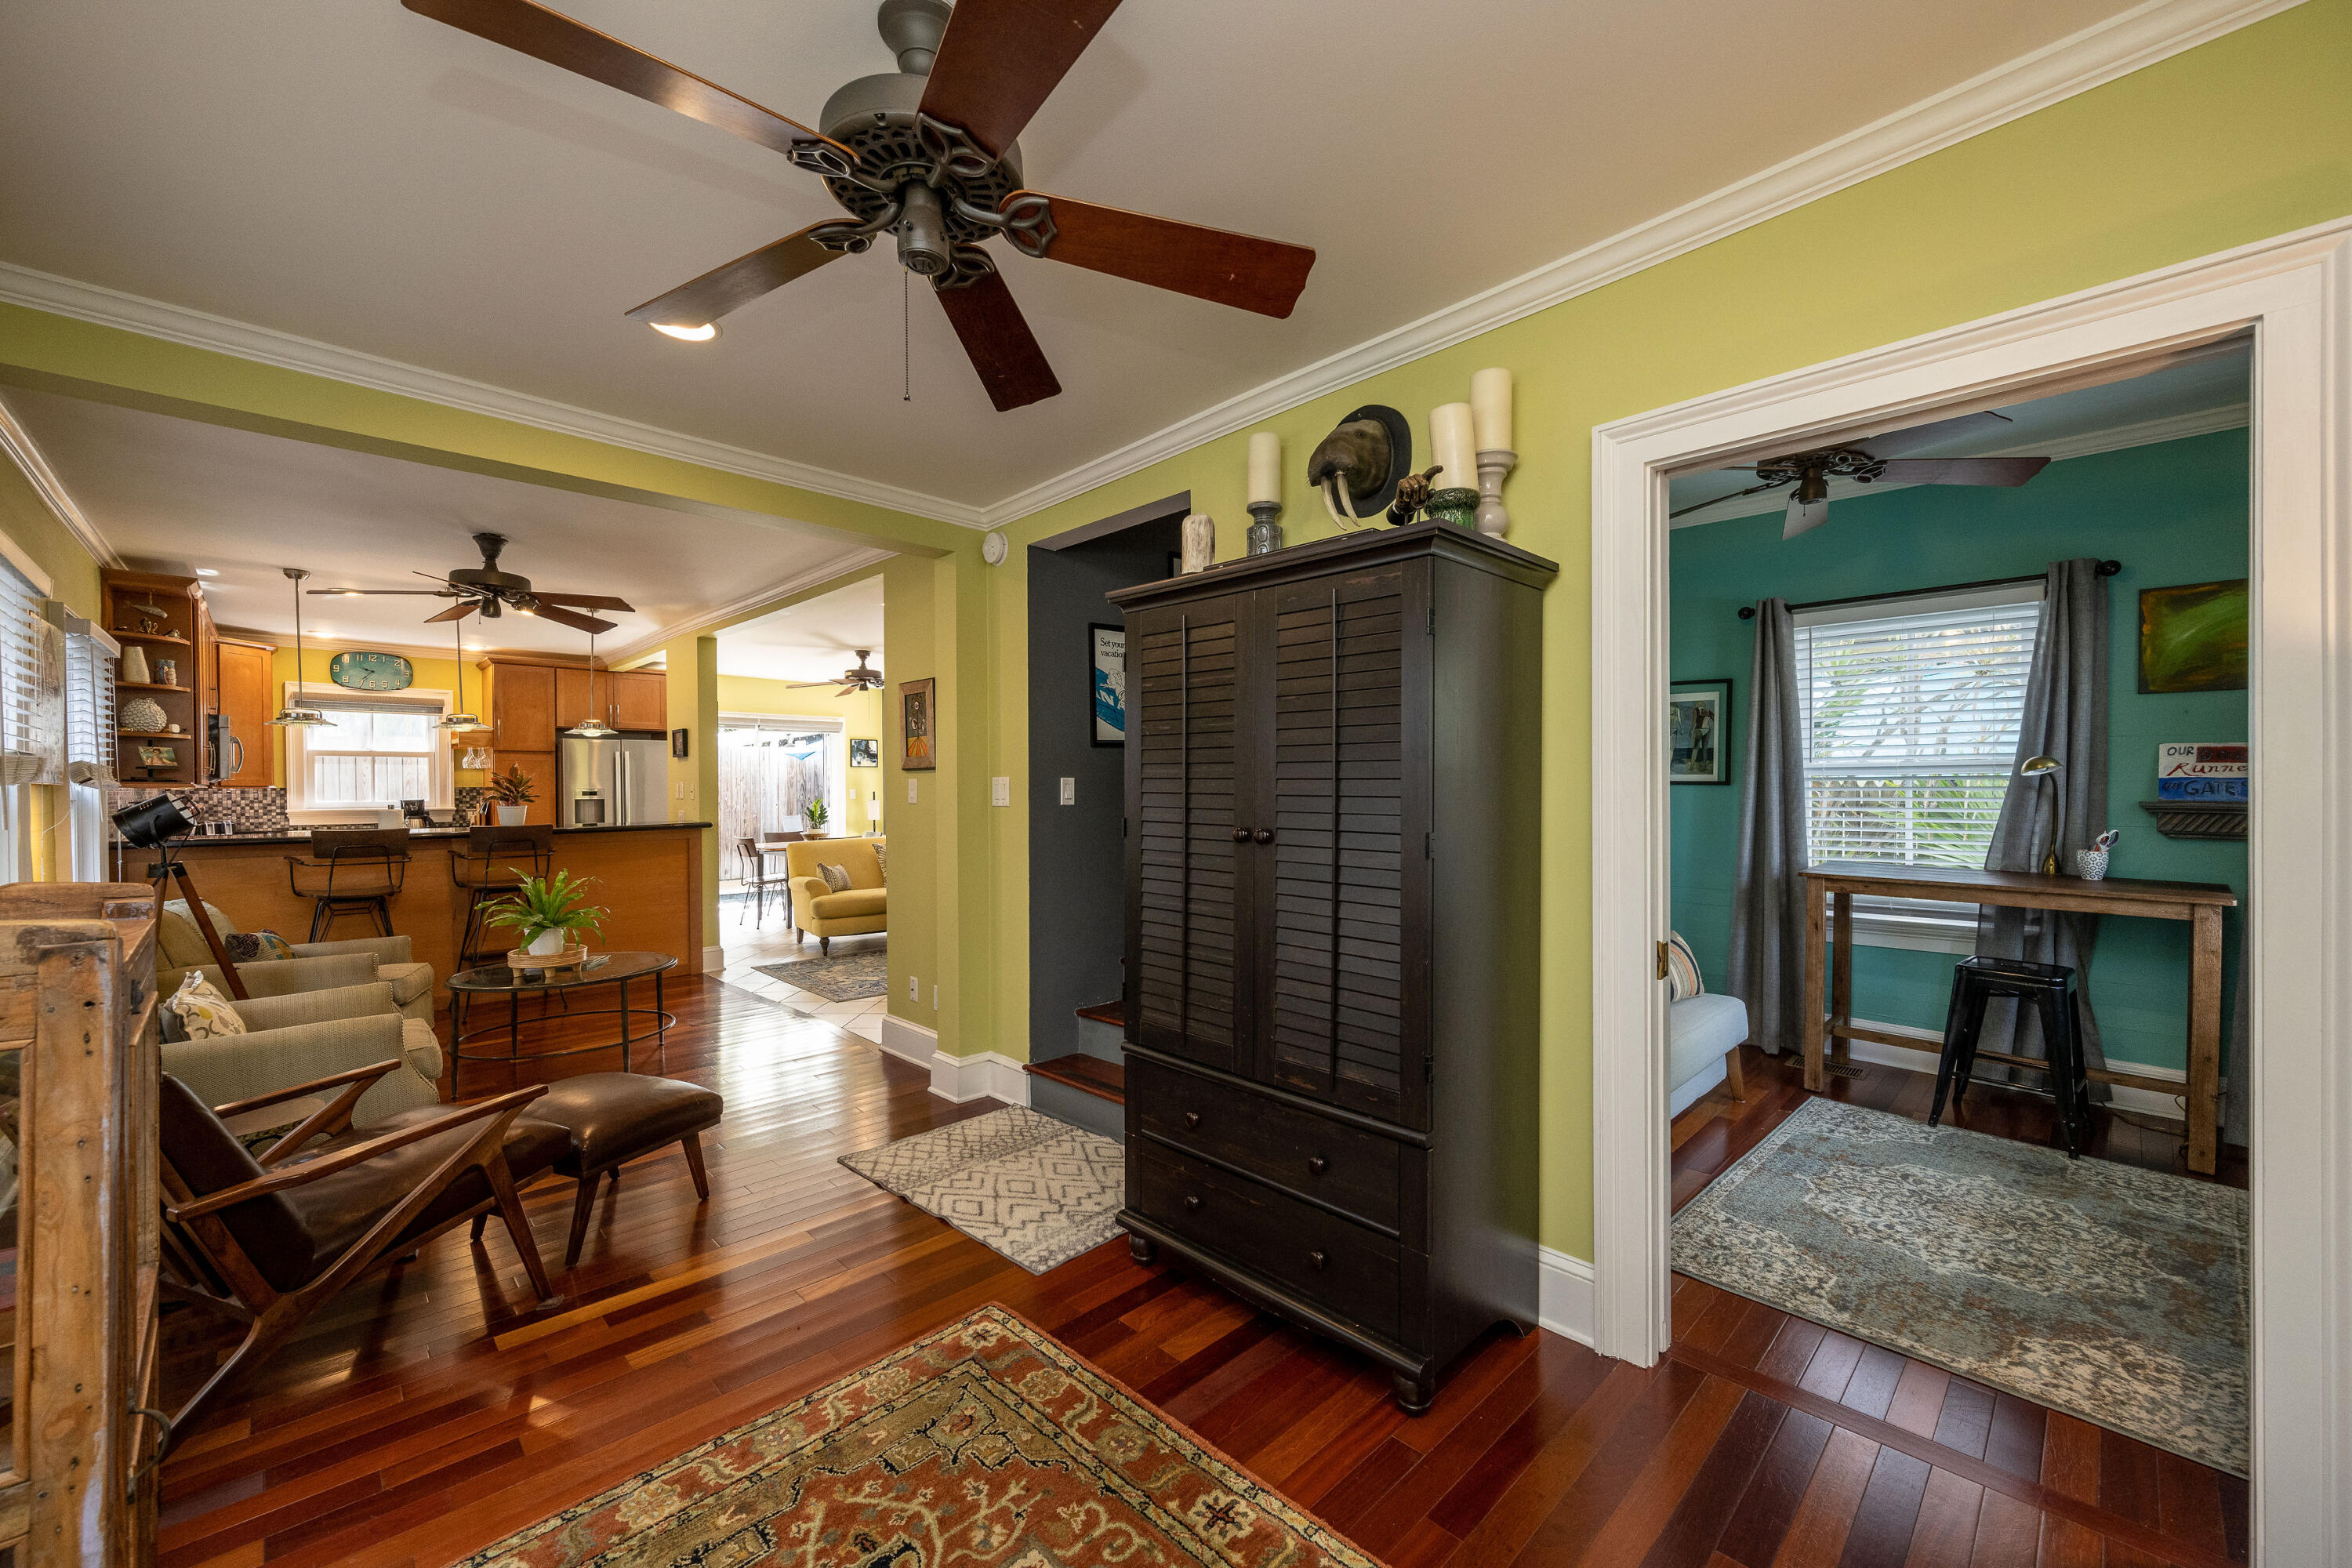
Open living area with hardwood floors, adjoining kitchen, and teal home office beyond a doorway.
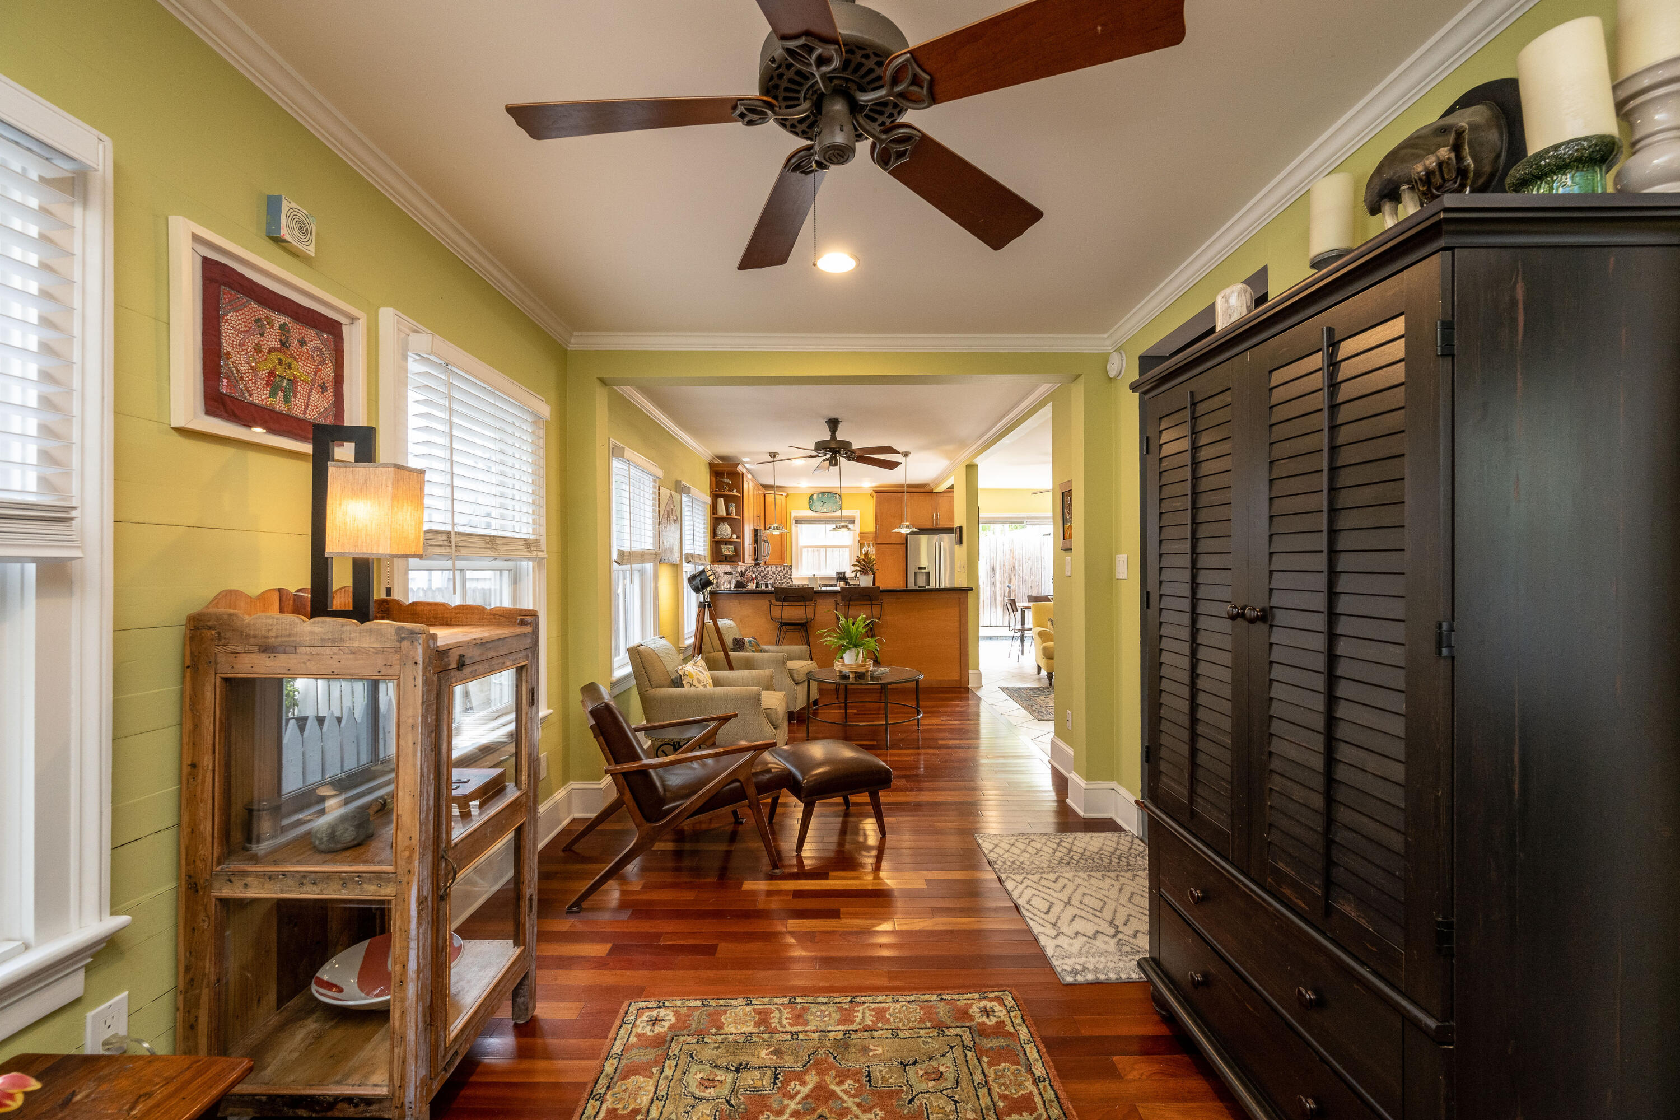
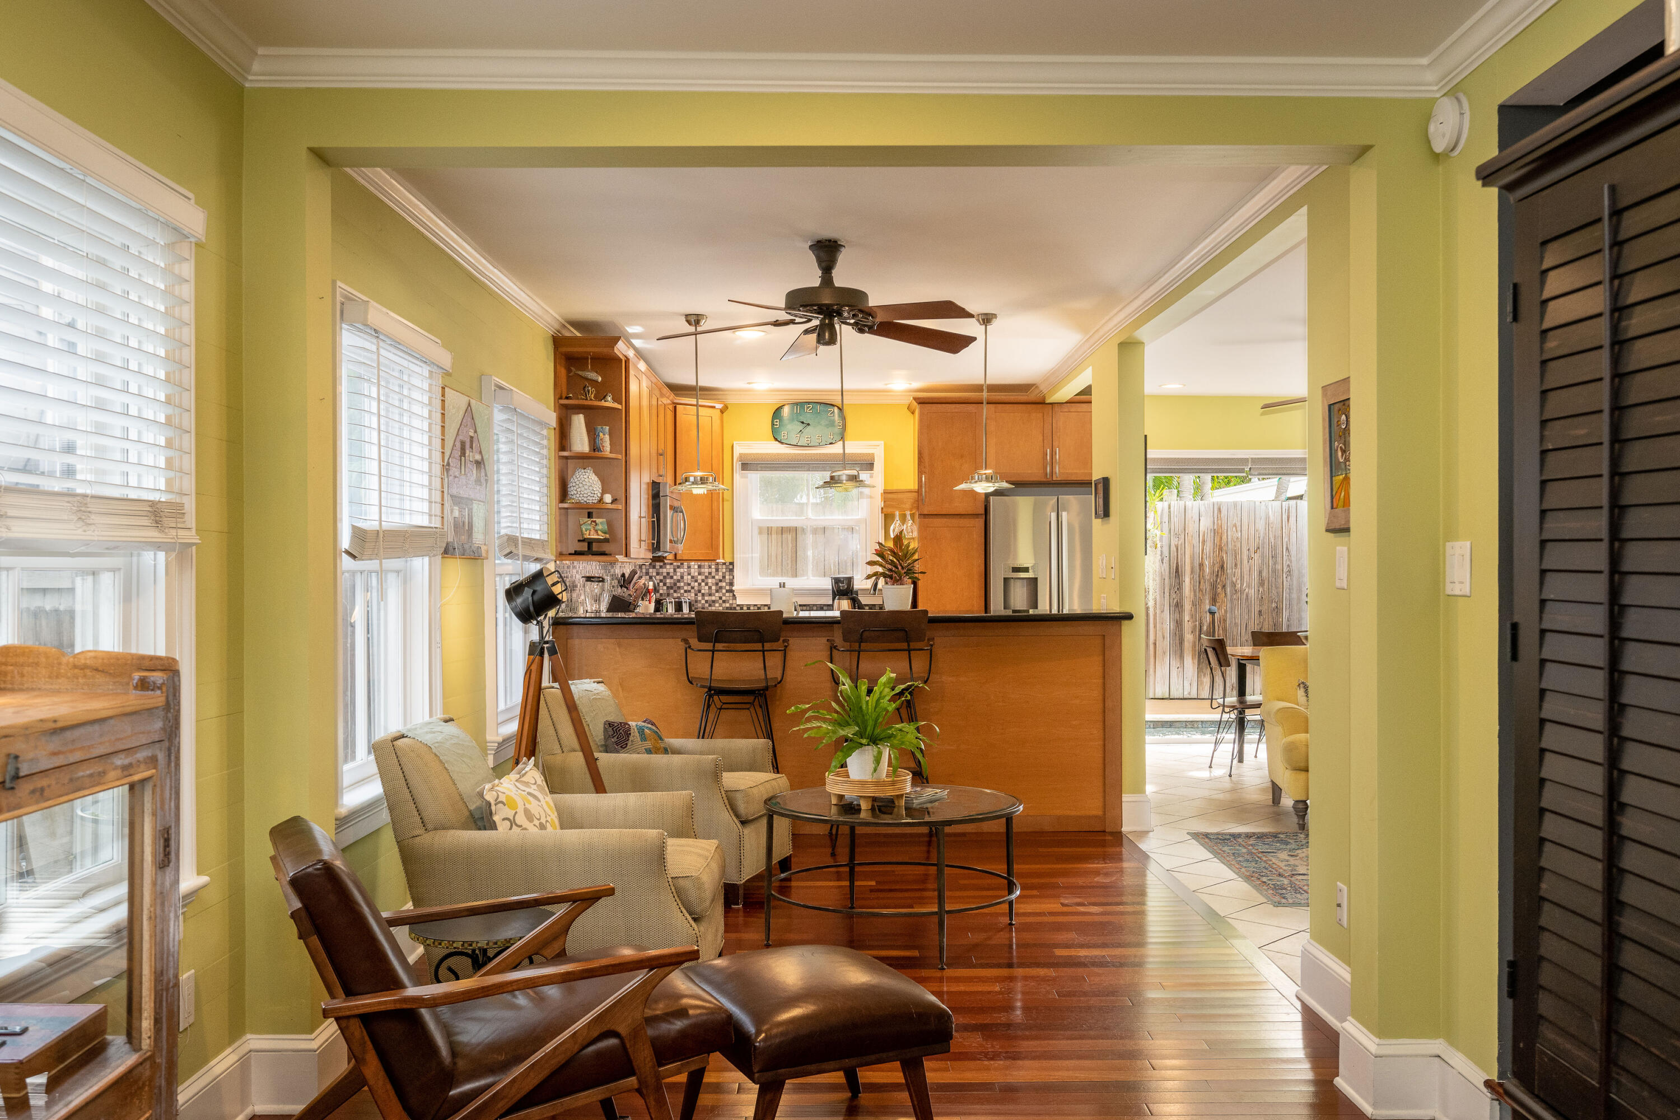
Furnished living room with green walls and hardwood floors opening into the kitchen.
Furnished living room opens to a wood-cabinet kitchen with a breakfast bar and hardwood floors.
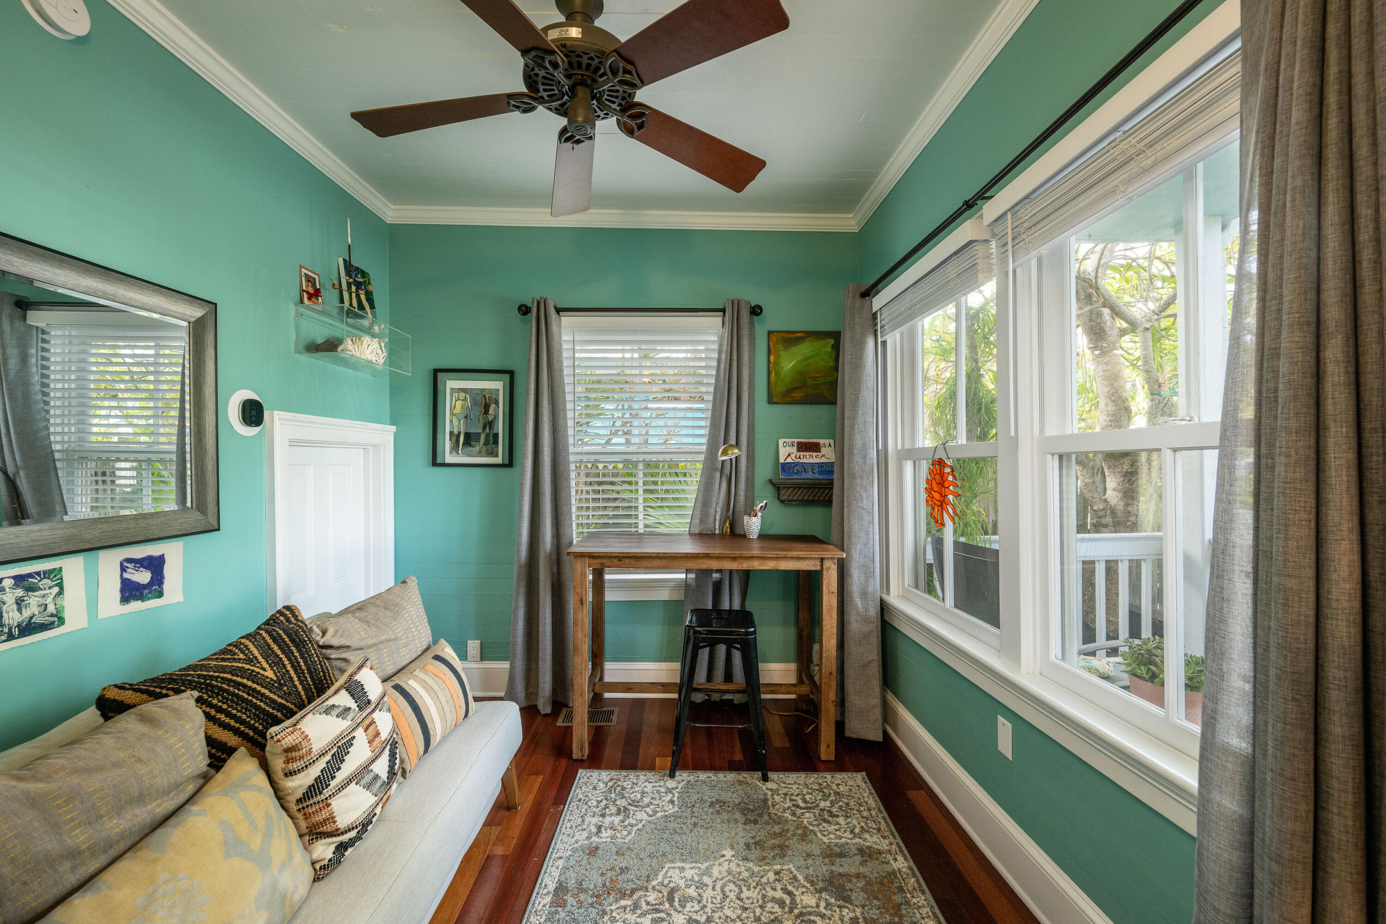
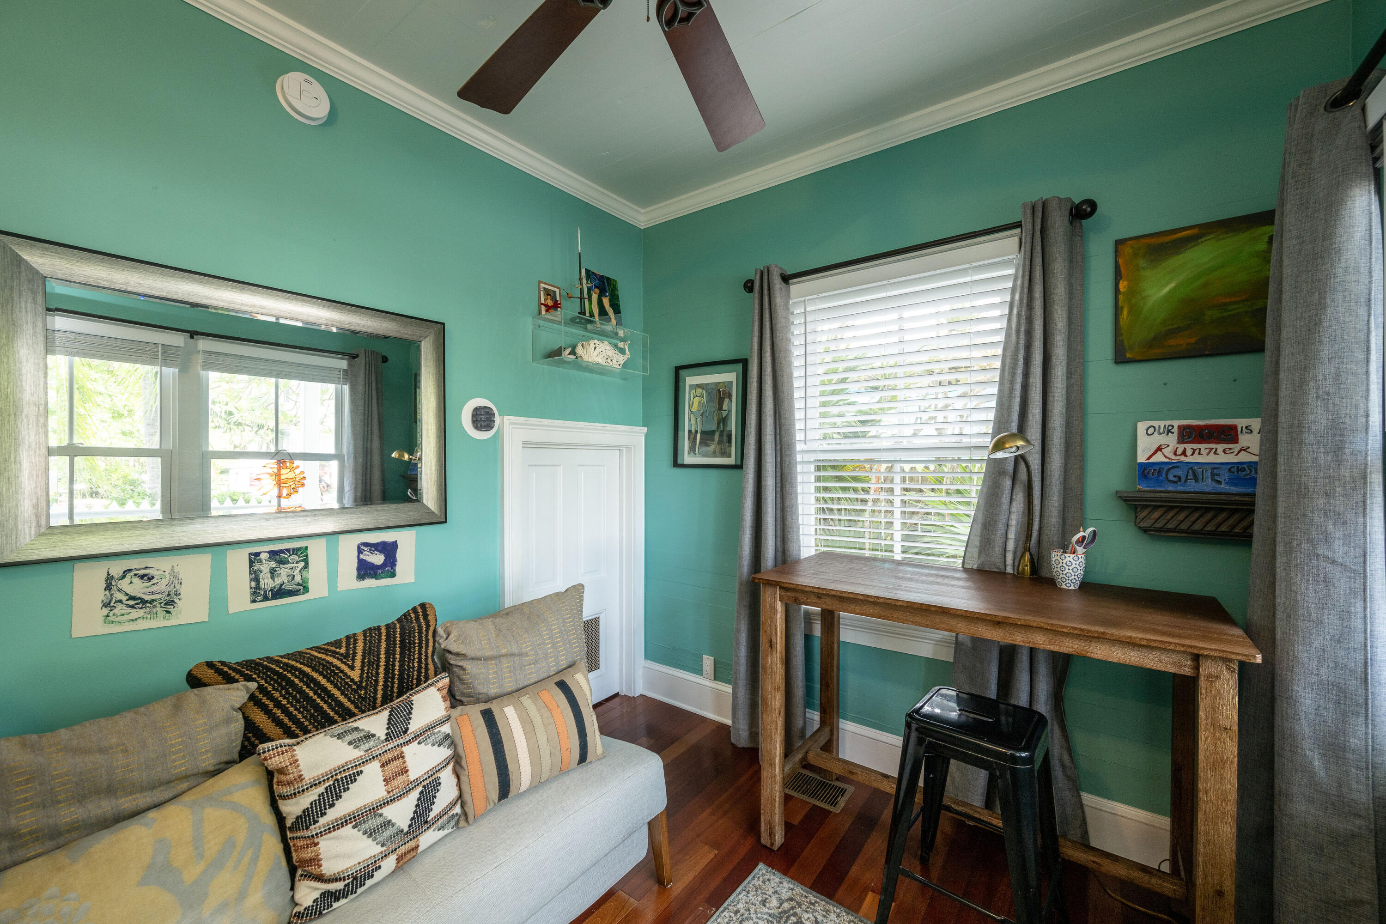
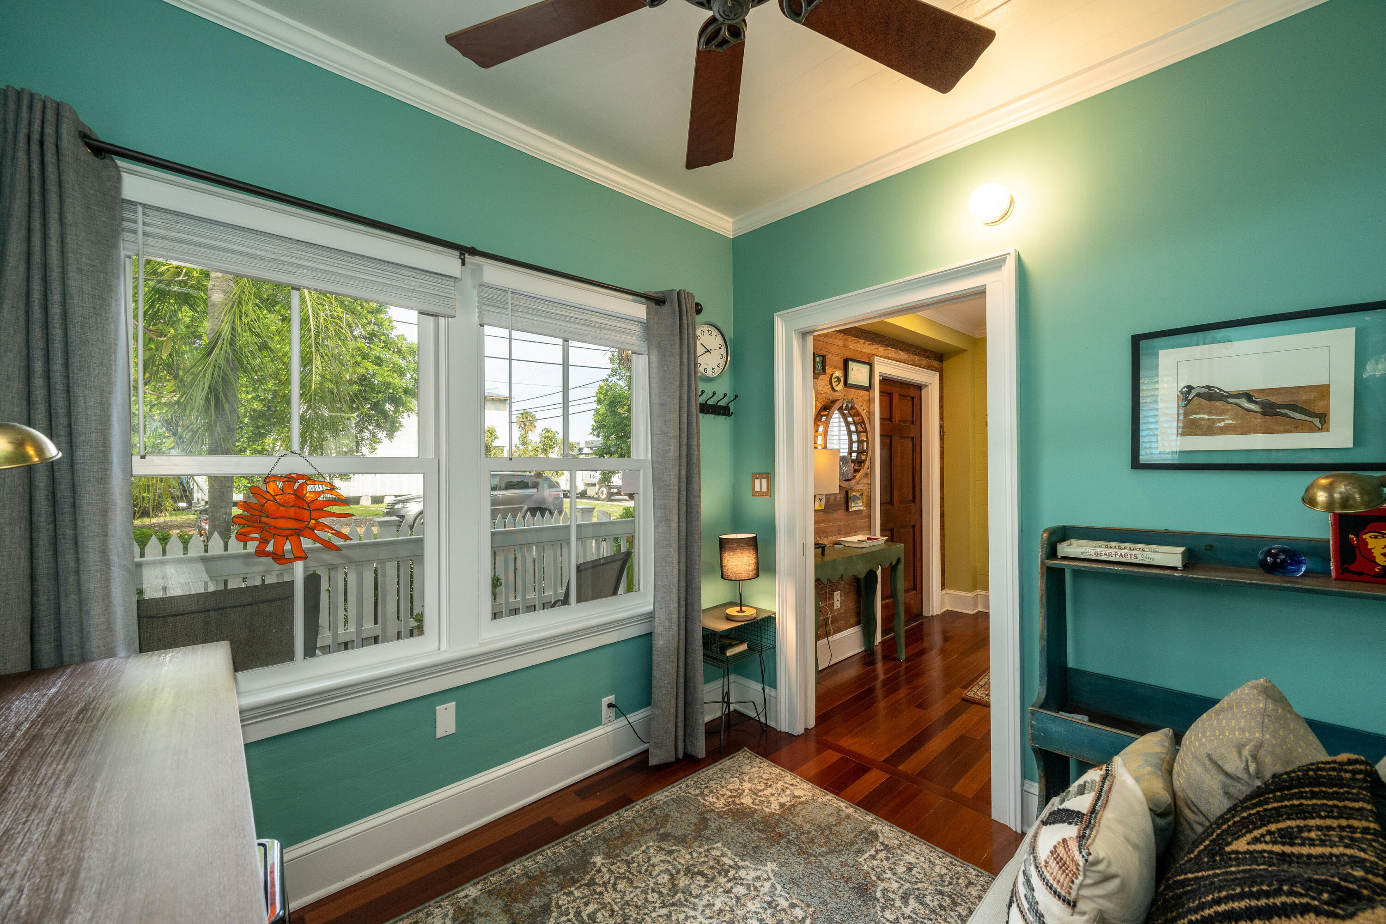
Teal sitting room with a sofa, writing desk, ceiling fan, and broad windows overlooking greenery.
Living room with turquoise walls, a gray sofa, and a wooden desk by a window.
Turquoise living room with hardwood floors, large windows, and a doorway to the hall.
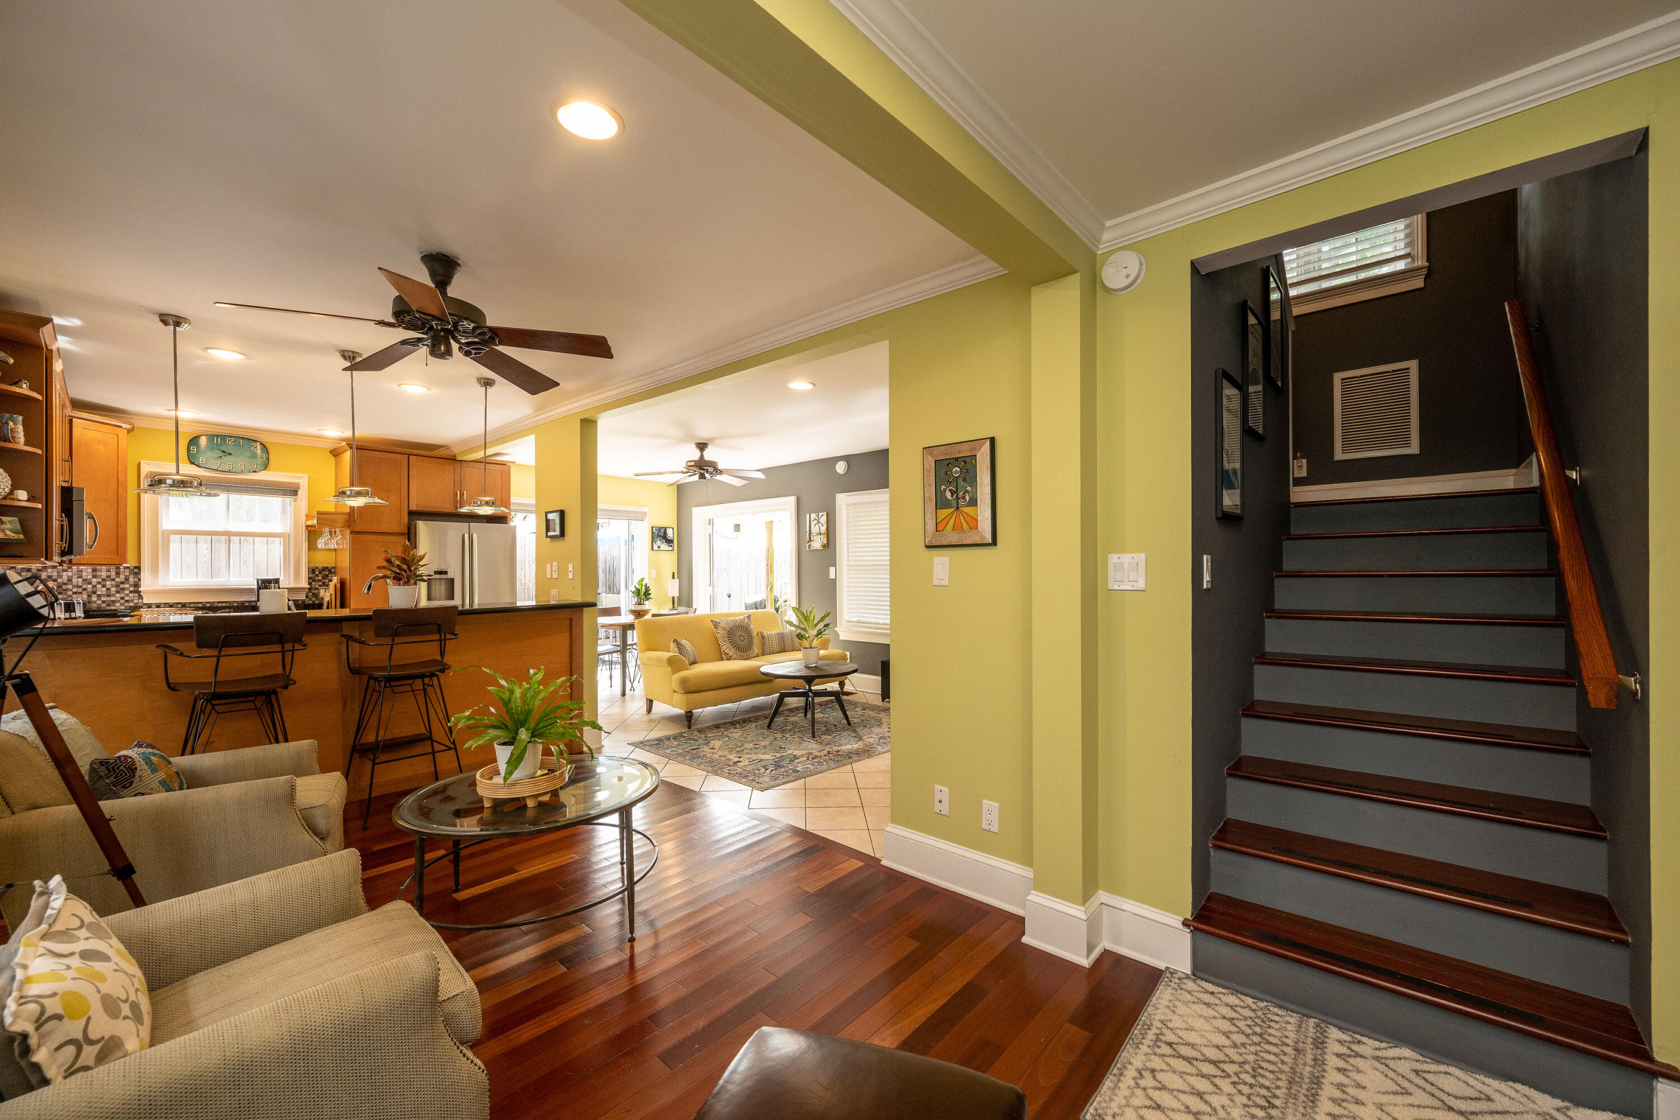
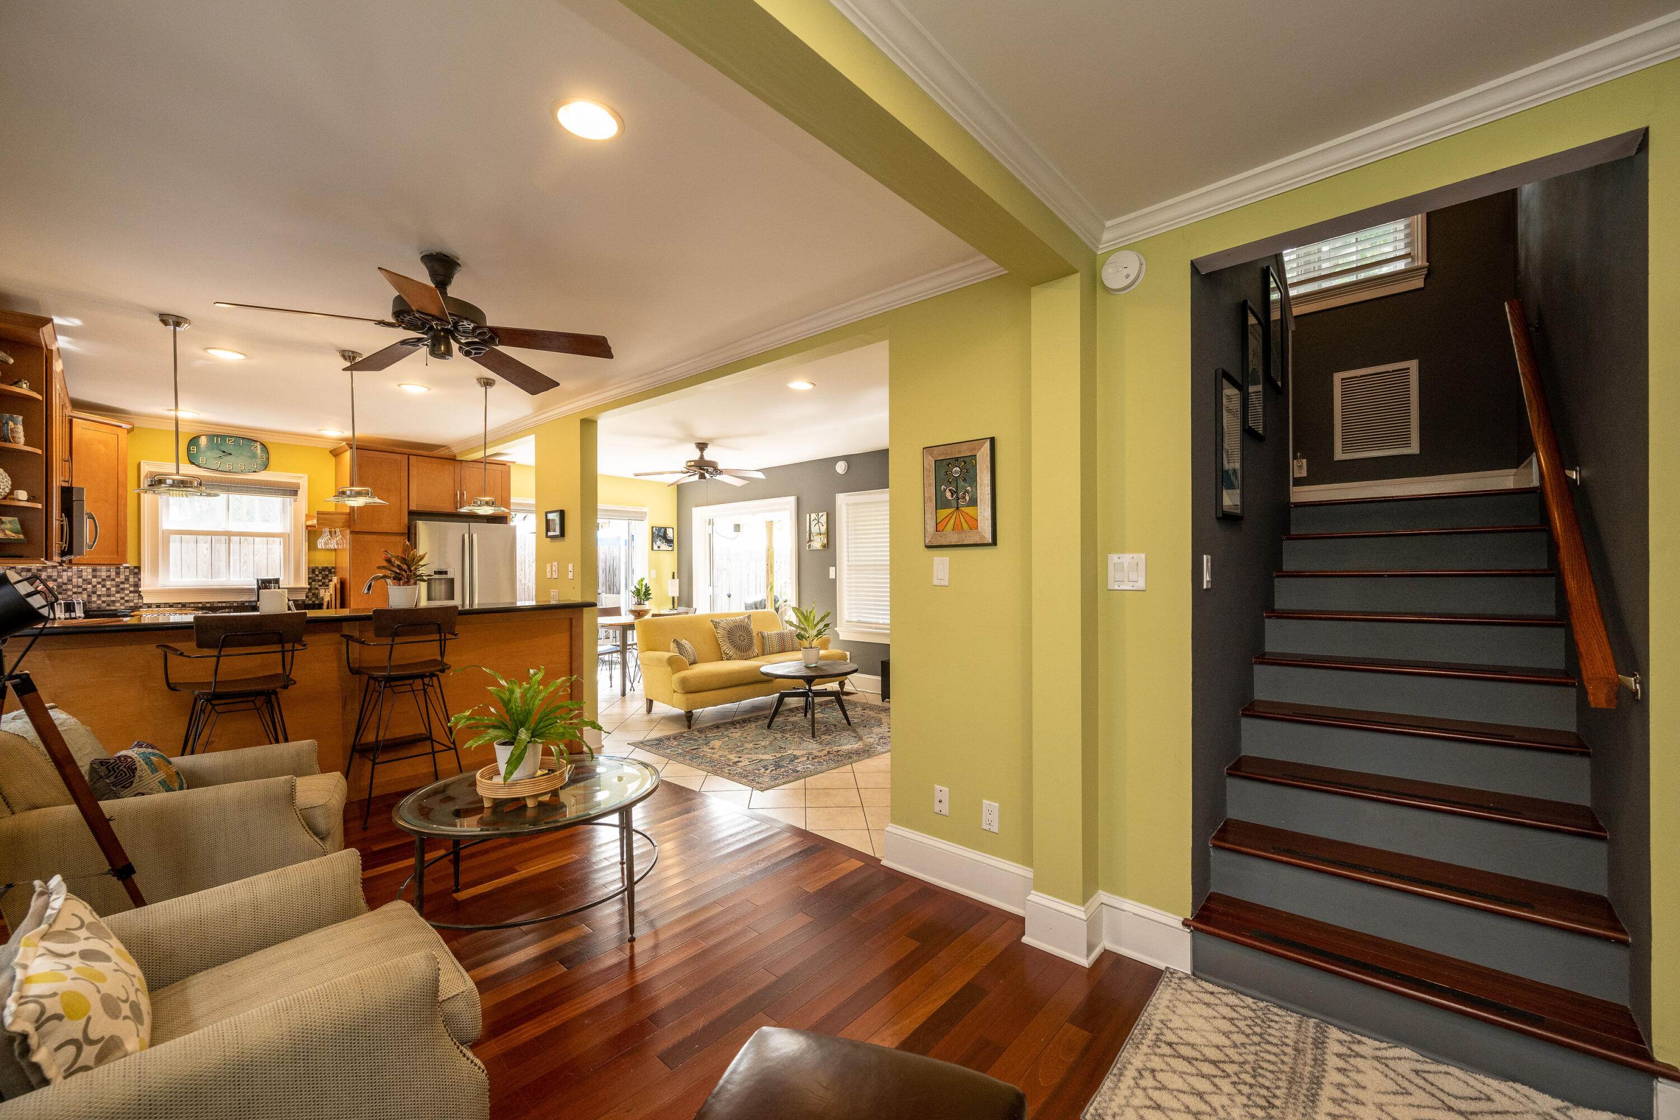
Open-plan living room and kitchen with a yellow sofa, wood floors, and a dark staircase.
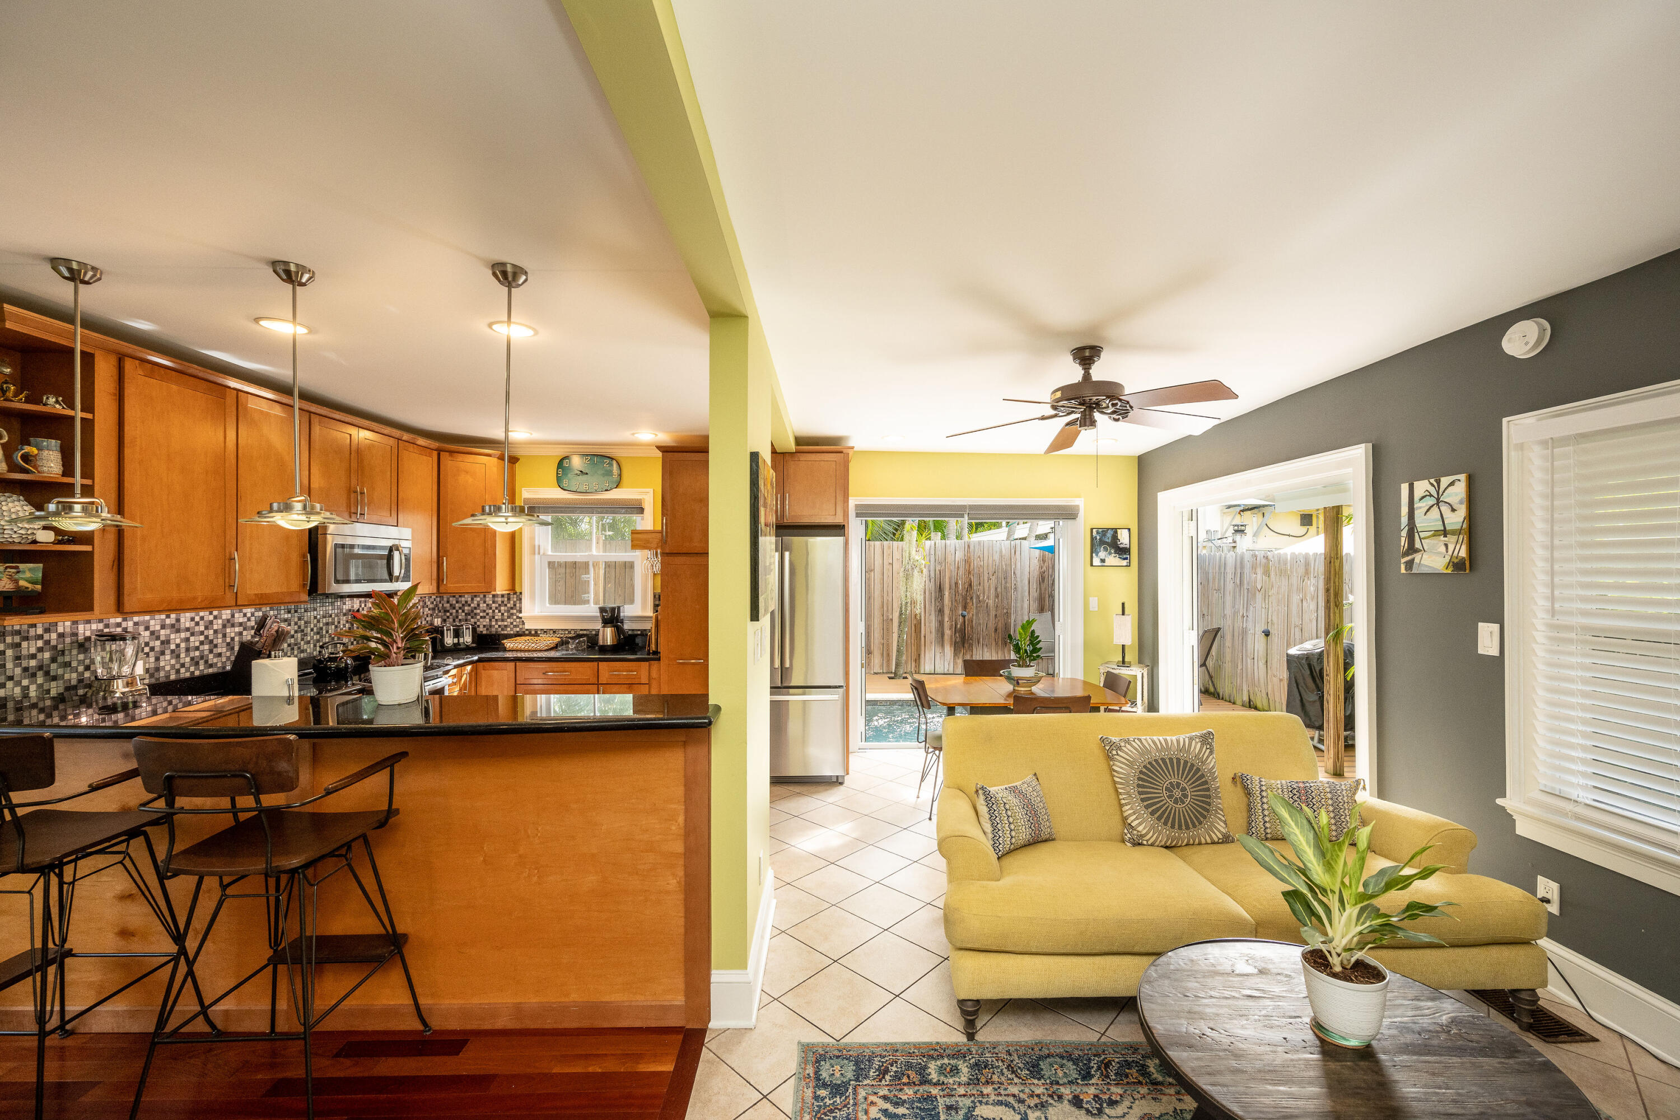
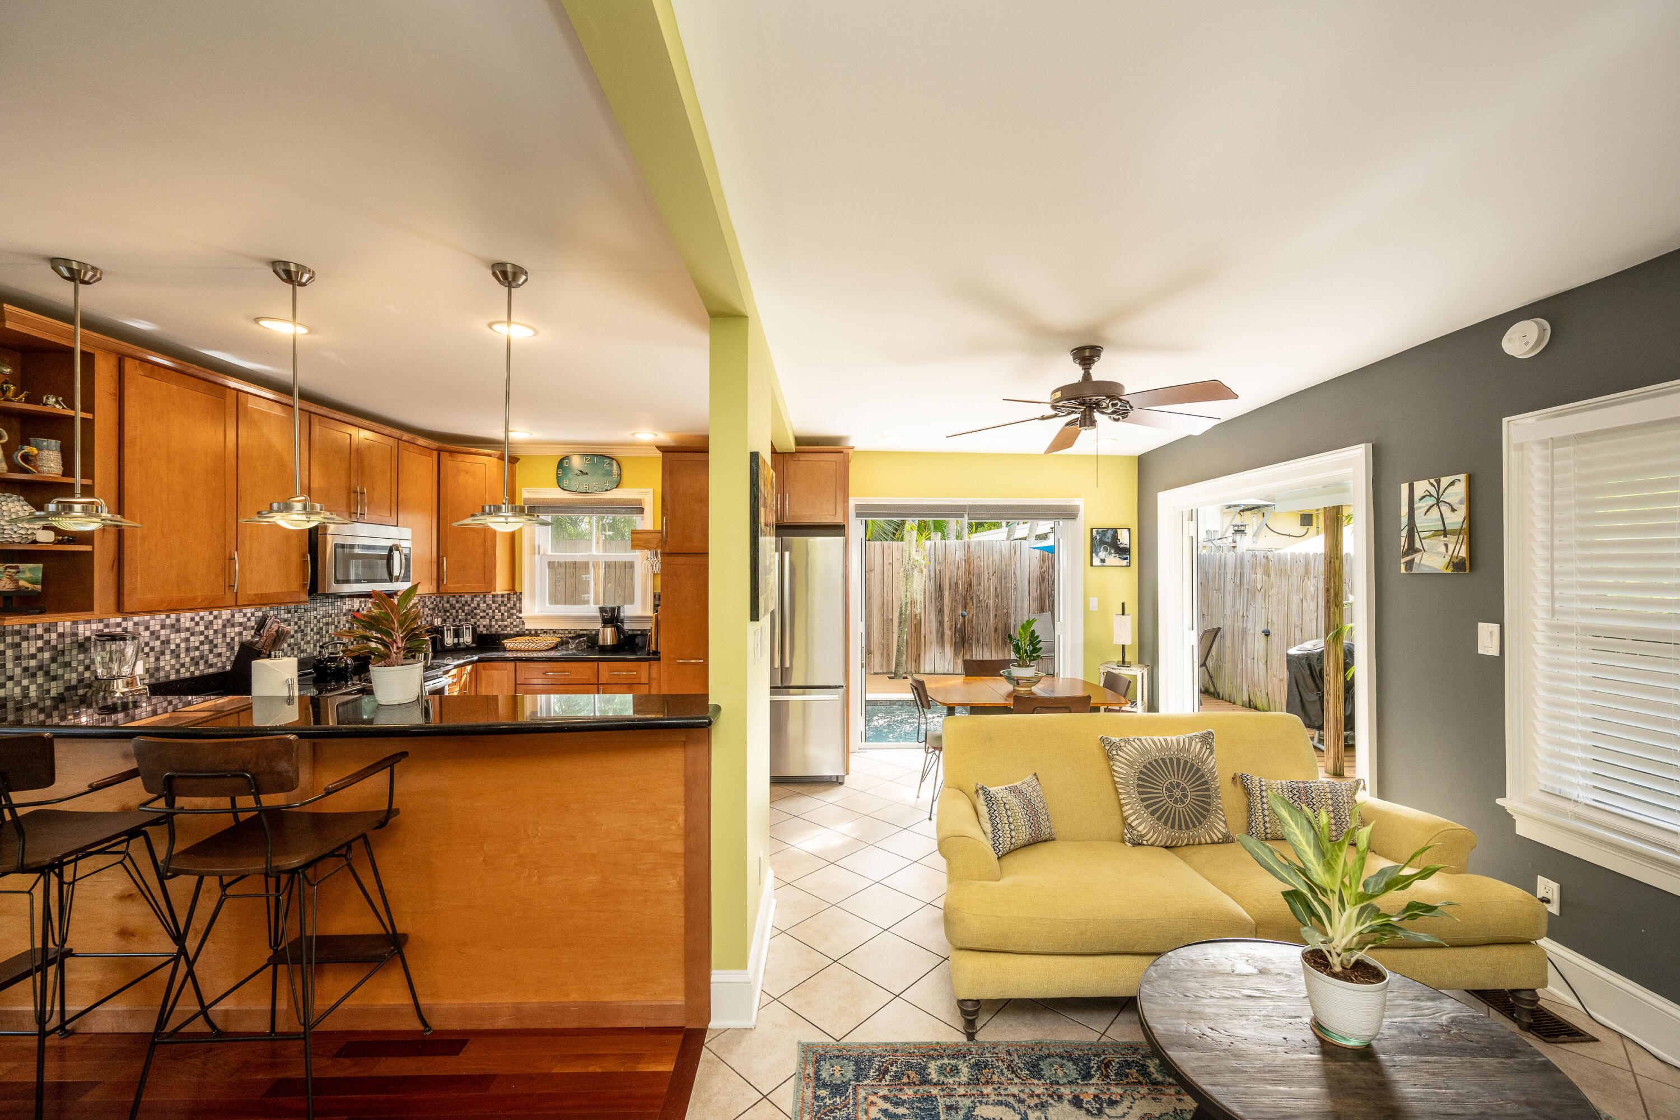
Open-plan kitchen and living room with a yellow sectional and views toward a fenced patio and pool.
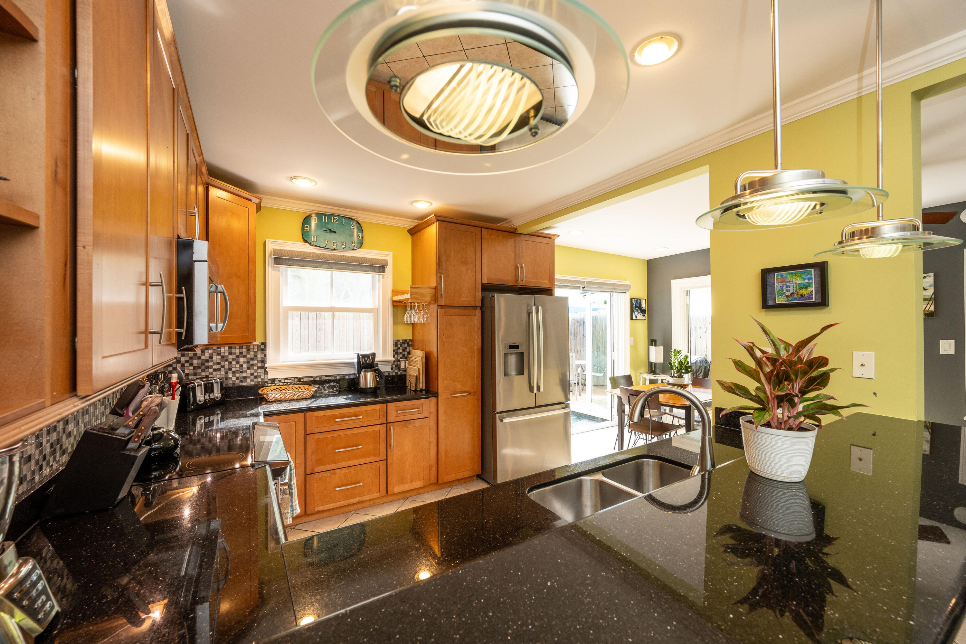
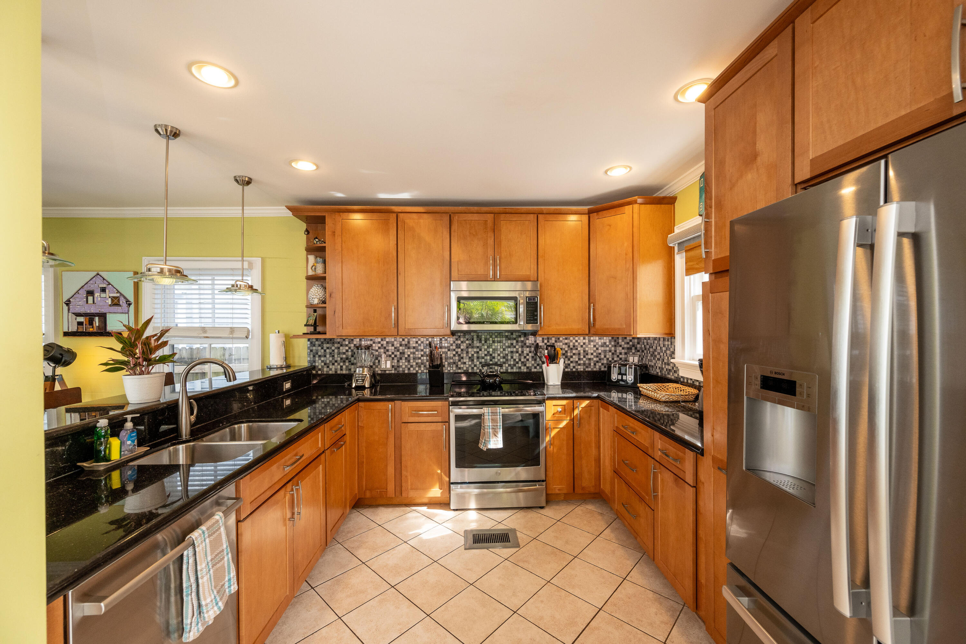
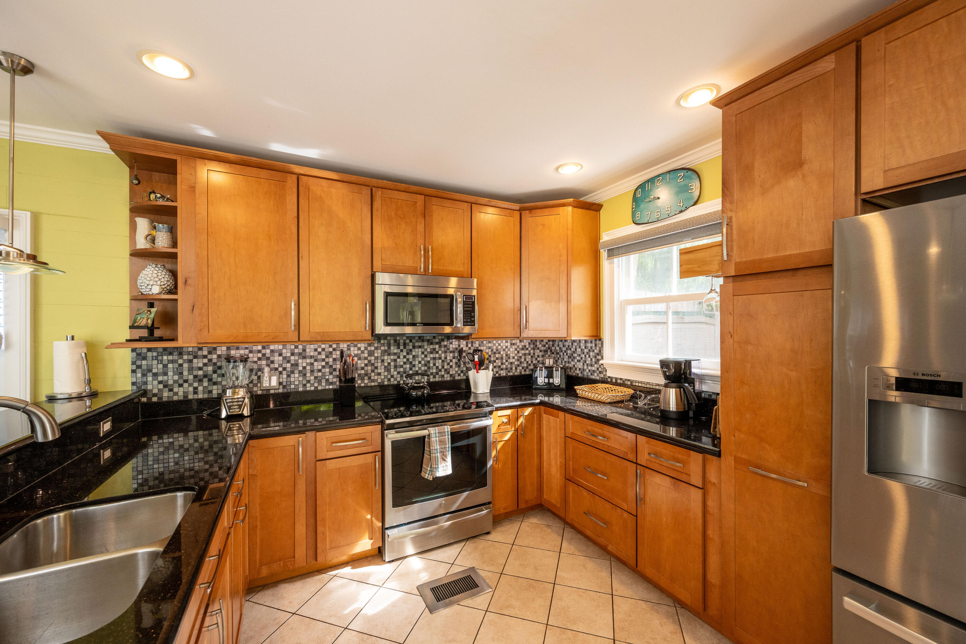
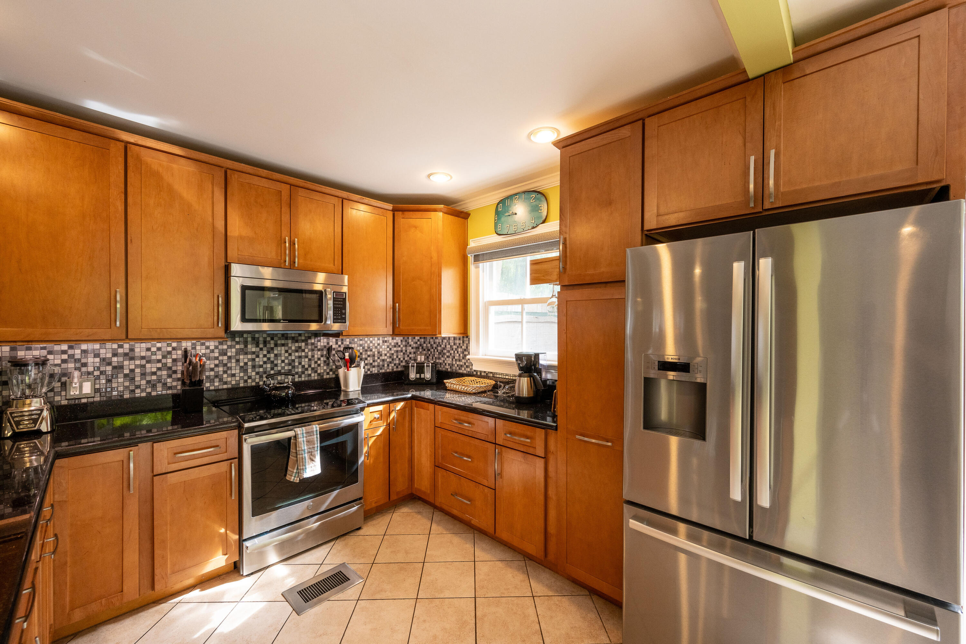
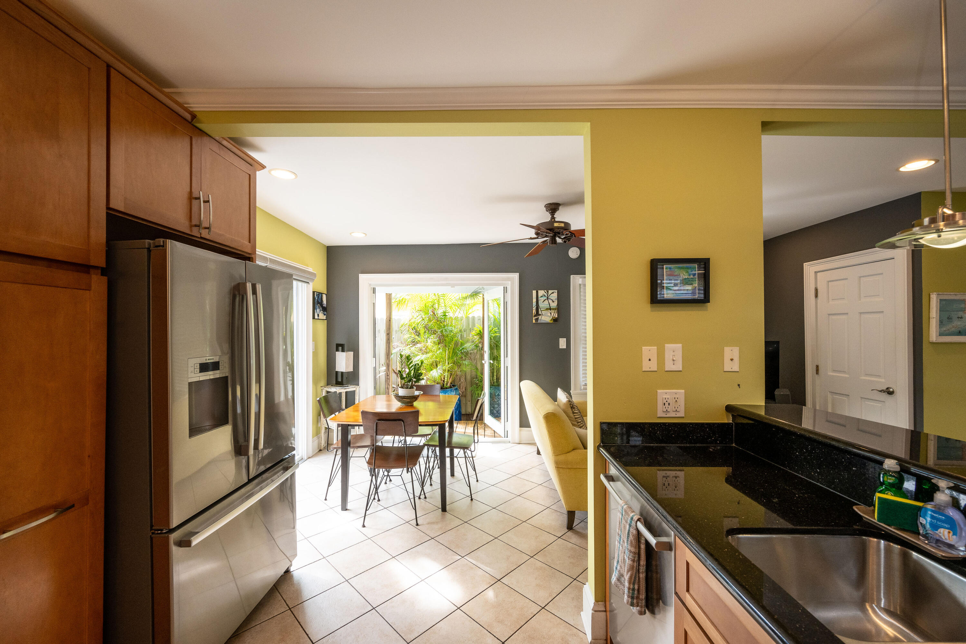
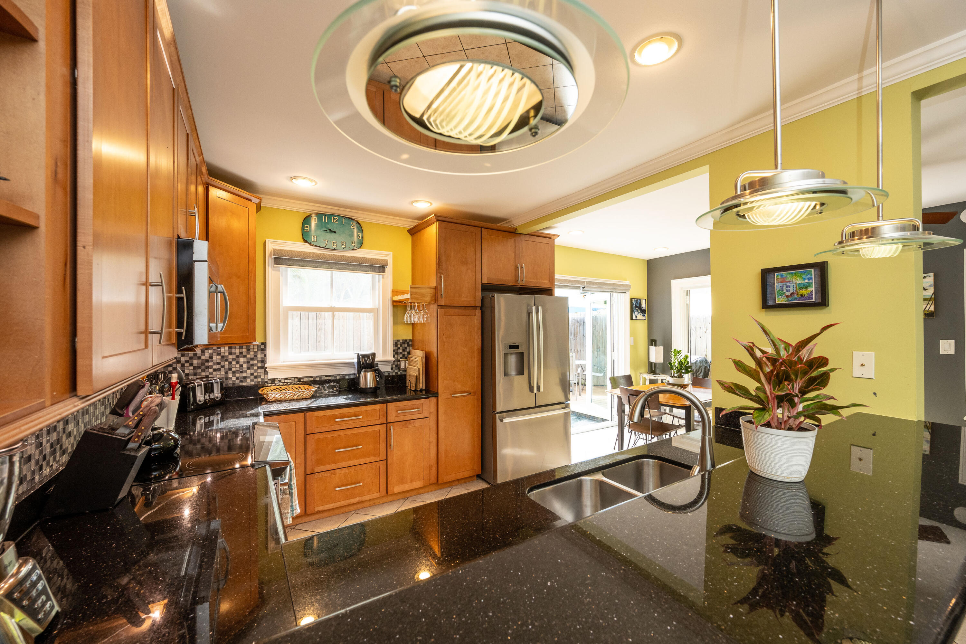
Kitchen with warm wood cabinetry, black granite counters, stainless steel appliances, and a double-sink peninsula.
Kitchen with warm wood cabinets, black granite counters, mosaic tile backsplash, and stainless steel appliances.
Kitchen with warm wood cabinets, black counters, a mosaic backsplash, and stainless steel appliances.
Kitchen with warm wood cabinets, mosaic tile backsplash, black countertops, and stainless steel appliances.
Kitchen with stainless steel appliances and granite counters opens to a dining area and leafy patio.
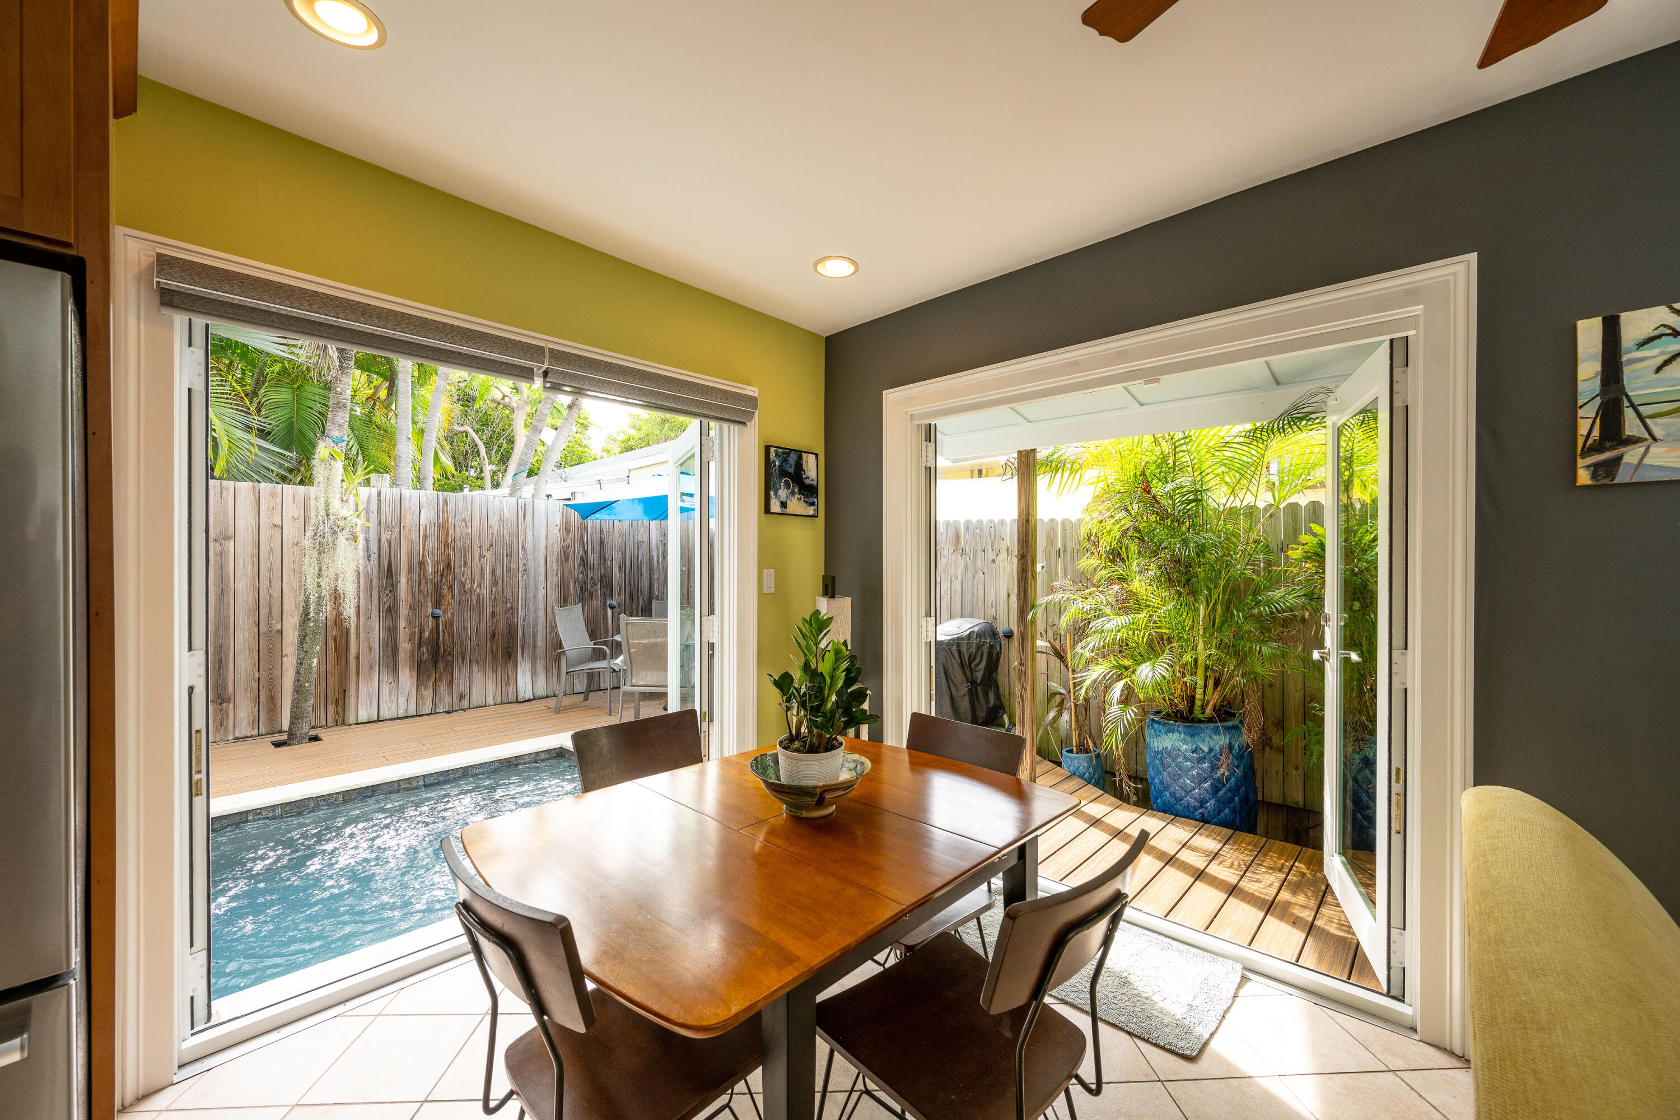
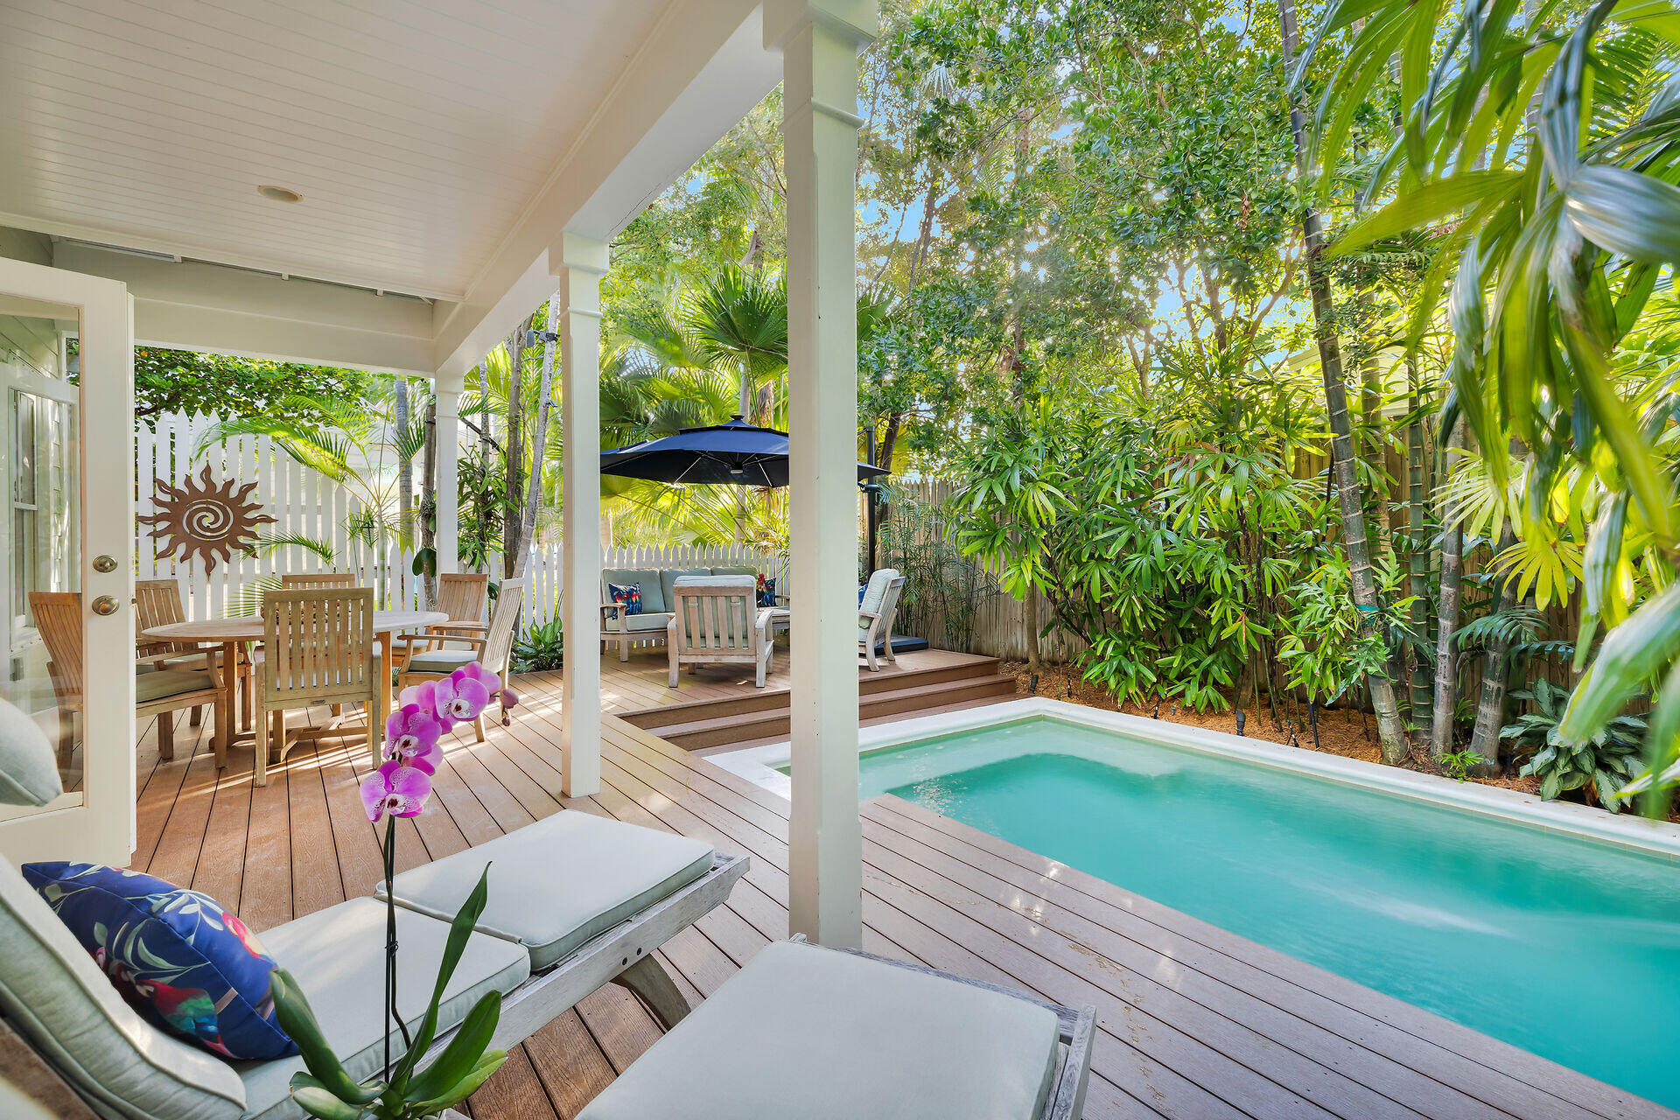
Dining room opens onto a private pool and palm-lined patio.
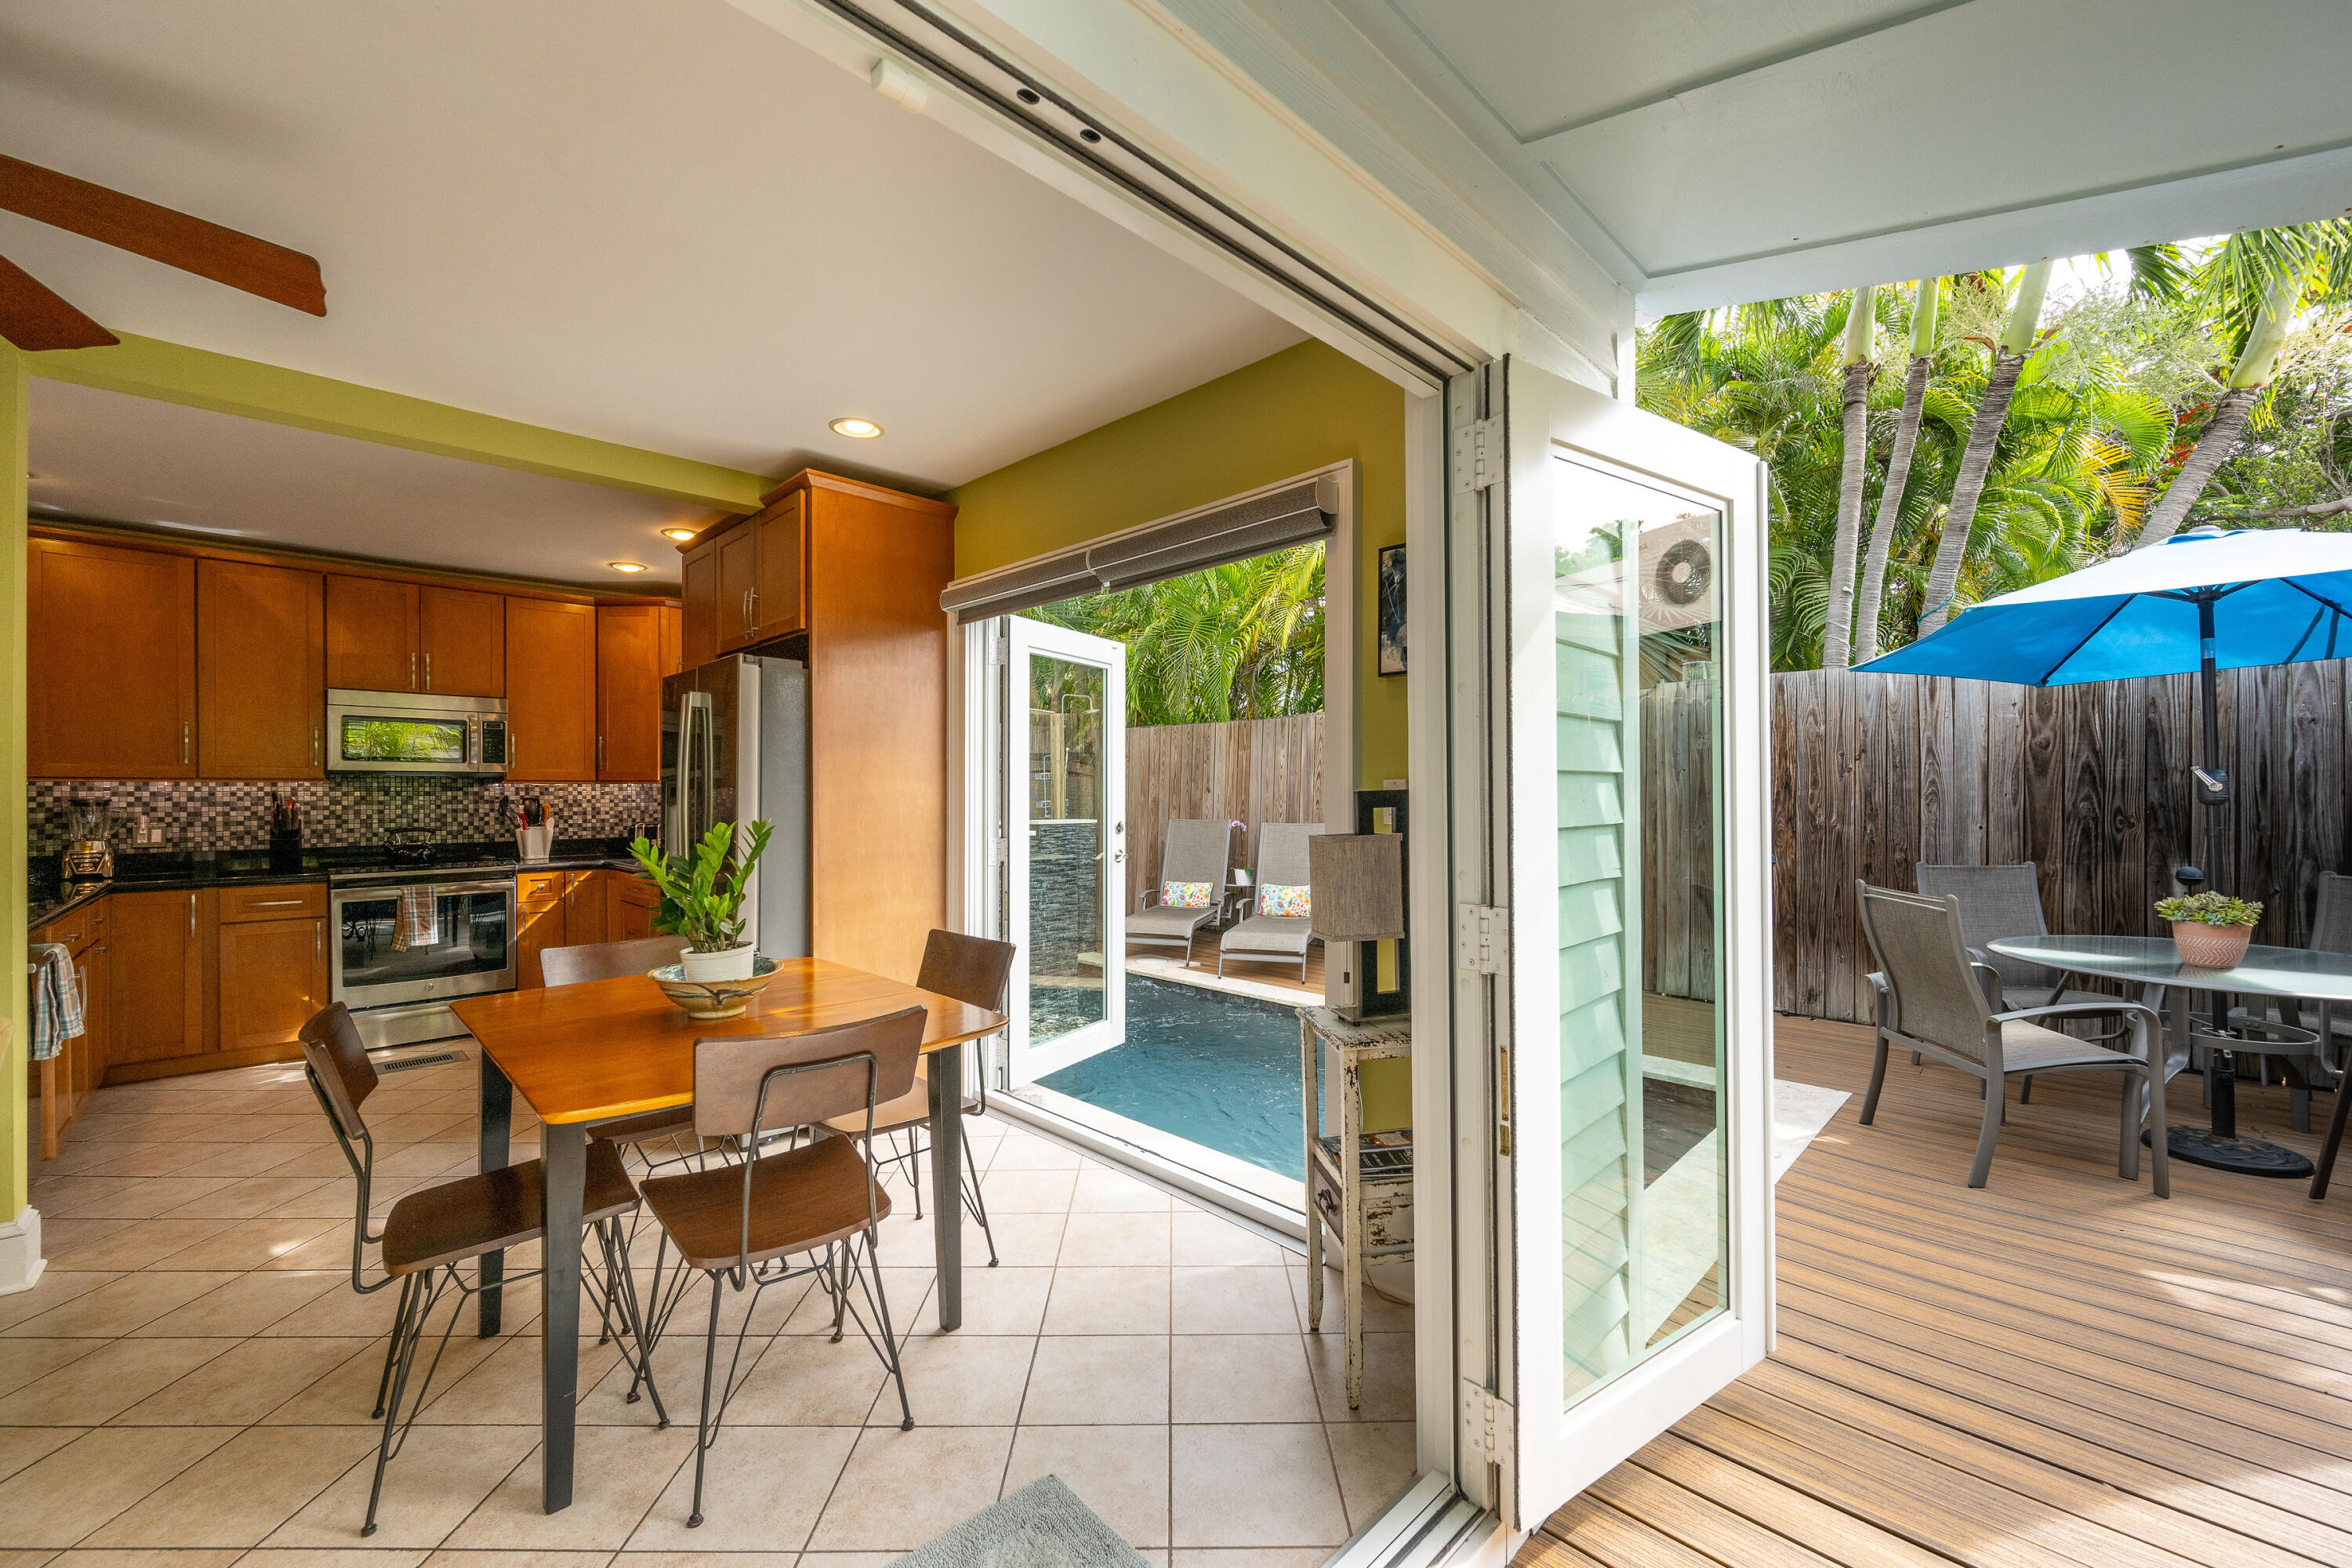
Kitchen and dining area opening onto a deck, with a pool and tropical palms outside.
Dining area opens onto a wood deck with outdoor seating, a blue umbrella, and a small pool.
Open-plan kitchen and living room with a breakfast bar, yellow sofa, wood floors, and dark staircase.
Open-plan kitchen and living room with wood cabinetry, a yellow sectional, and doors to a pool patio.
Kitchen with warm wood cabinets, black granite counters, stainless steel appliances, and a double-basin sink.
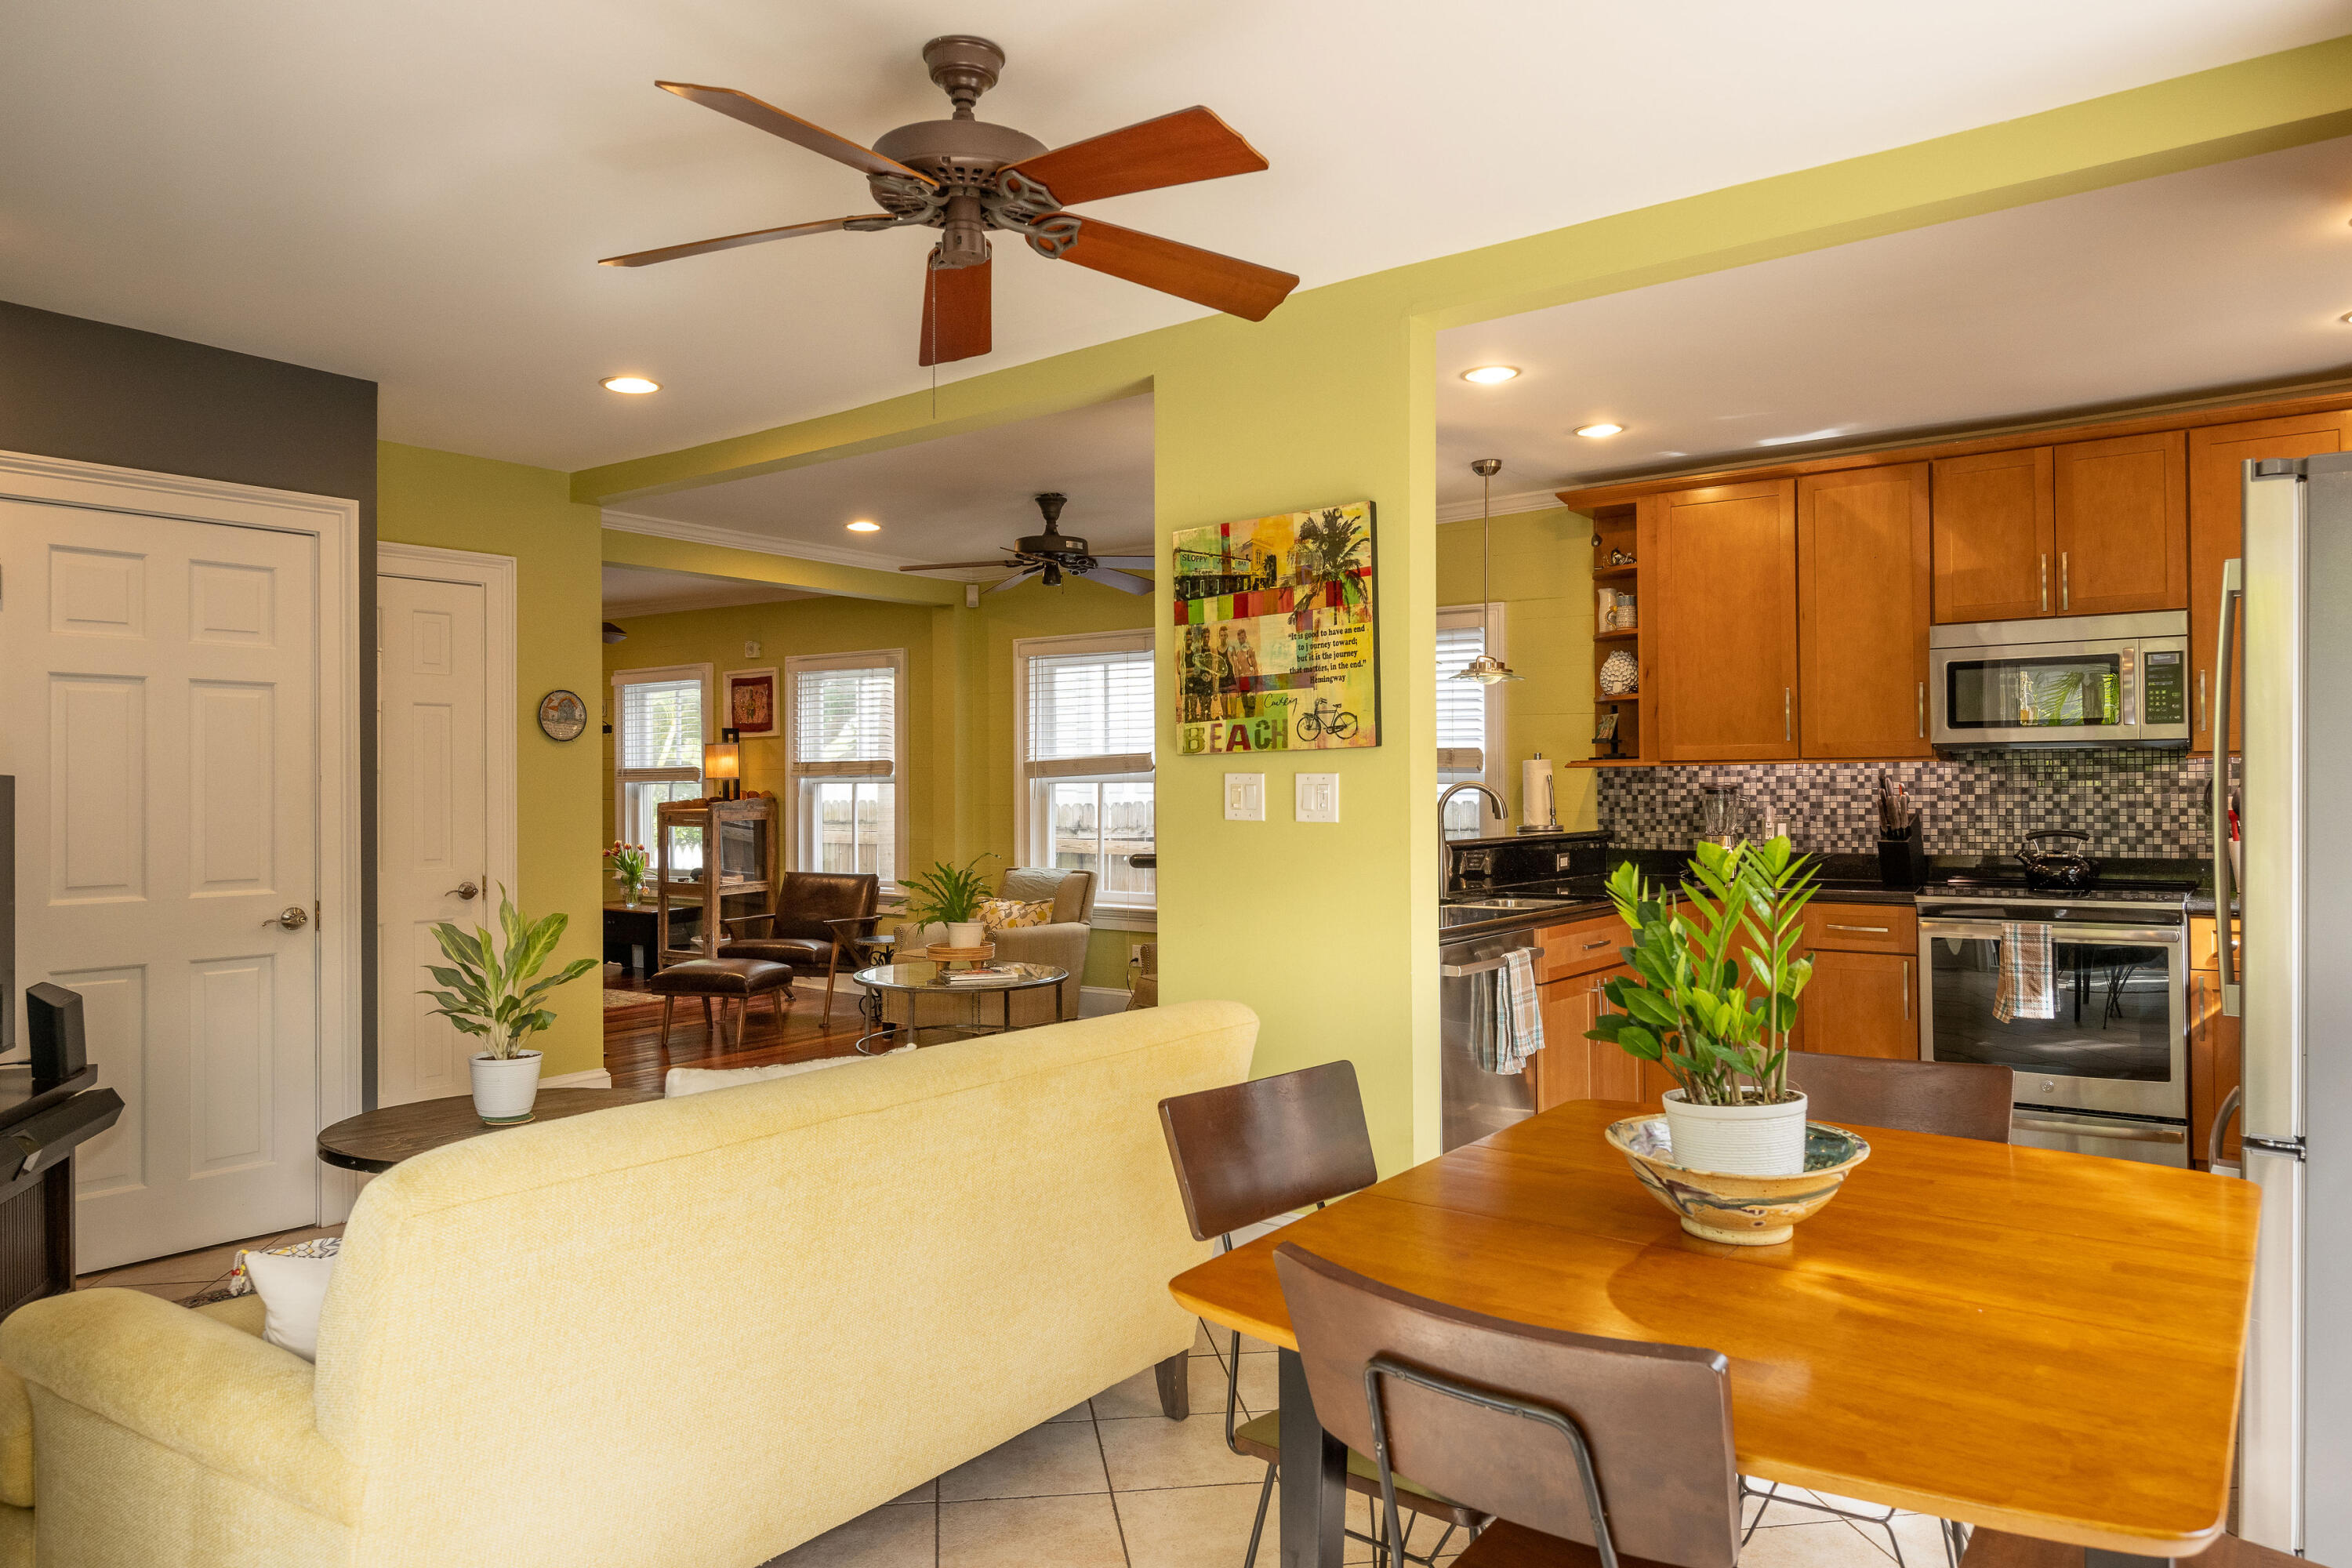
Open-plan kitchen and living area with wood cabinets, stainless-steel appliances, and a dining table.
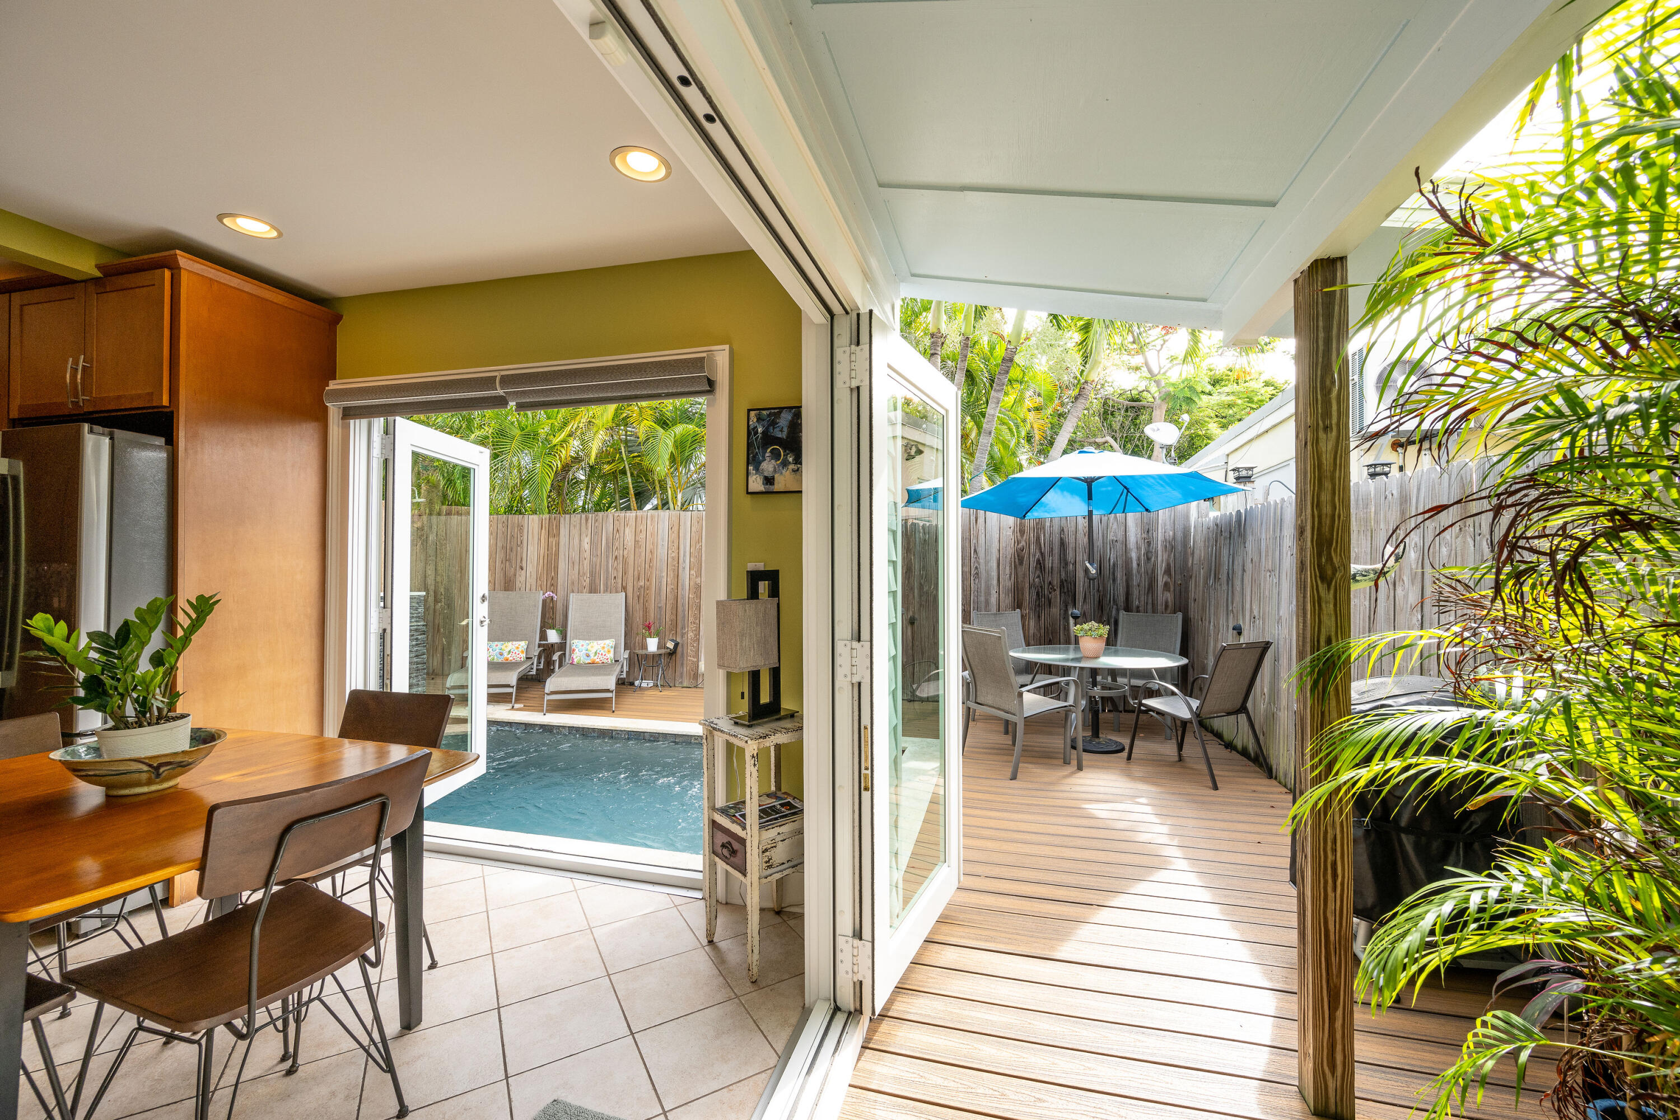
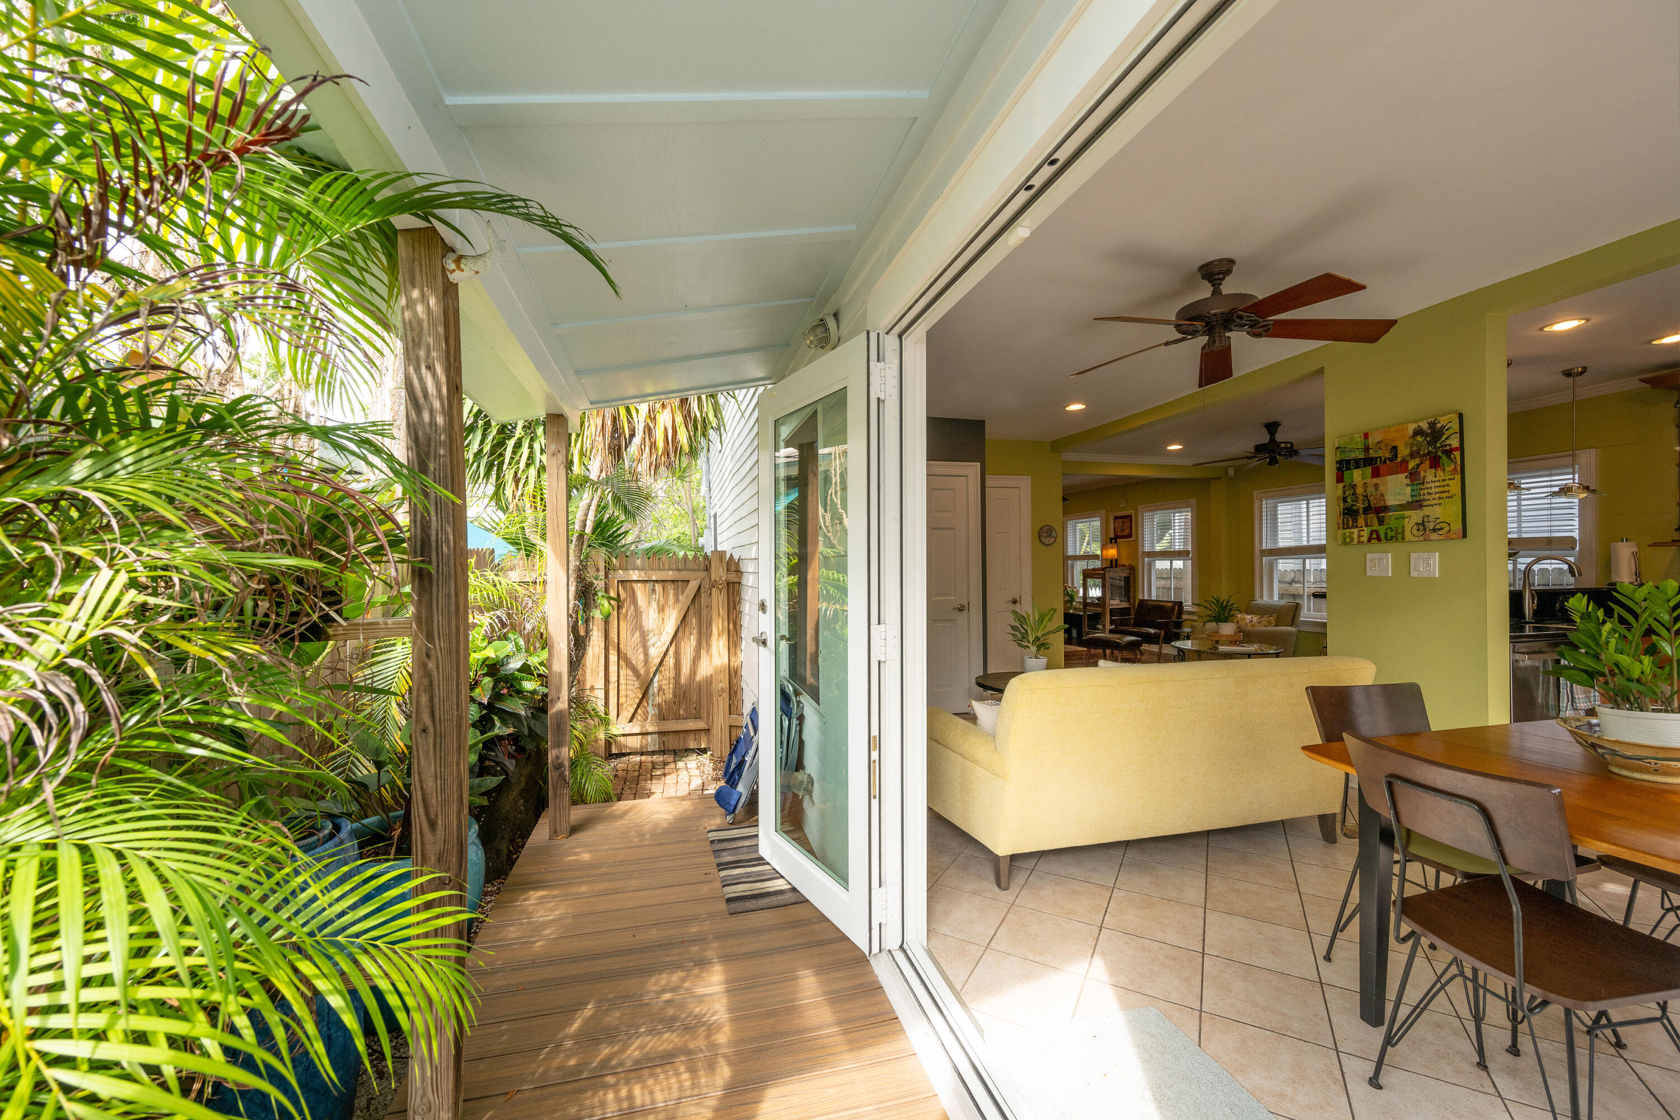
Wood deck amid tropical palms opens through sliding doors to a furnished living and dining area.
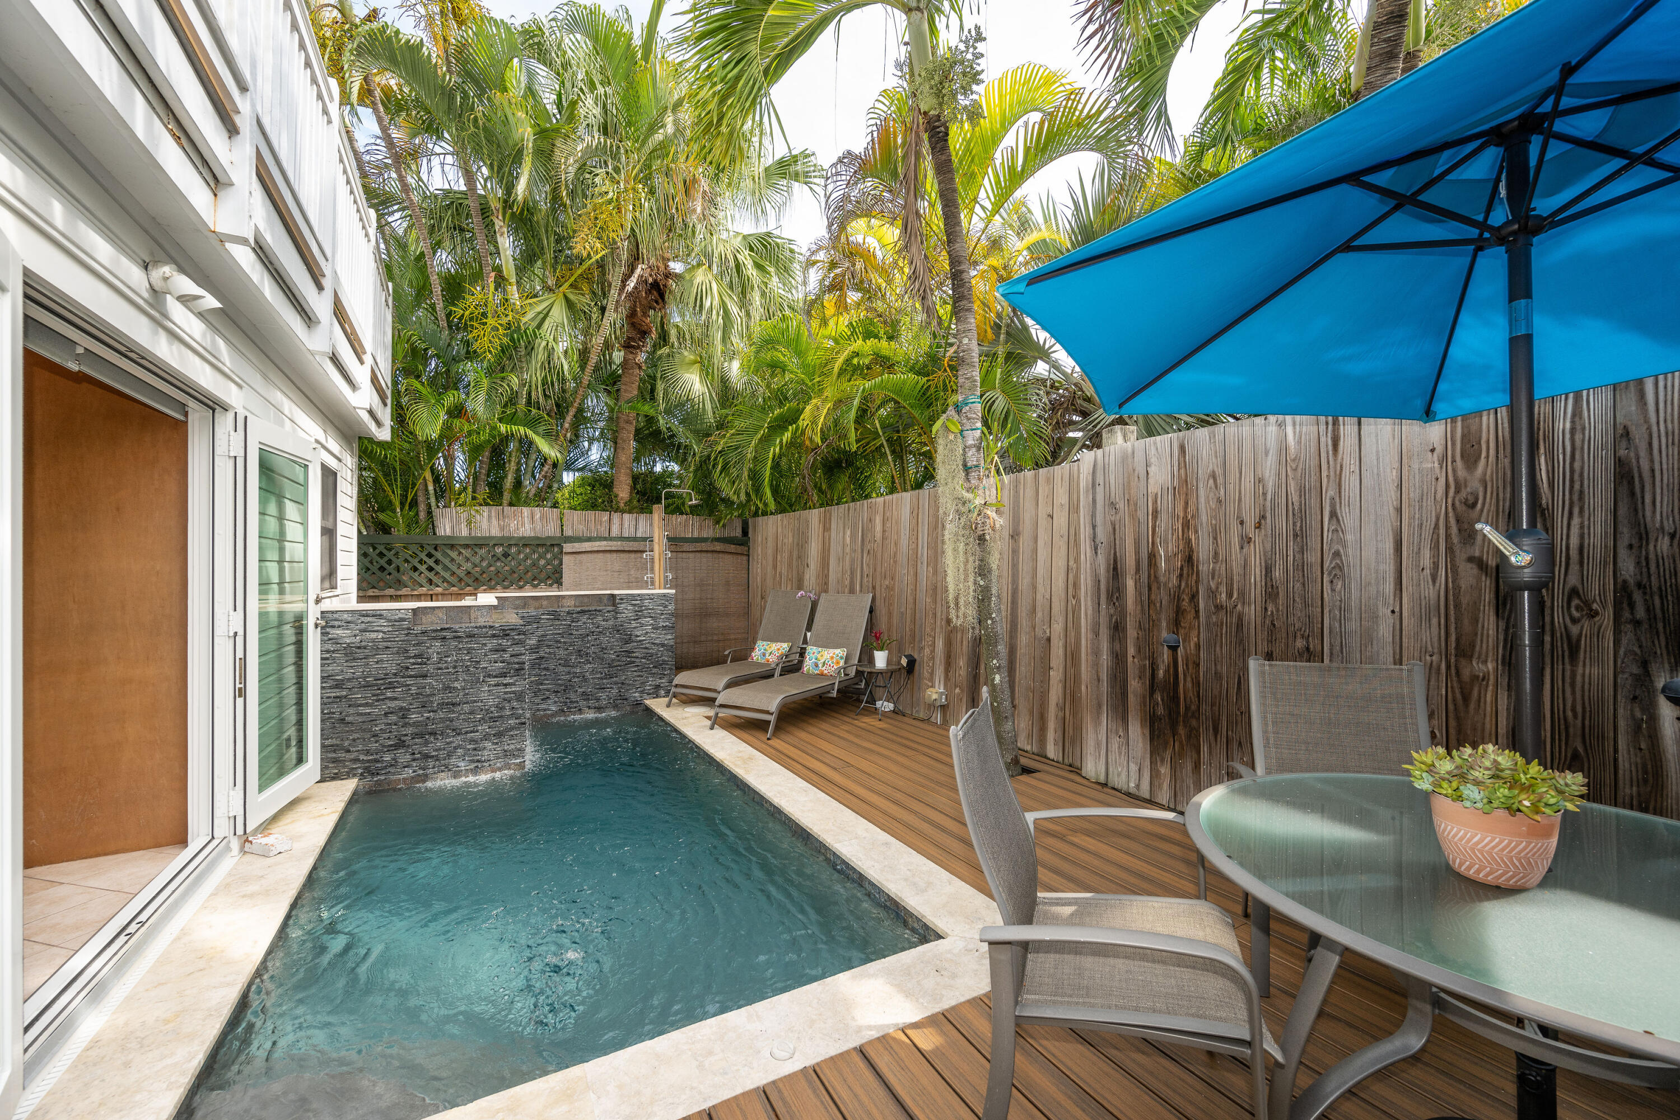
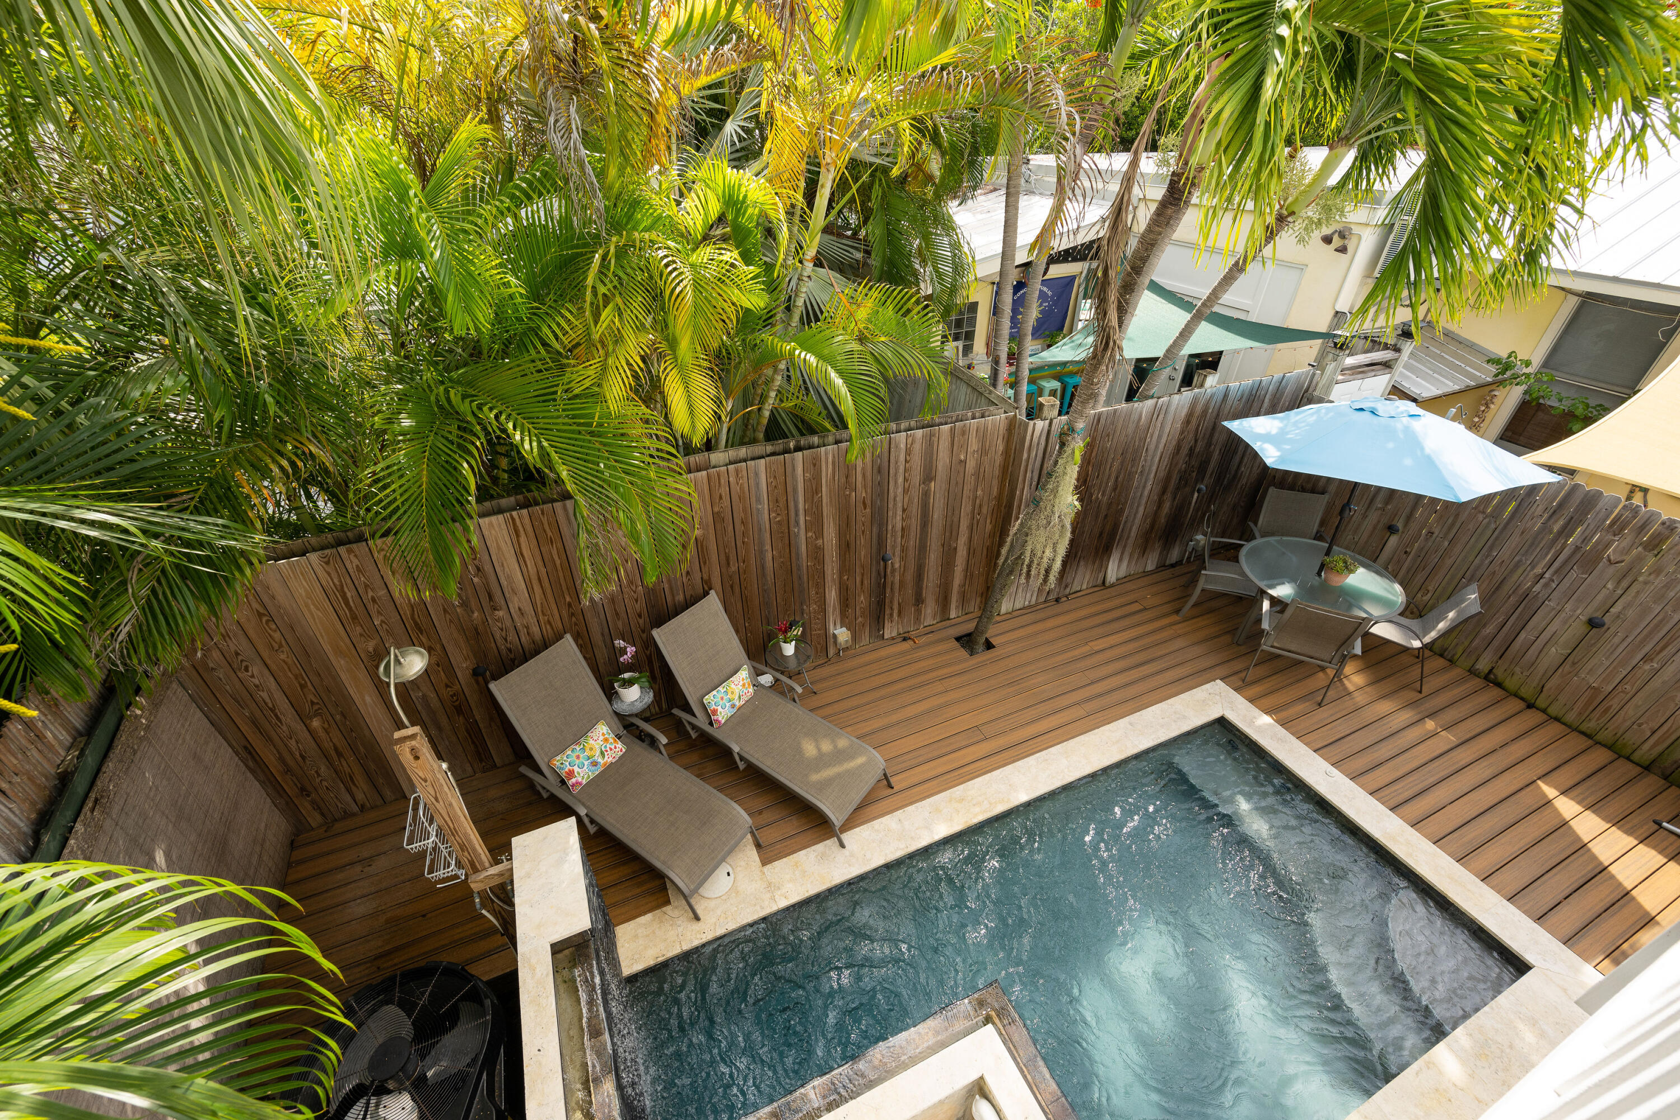
Private pool beside a wood patio with lounge chairs, a blue umbrella, and tropical palms.
Private backyard pool beside a wooden deck with loungers, tropical palms, and a blue umbrella.
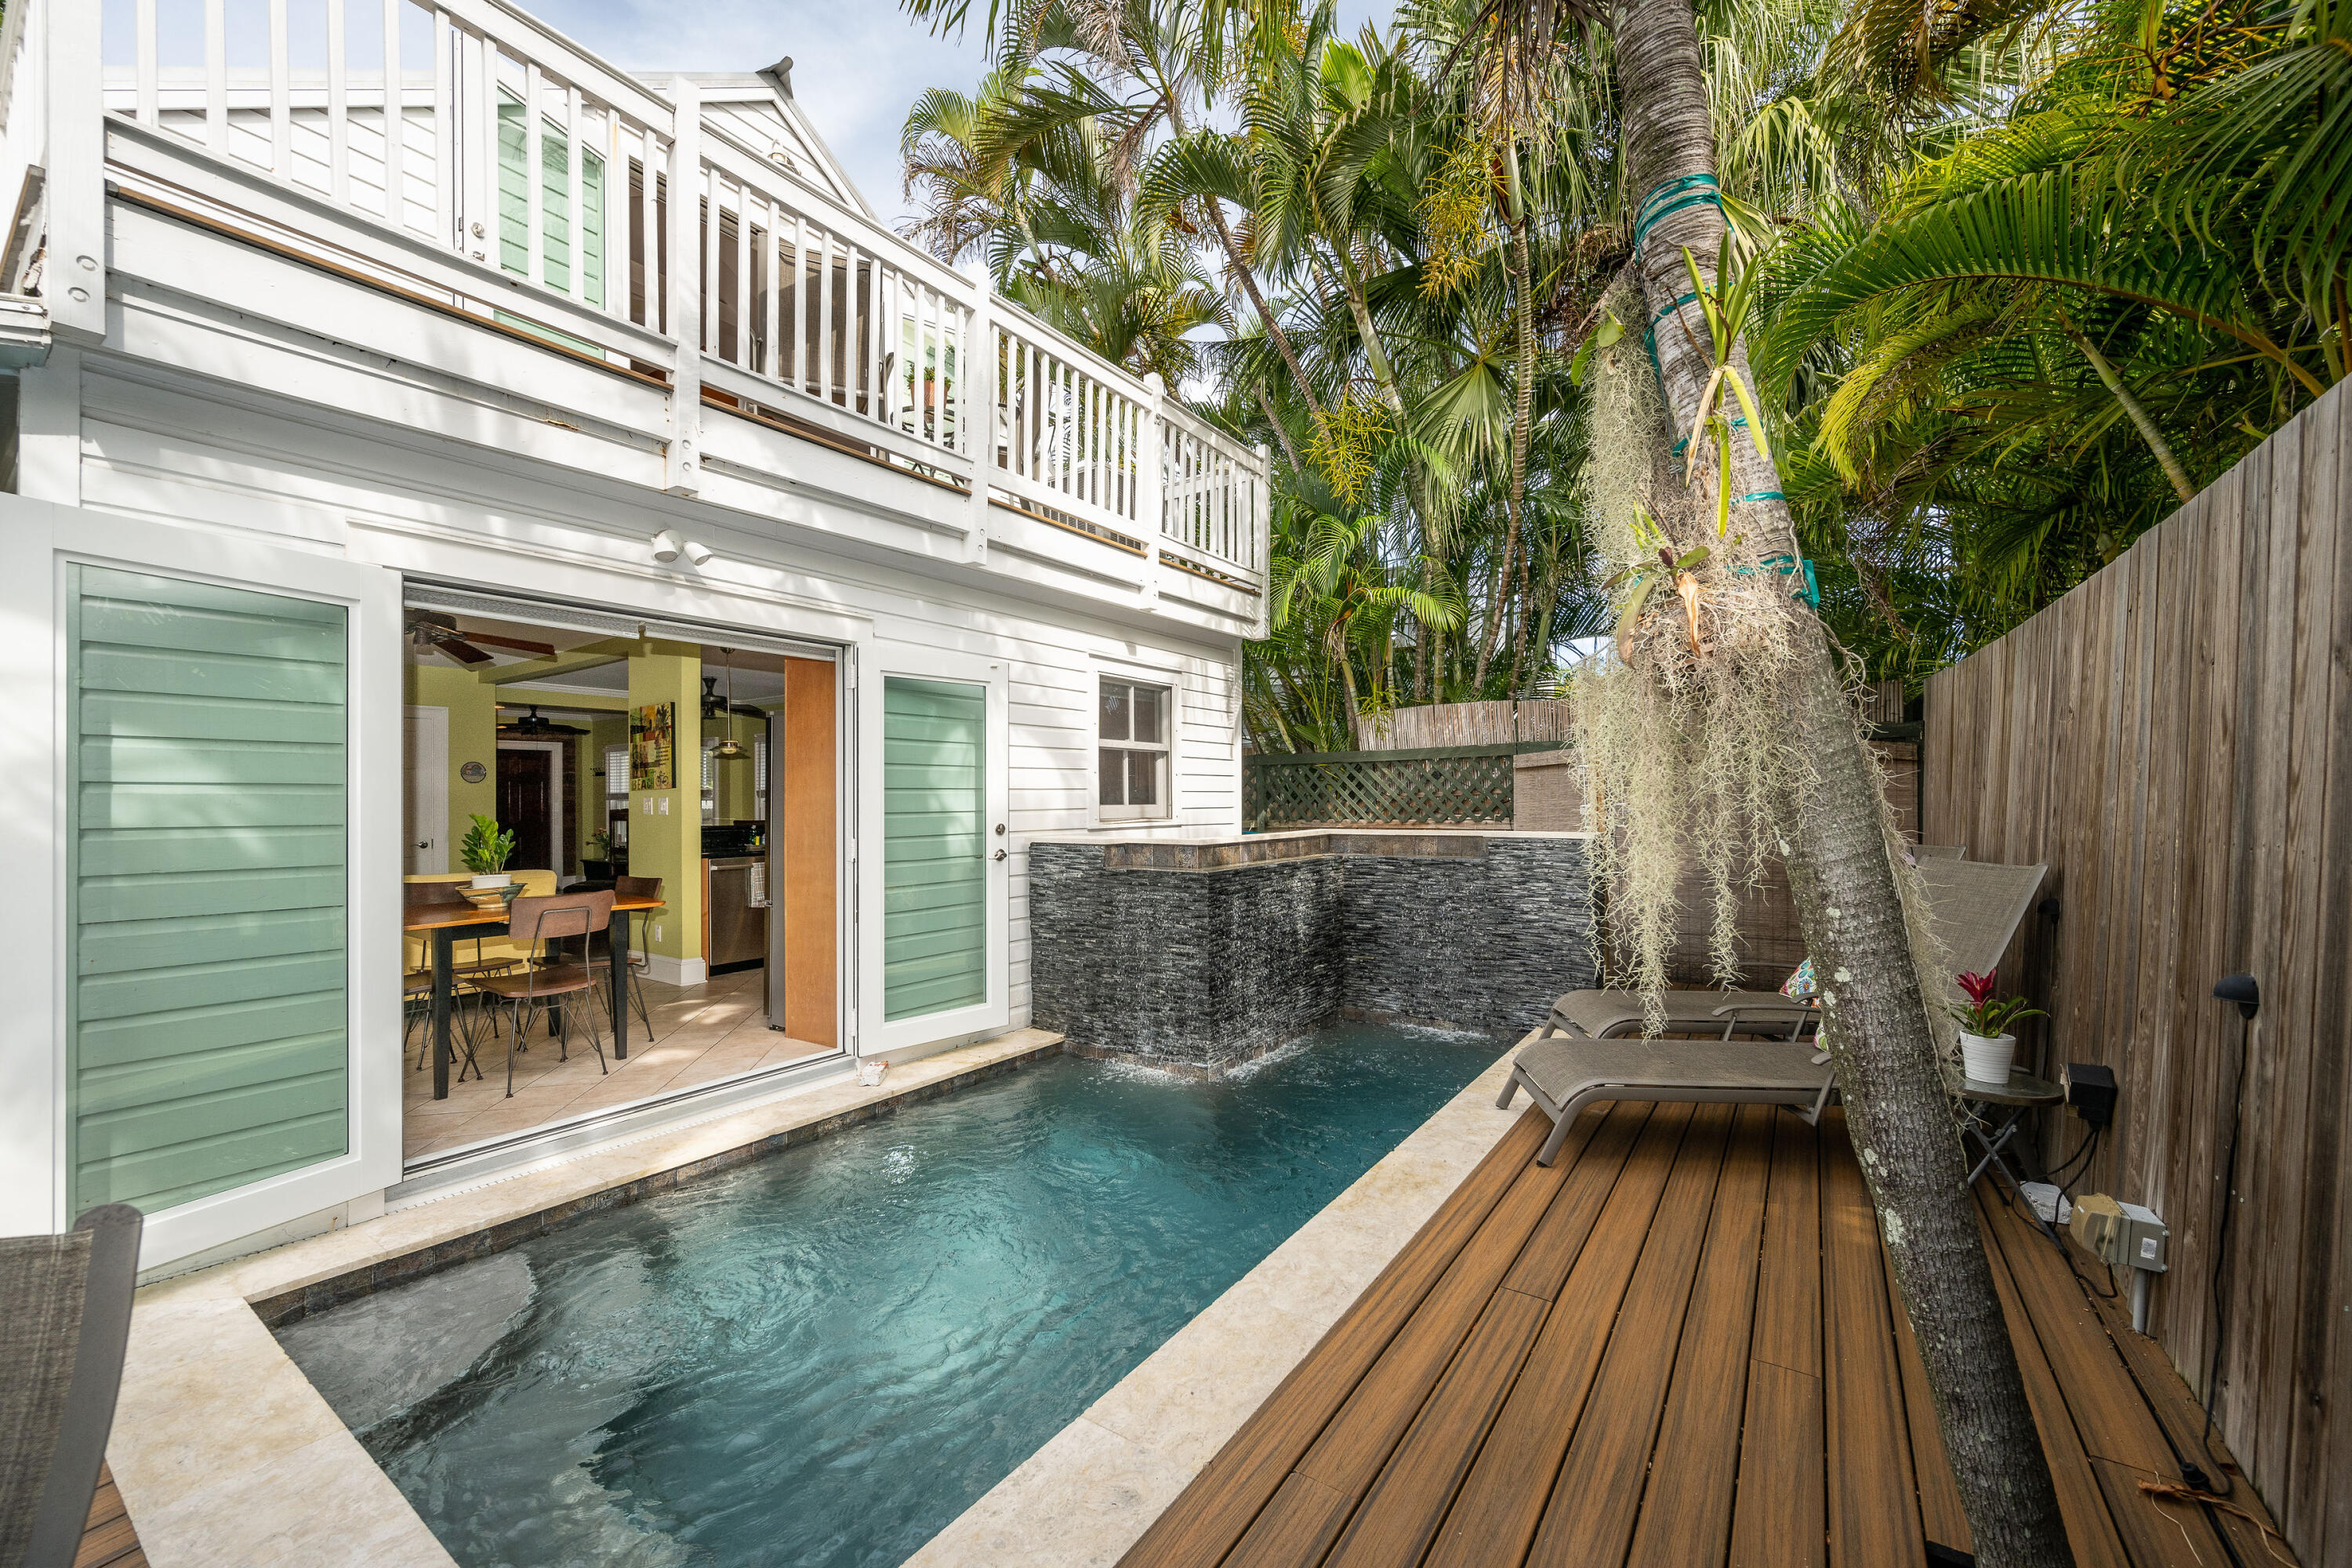
Home’s tropical courtyard with a narrow pool, wood deck, palms, and an upper balcony.
Backyard pool beside a white house, with a wood deck, palm trees, and an elevated balcony.
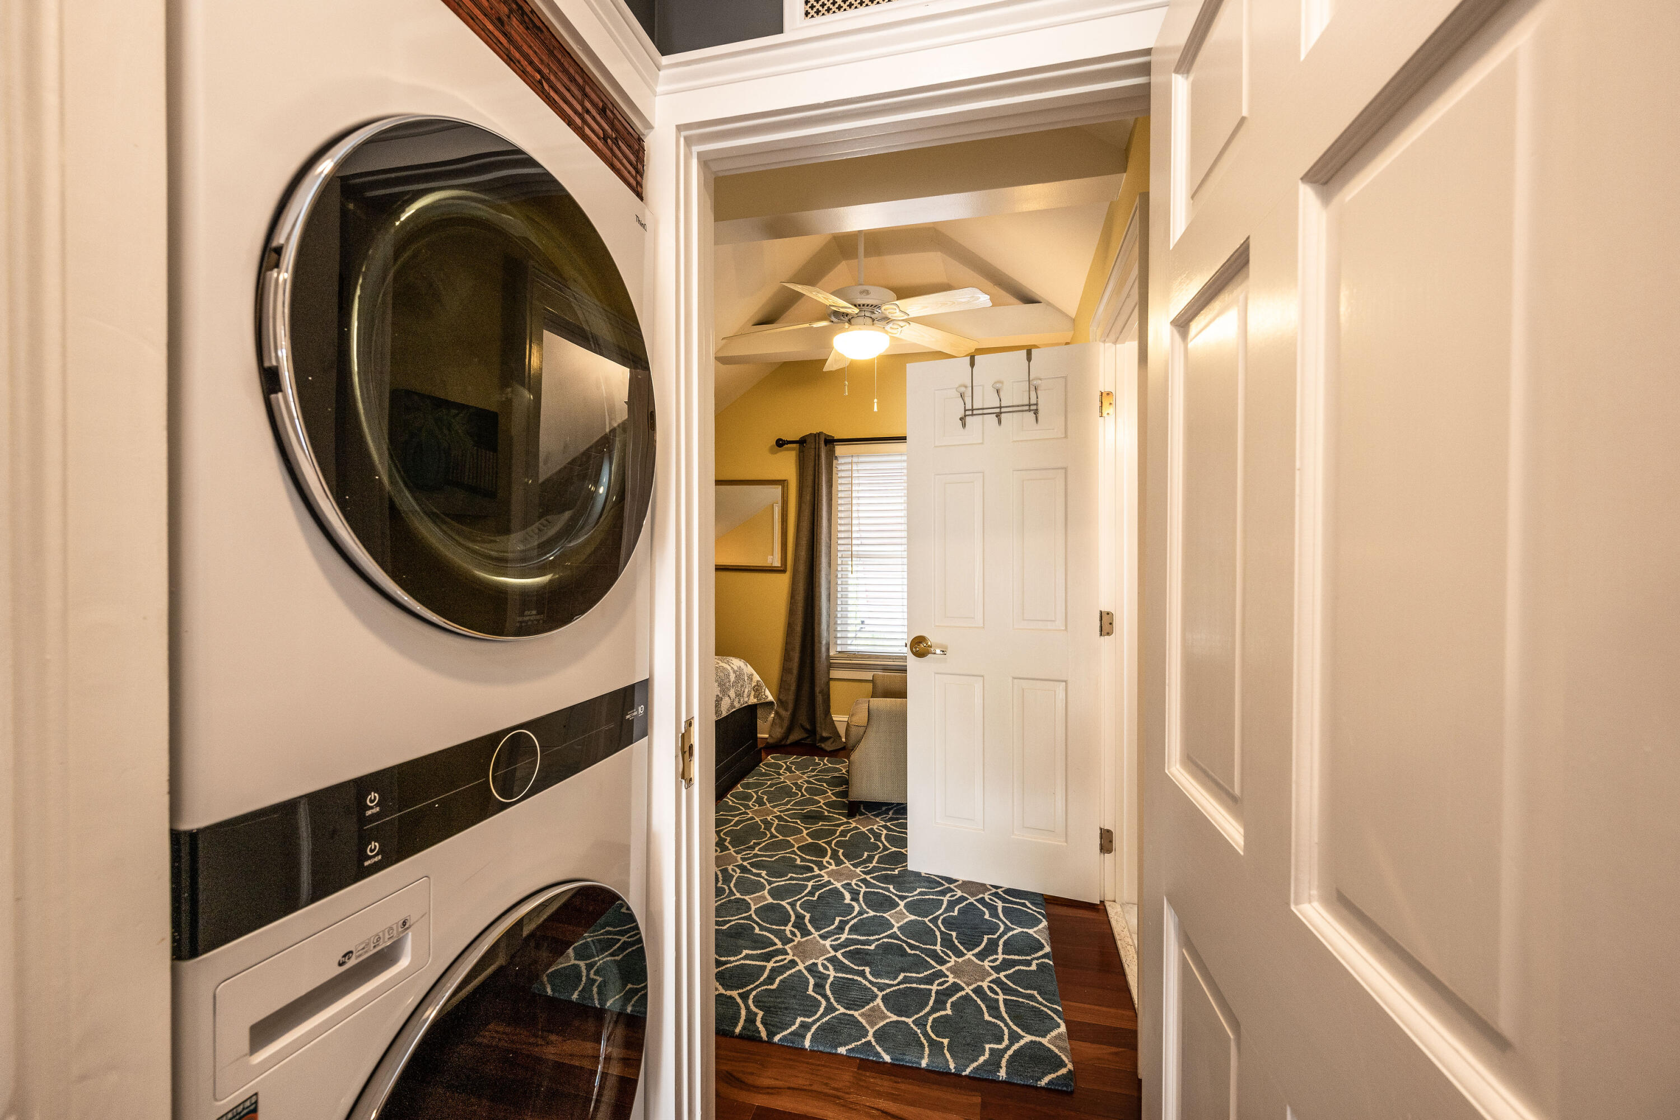
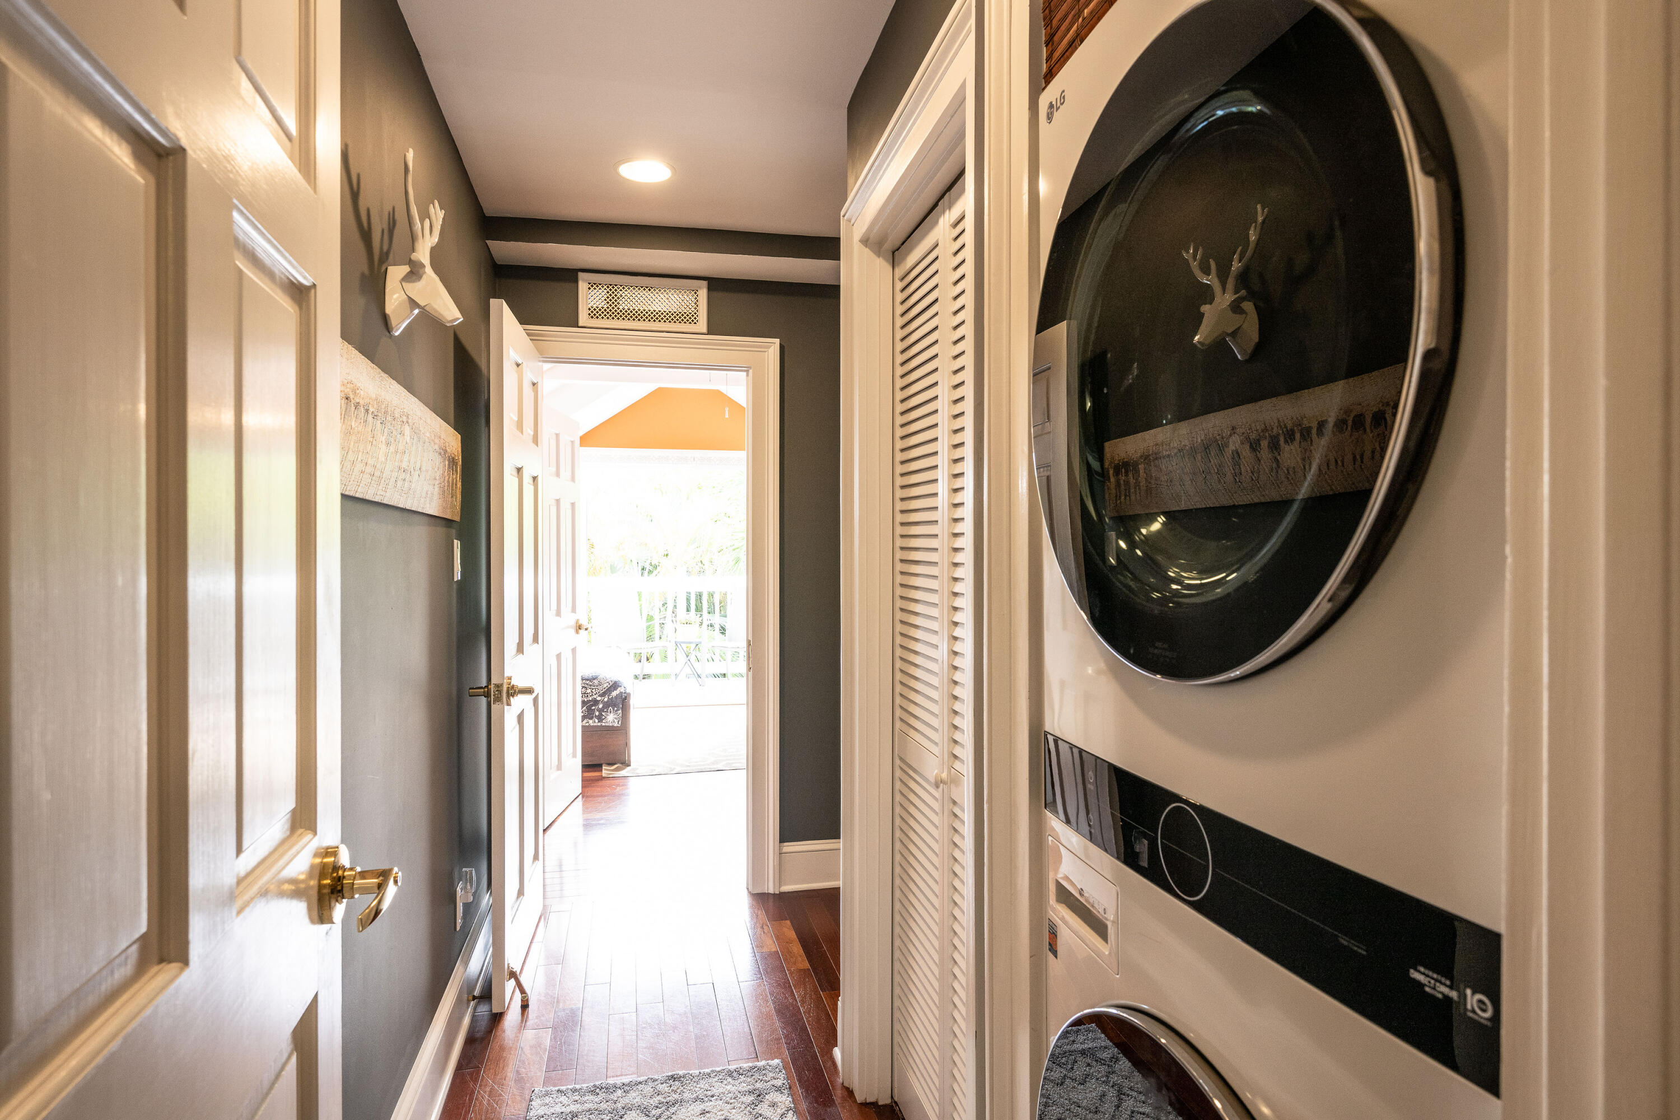
Laundry area with stacked washer and dryer beside an open doorway to a bedroom with a patterned blue rug.
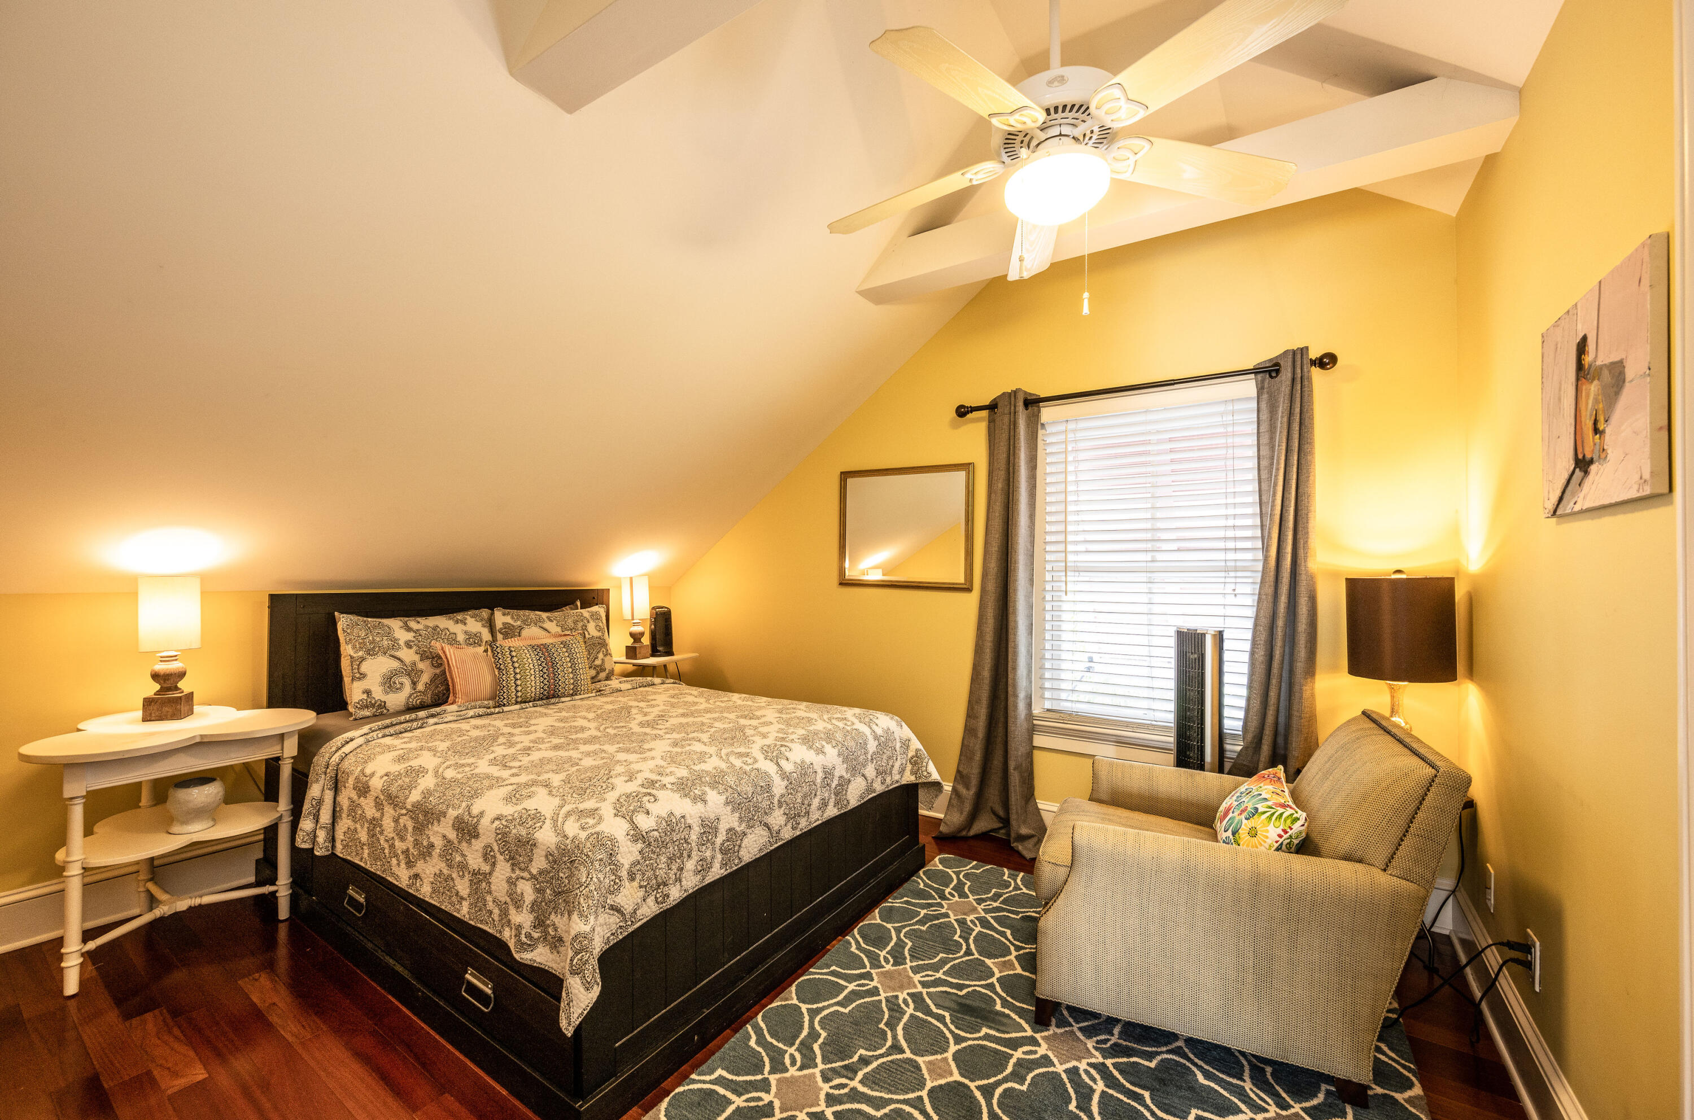
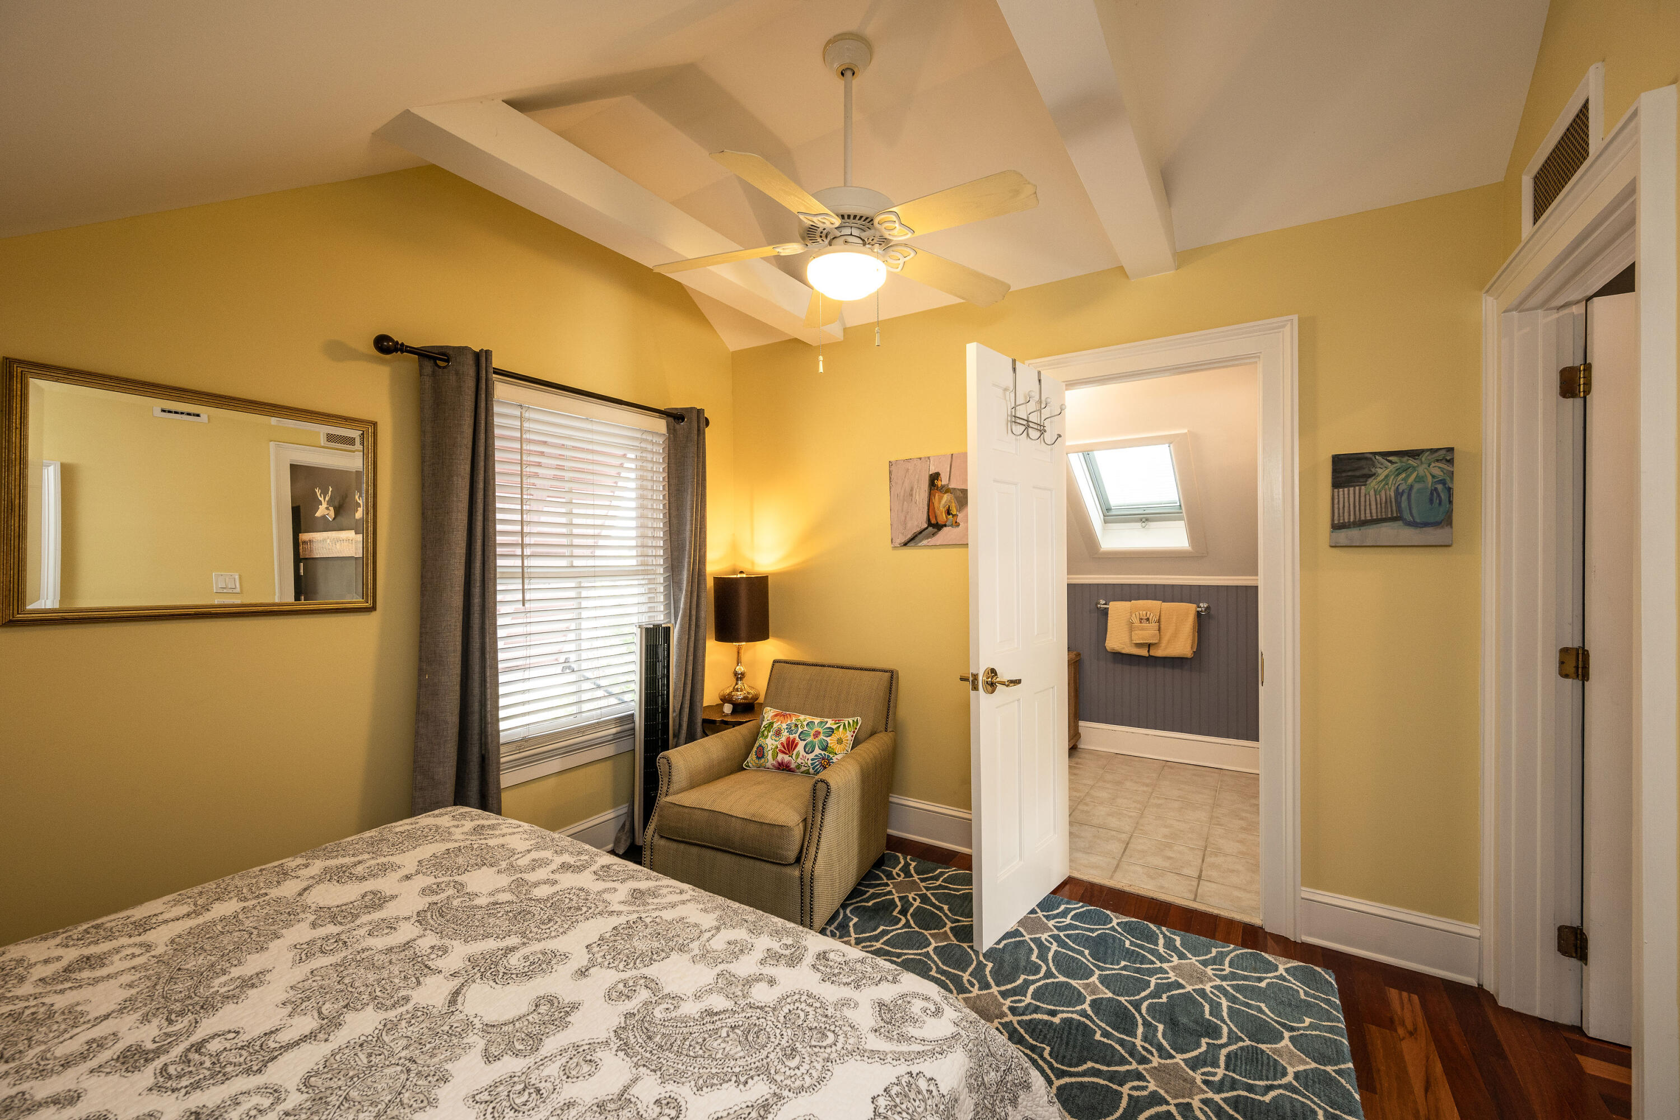
Furnished bedroom with a dark bed, patterned bedding, and an armchair beneath a sloped ceiling.
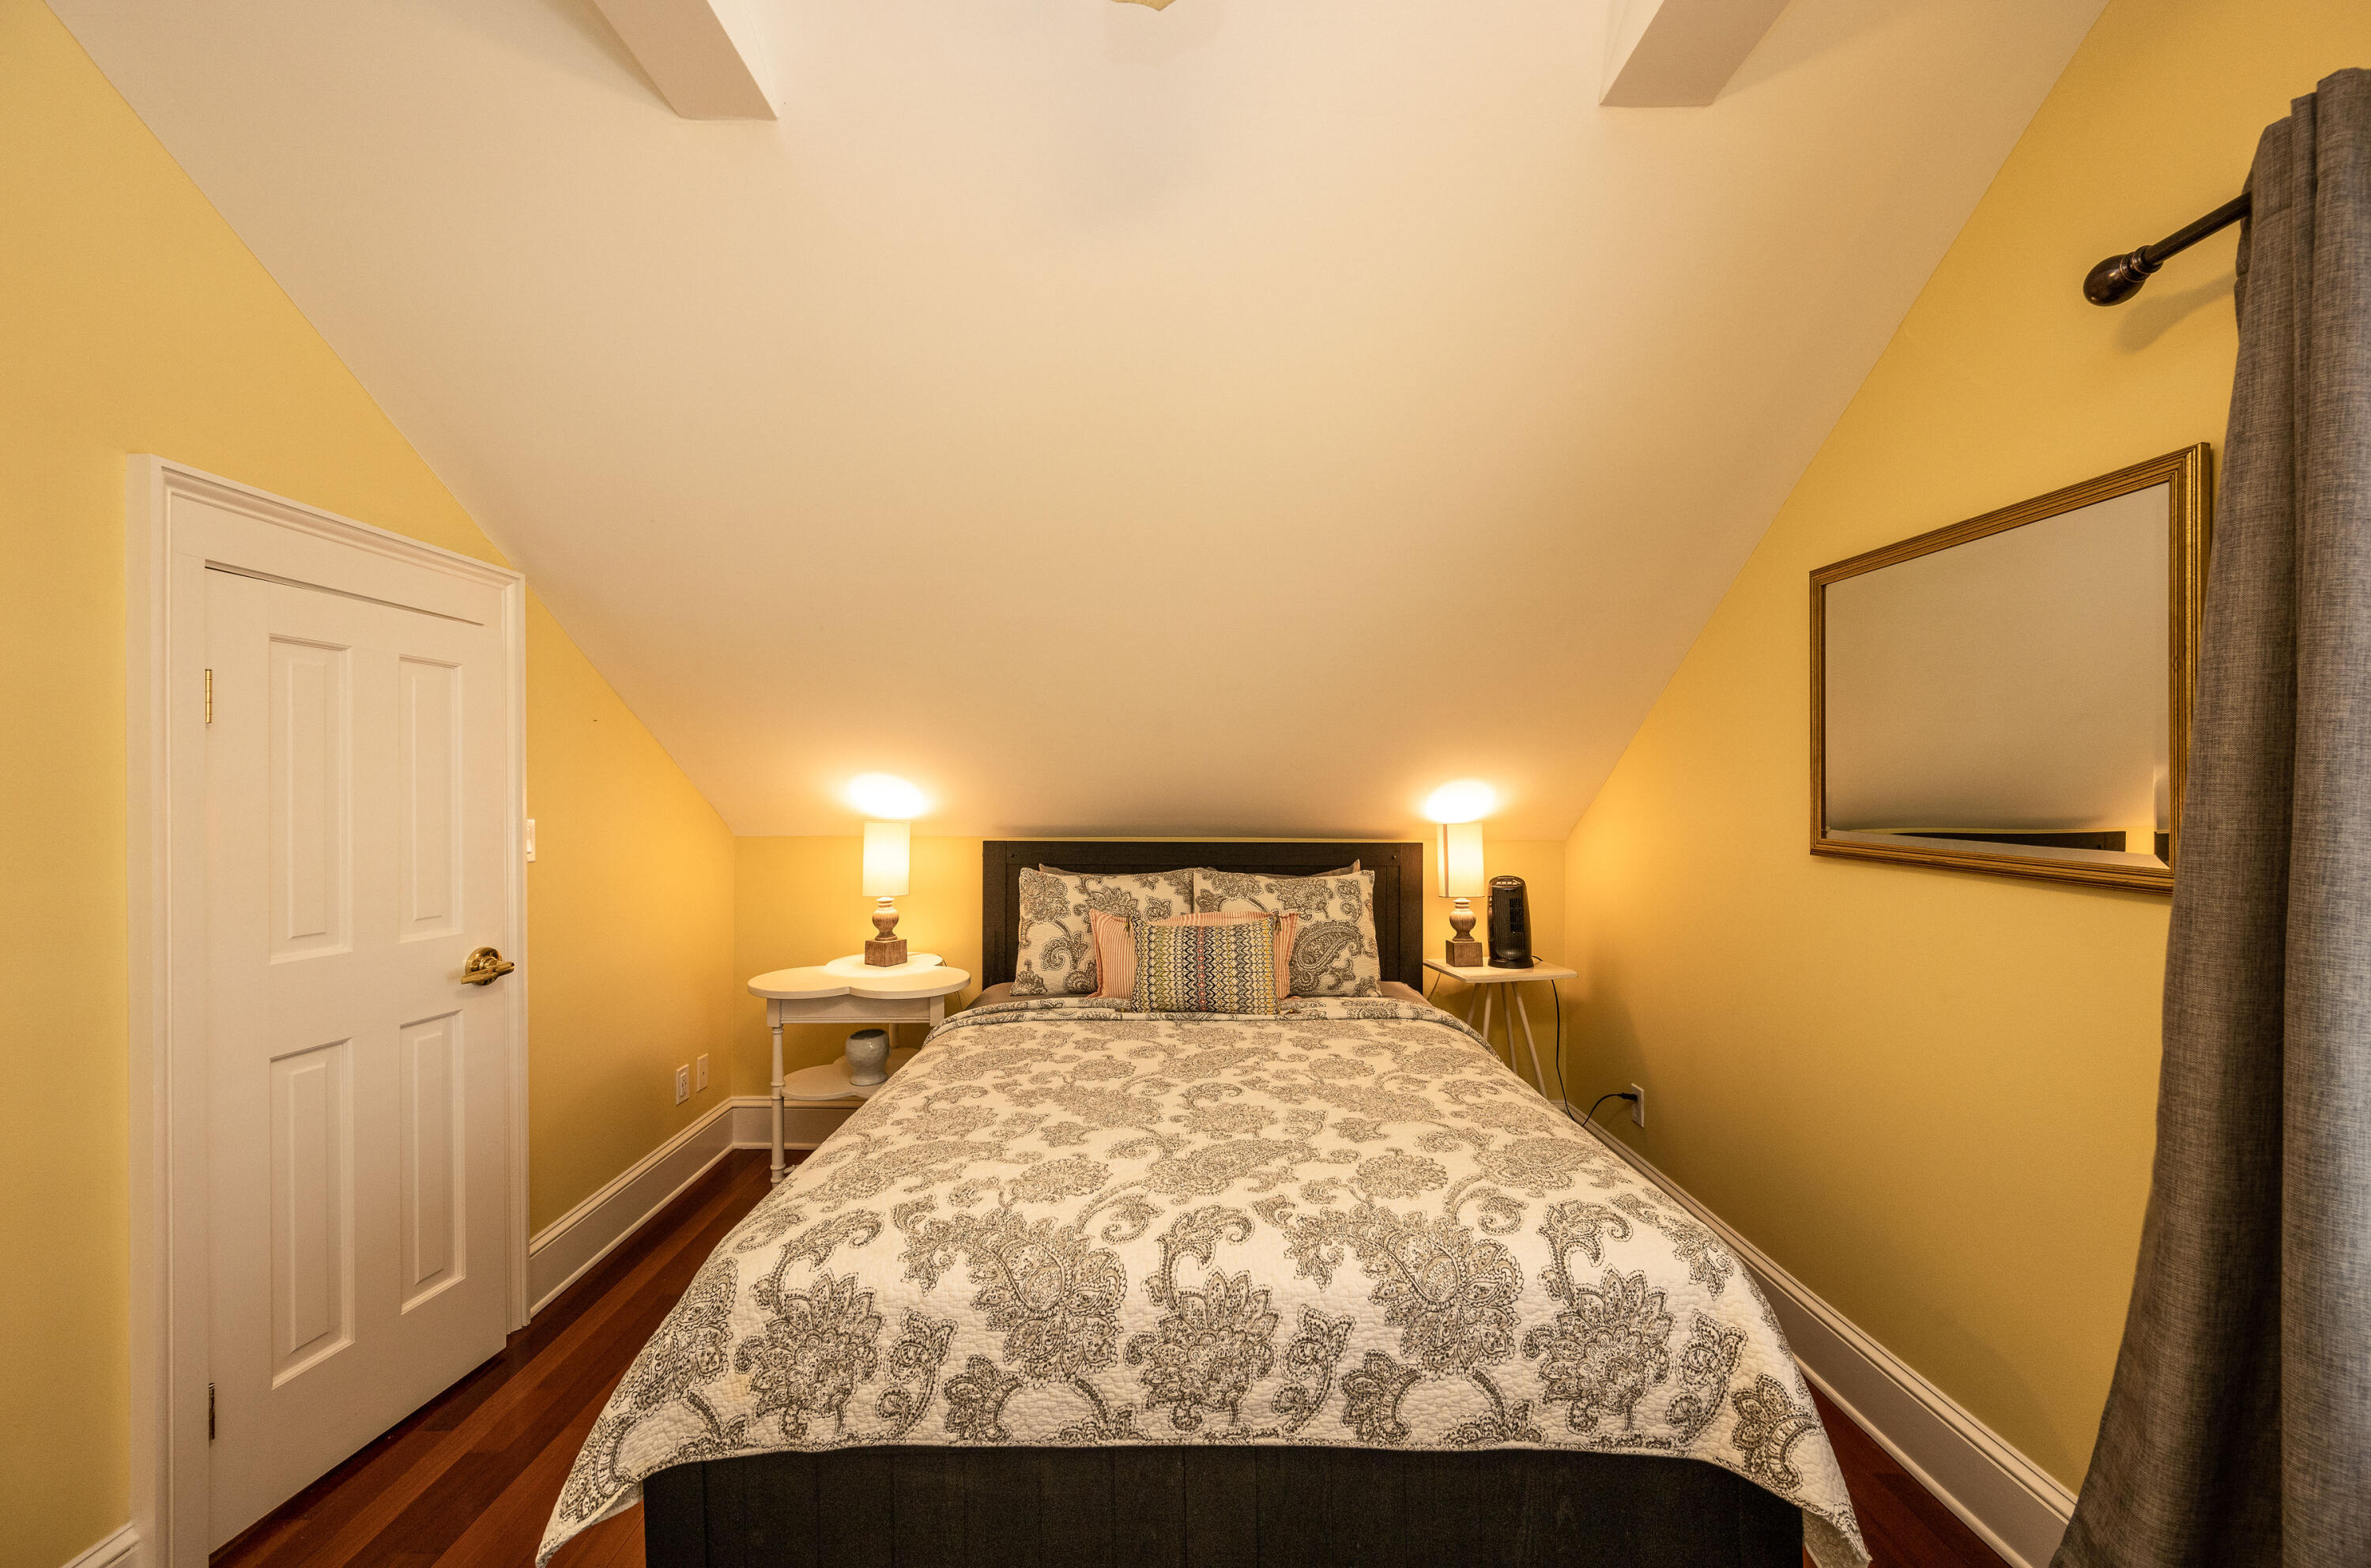
Bedroom with a sloped ceiling, patterned bedding, and polished wood floors.
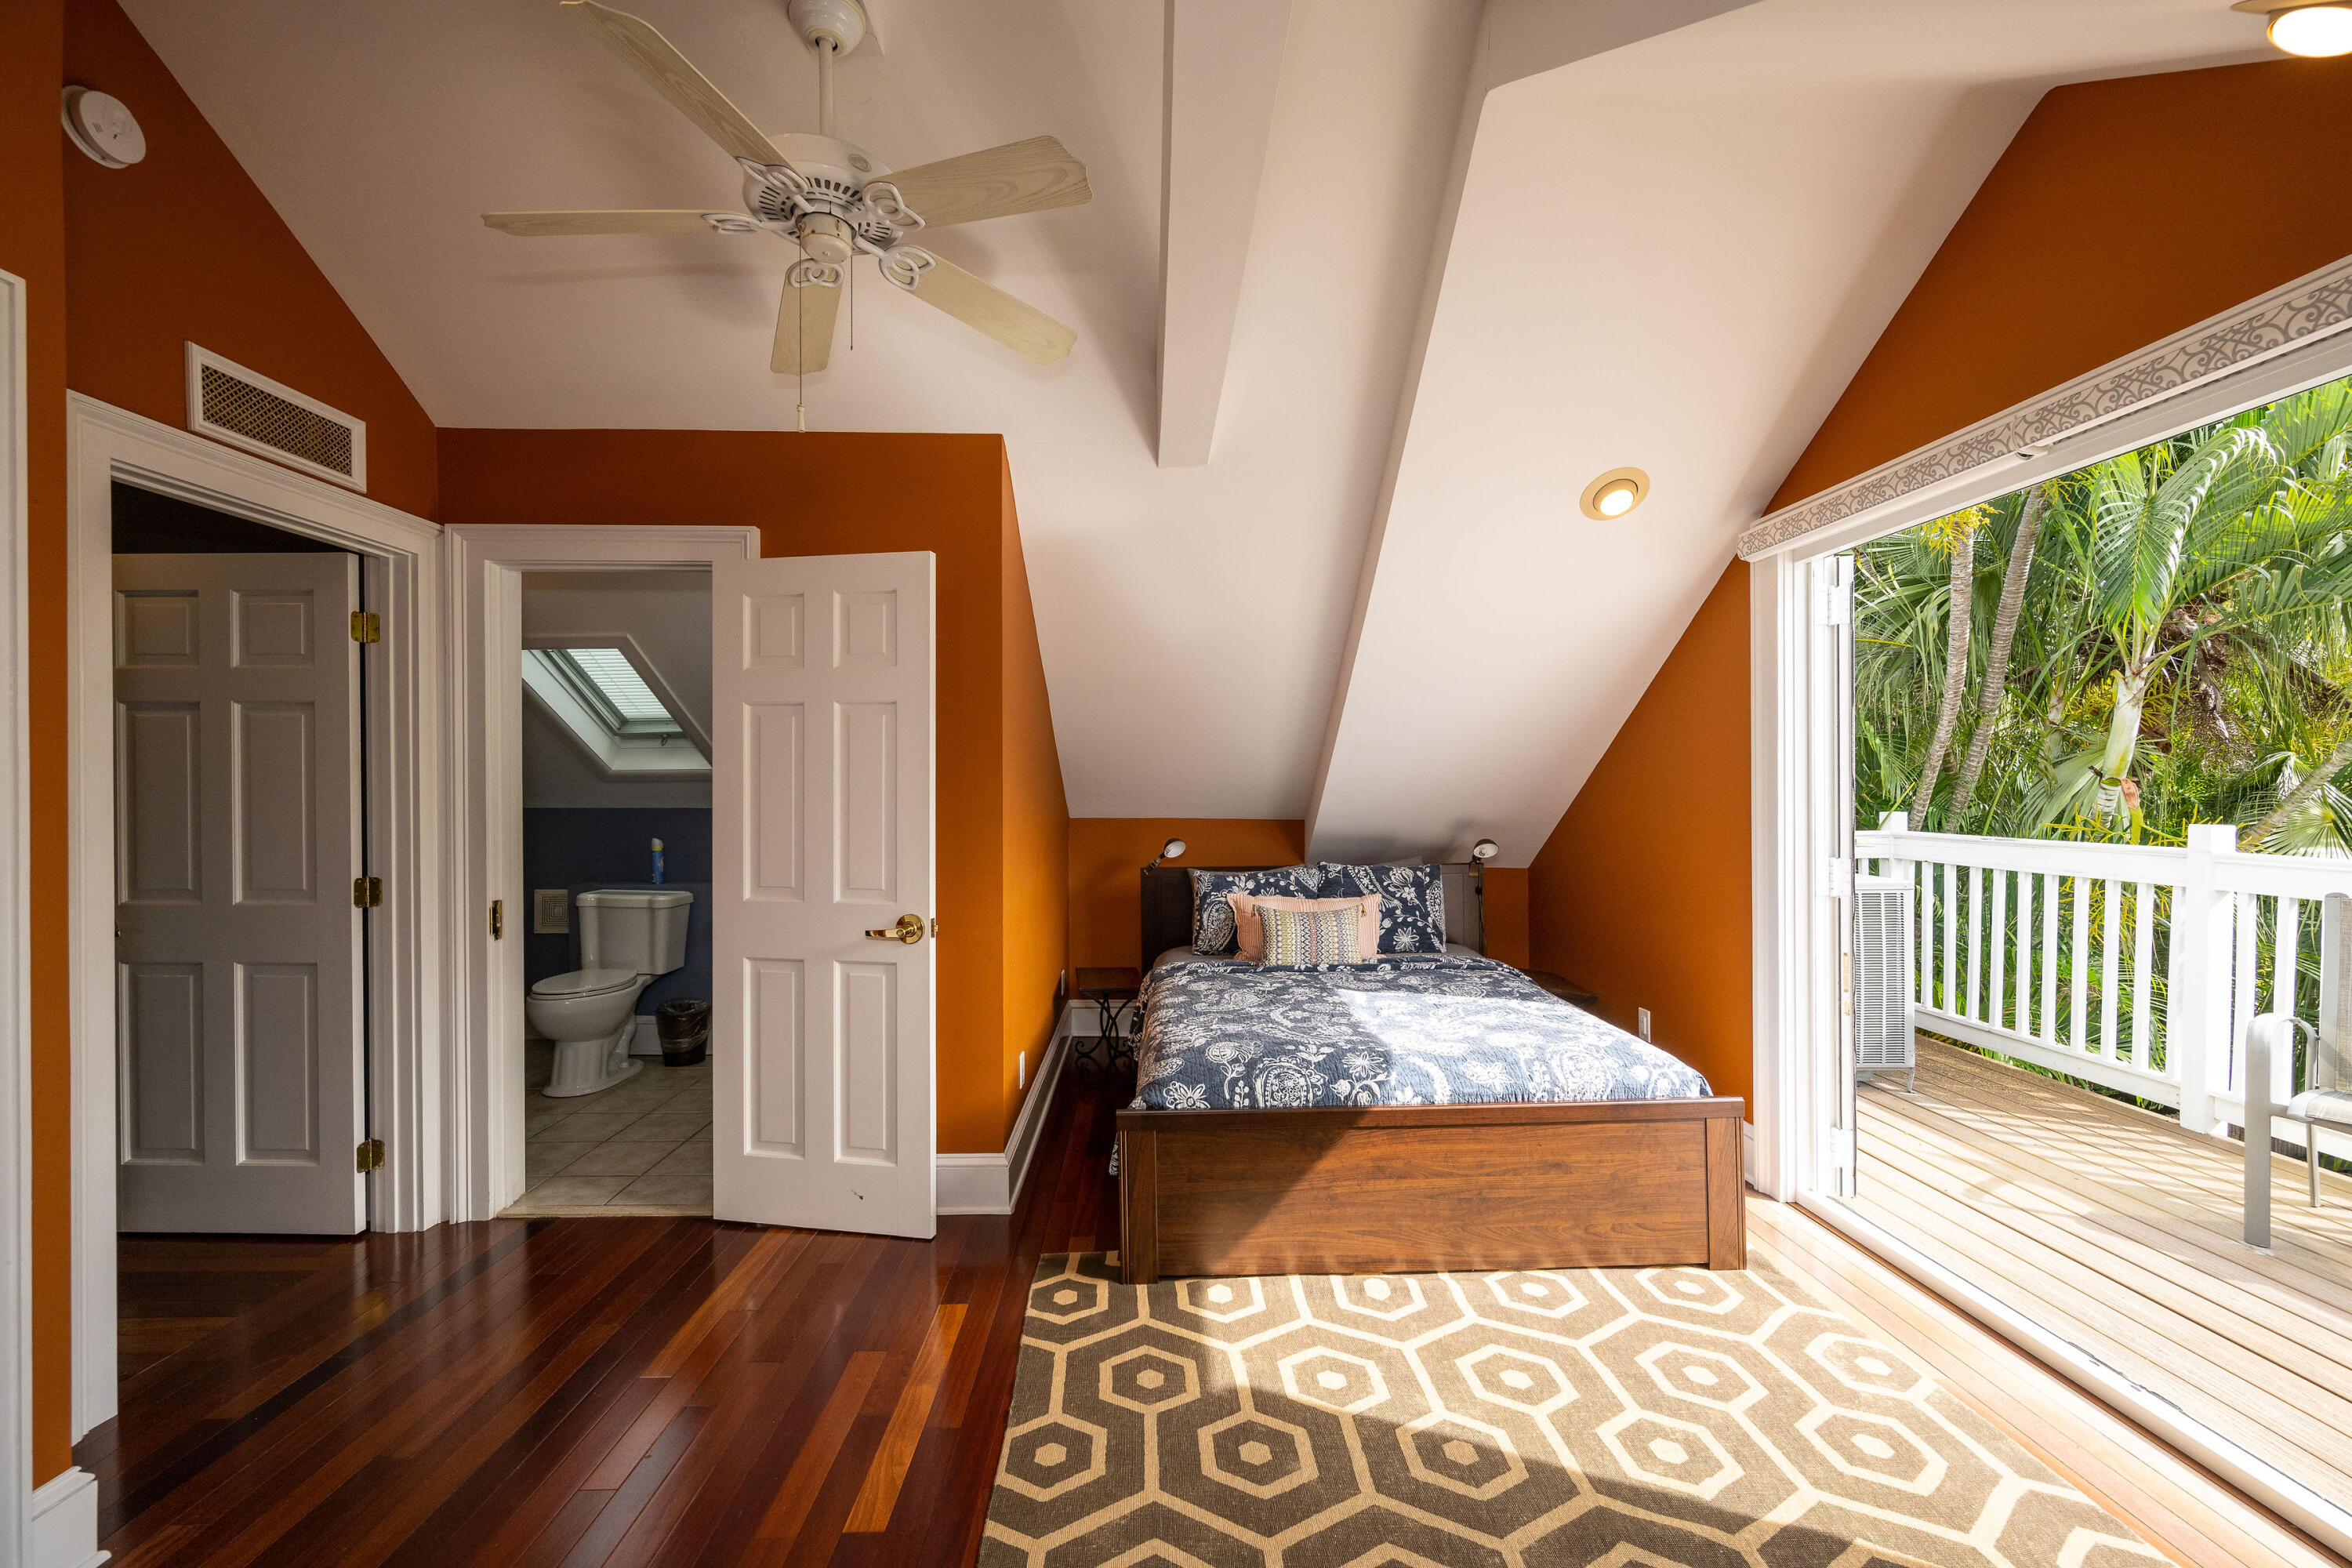
Bedroom with a vaulted ceiling, patterned bedspread, and open doorway to a skylit bathroom.
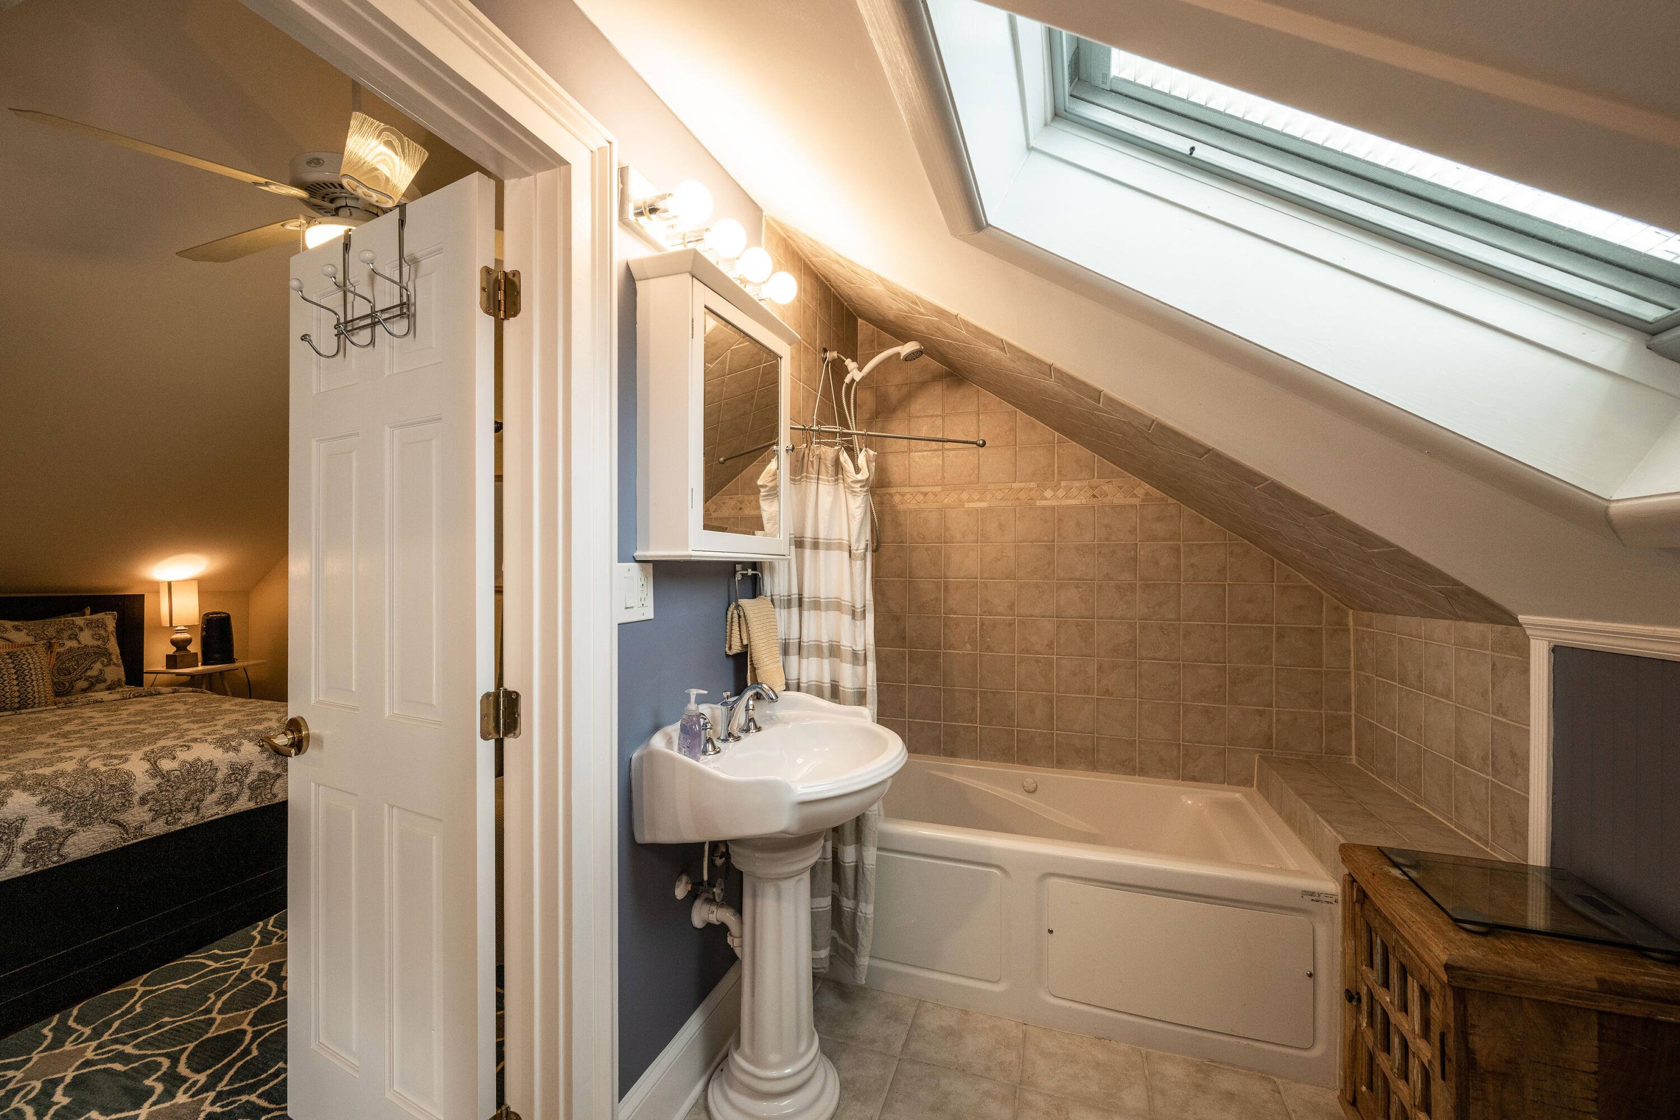
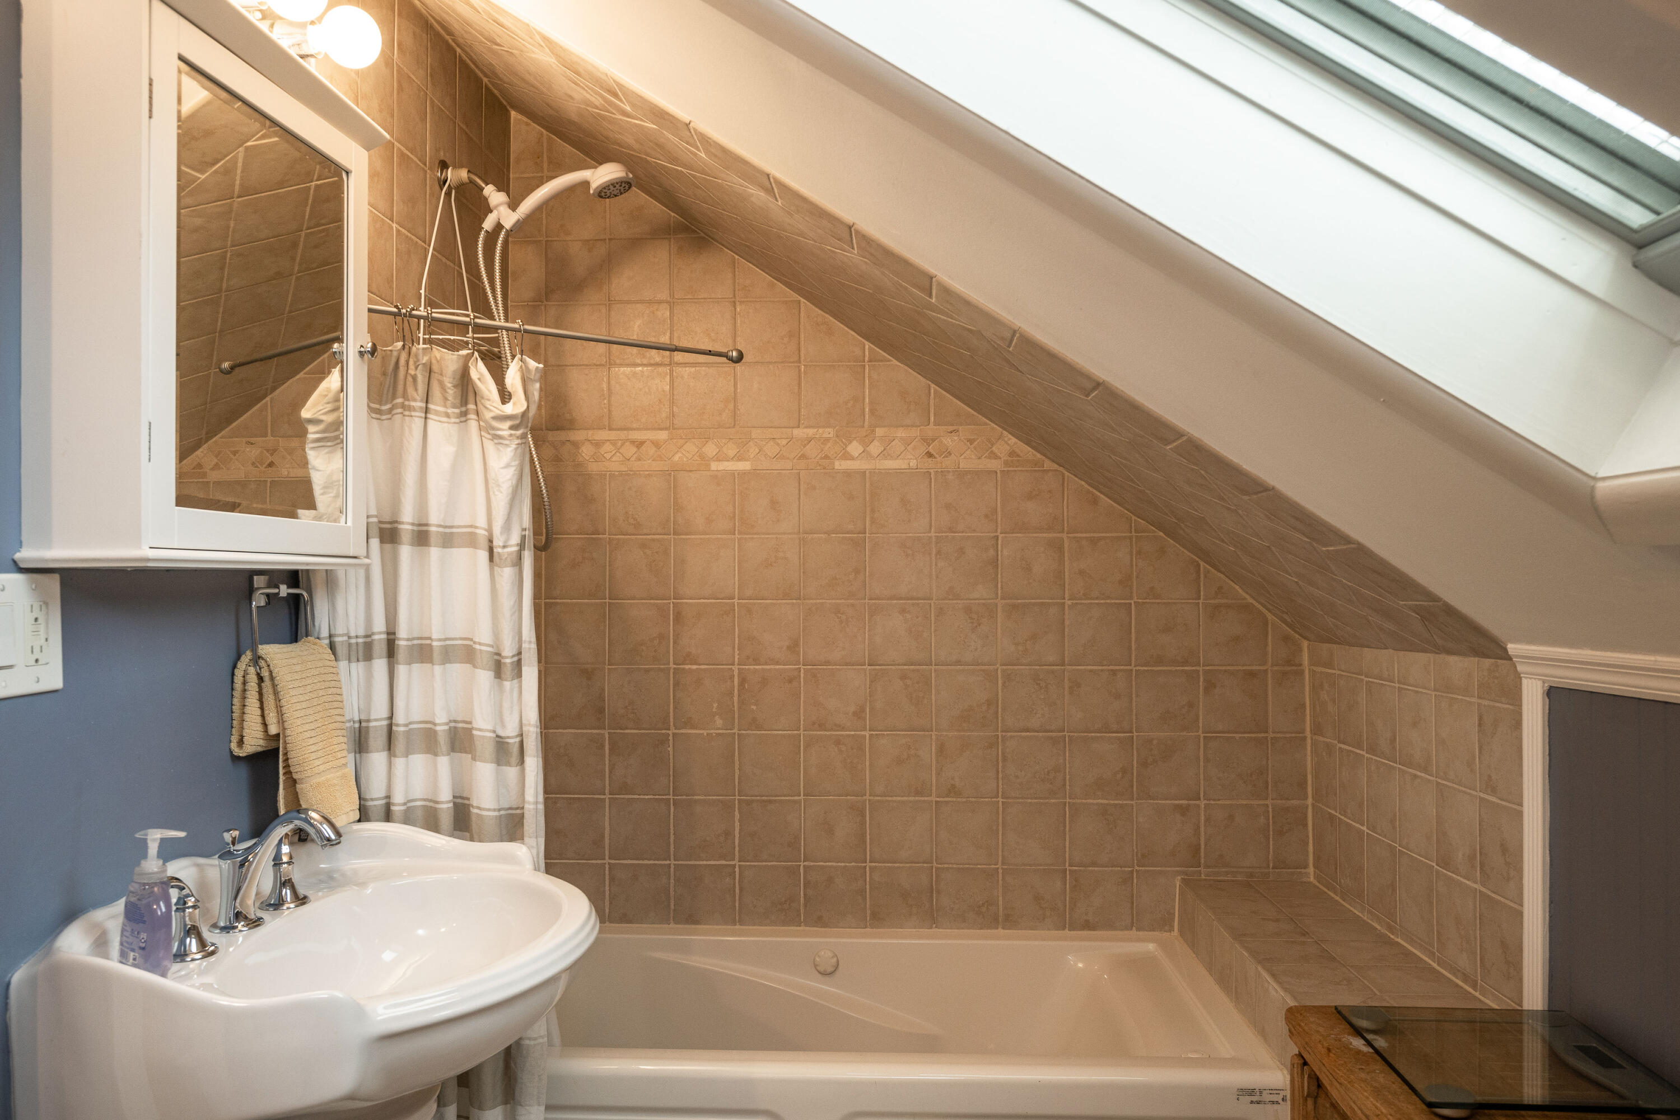
Attic bathroom with a tiled tub and shower beneath a large skylight, opening to a bedroom.
Attic bathroom with a tiled tub and shower, skylight, and white sink beneath a sloped ceiling.
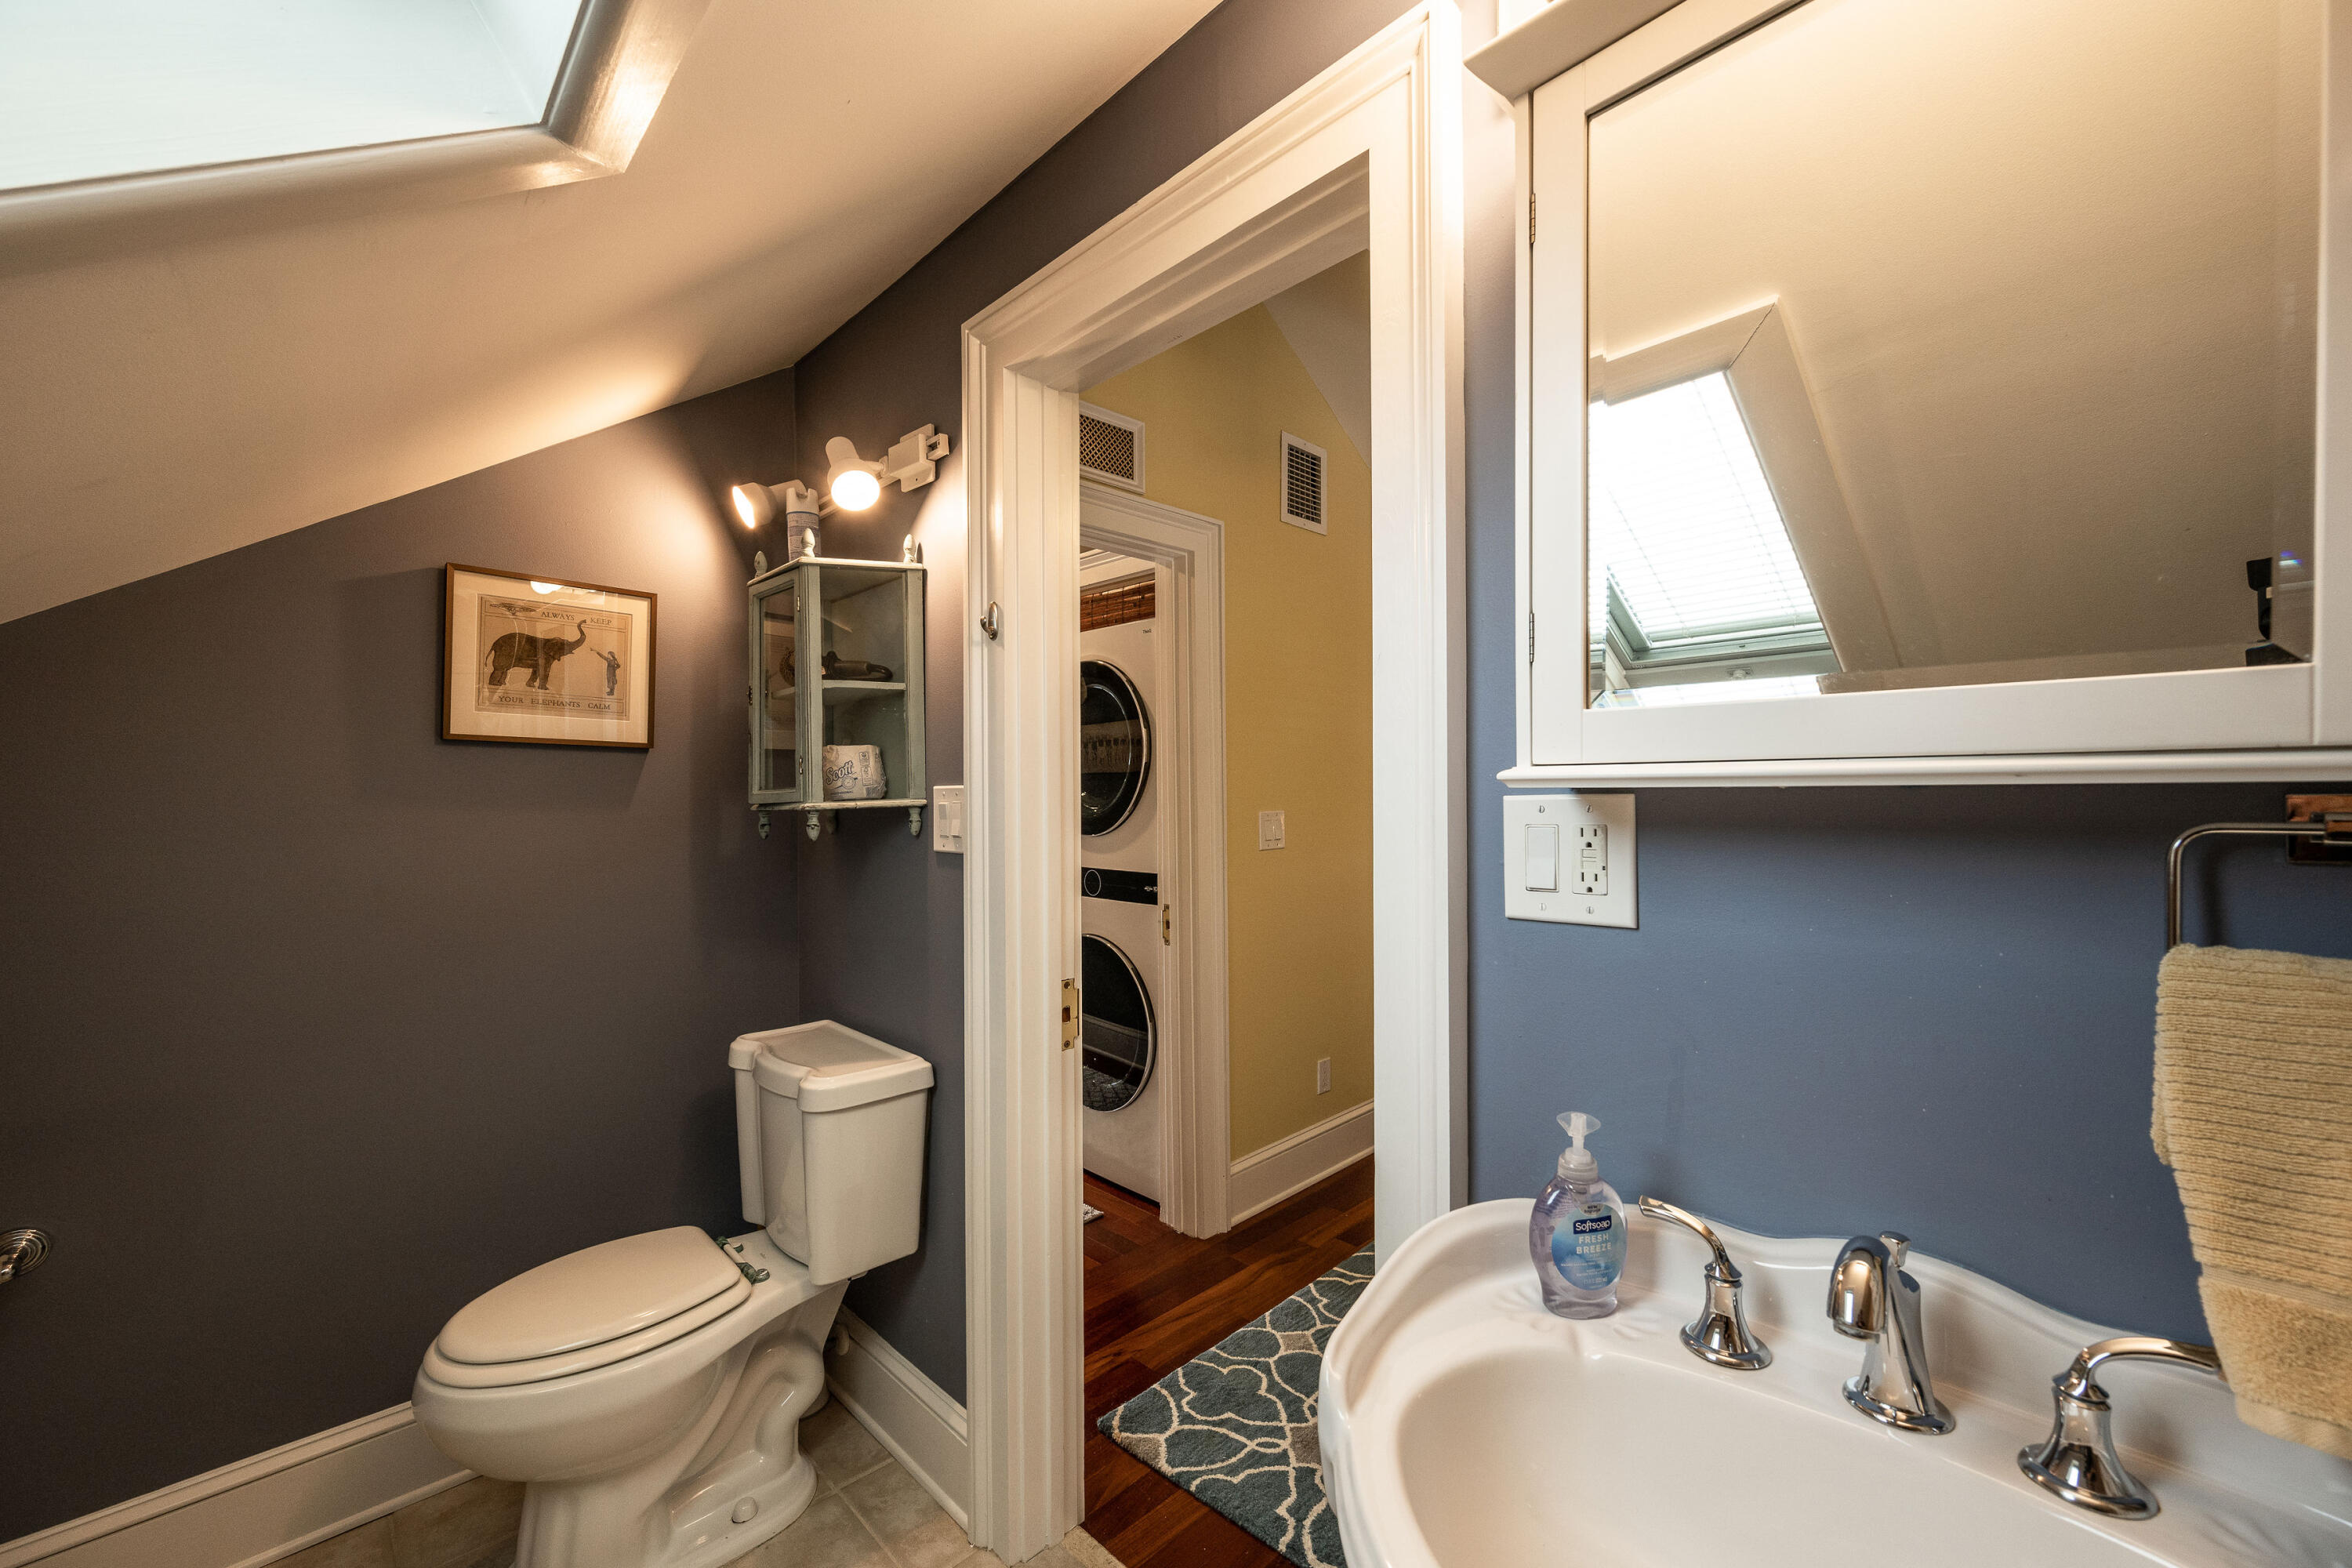
Bathroom with skylights, a white sink and toilet, and an open doorway to a laundry area.
Laundry hallway with stacked washer and dryer, louvered doors, and dark wood flooring.
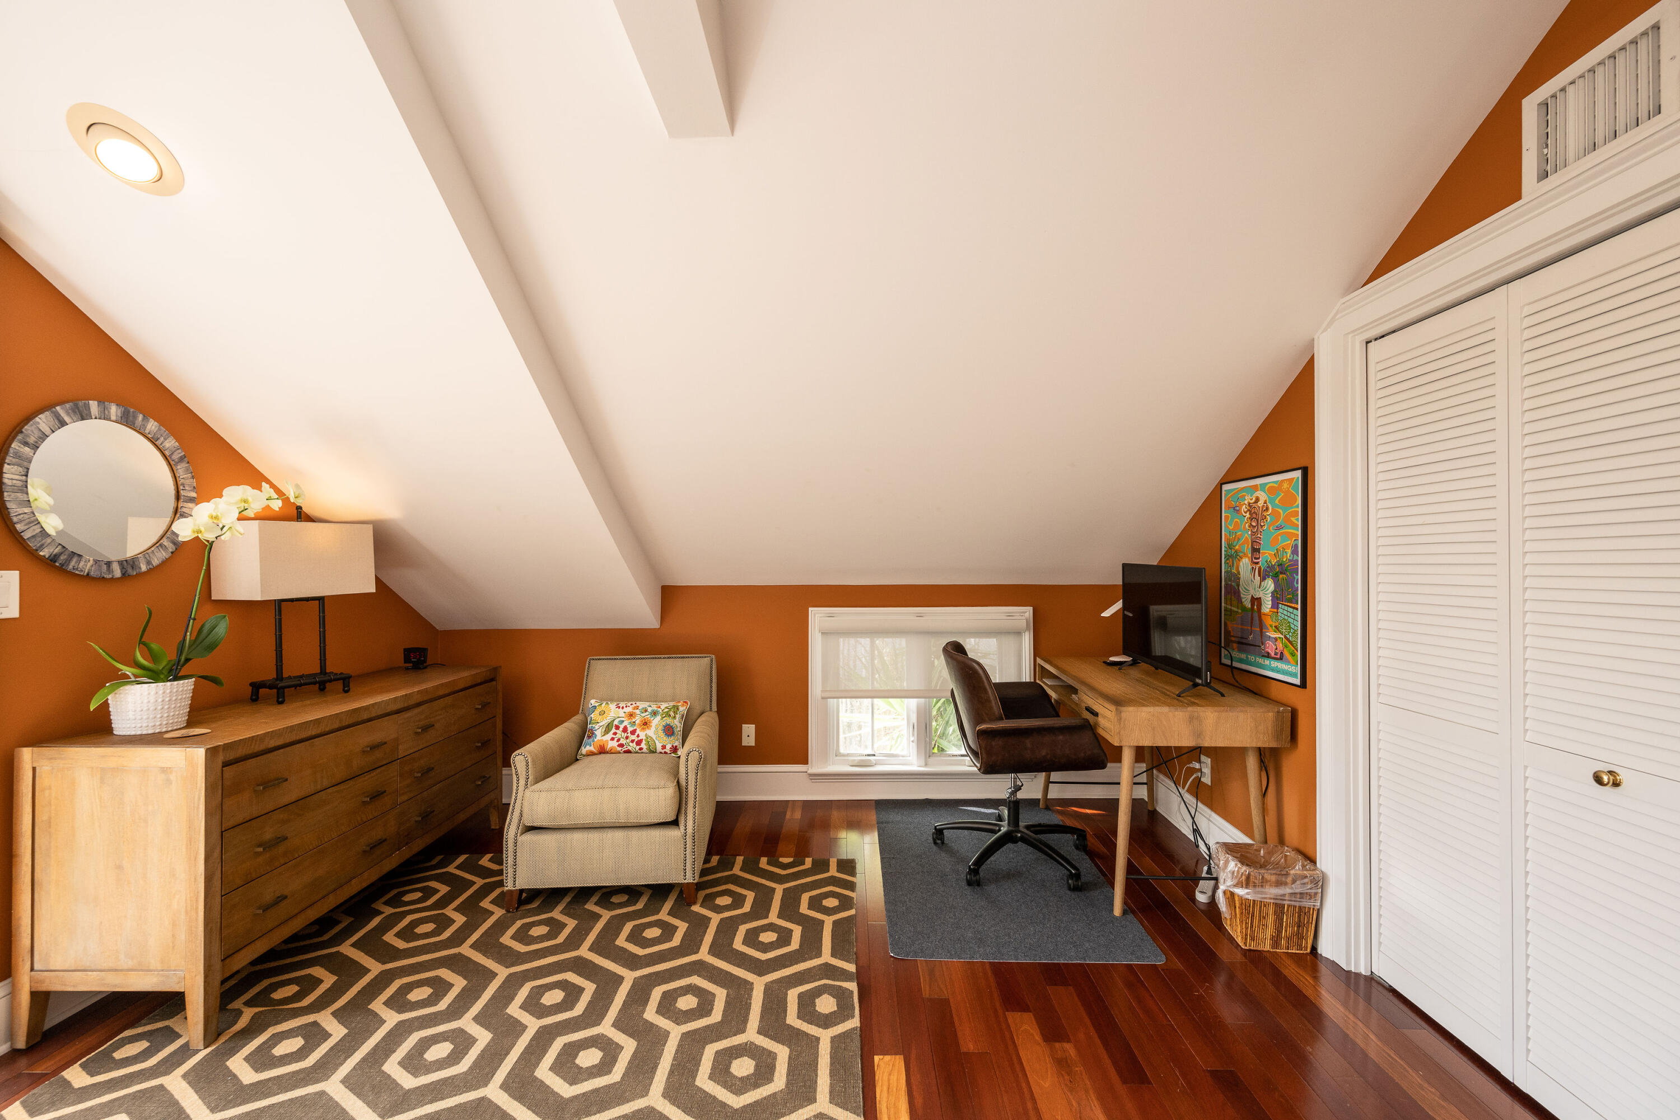
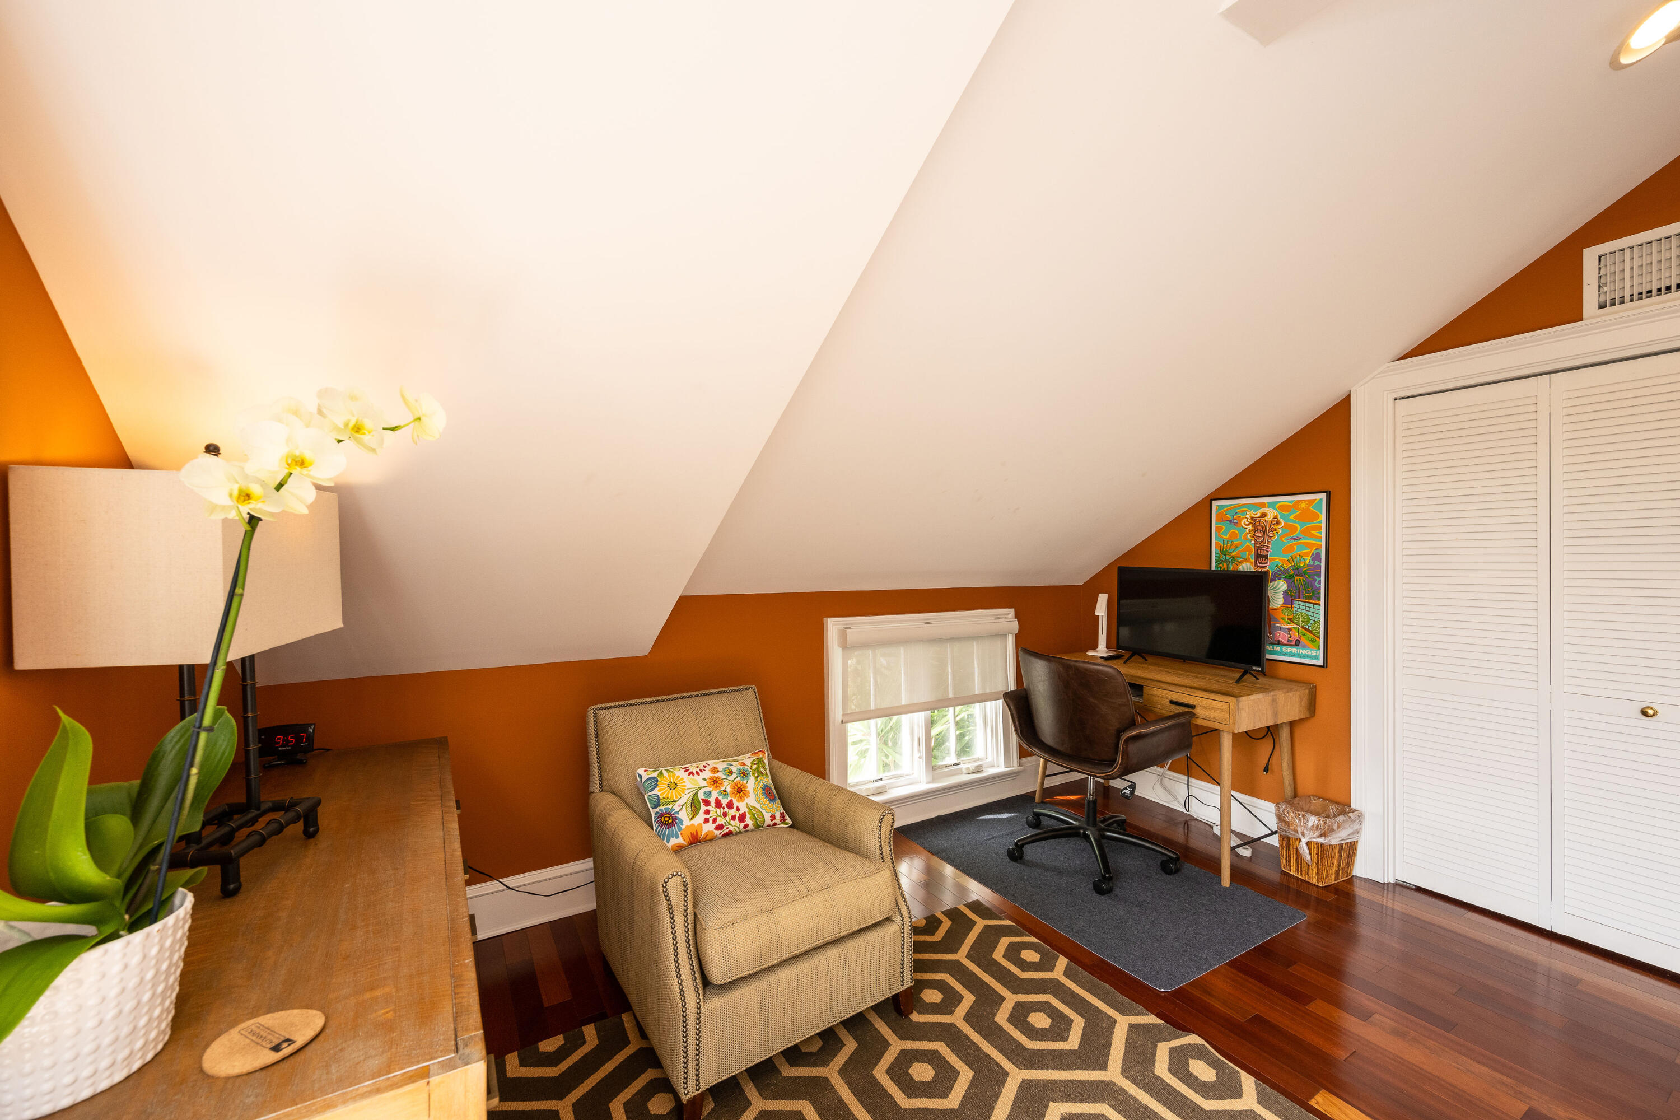
Furnished home office with a sloped ceiling, orange walls, hardwood floors, and a desk beside a small window.
Attic office with a wooden desk, beige armchair, and sloped white ceiling.
Bedroom with a sloped ceiling, patterned bed and rug, and doors opening to a palm-lined deck.
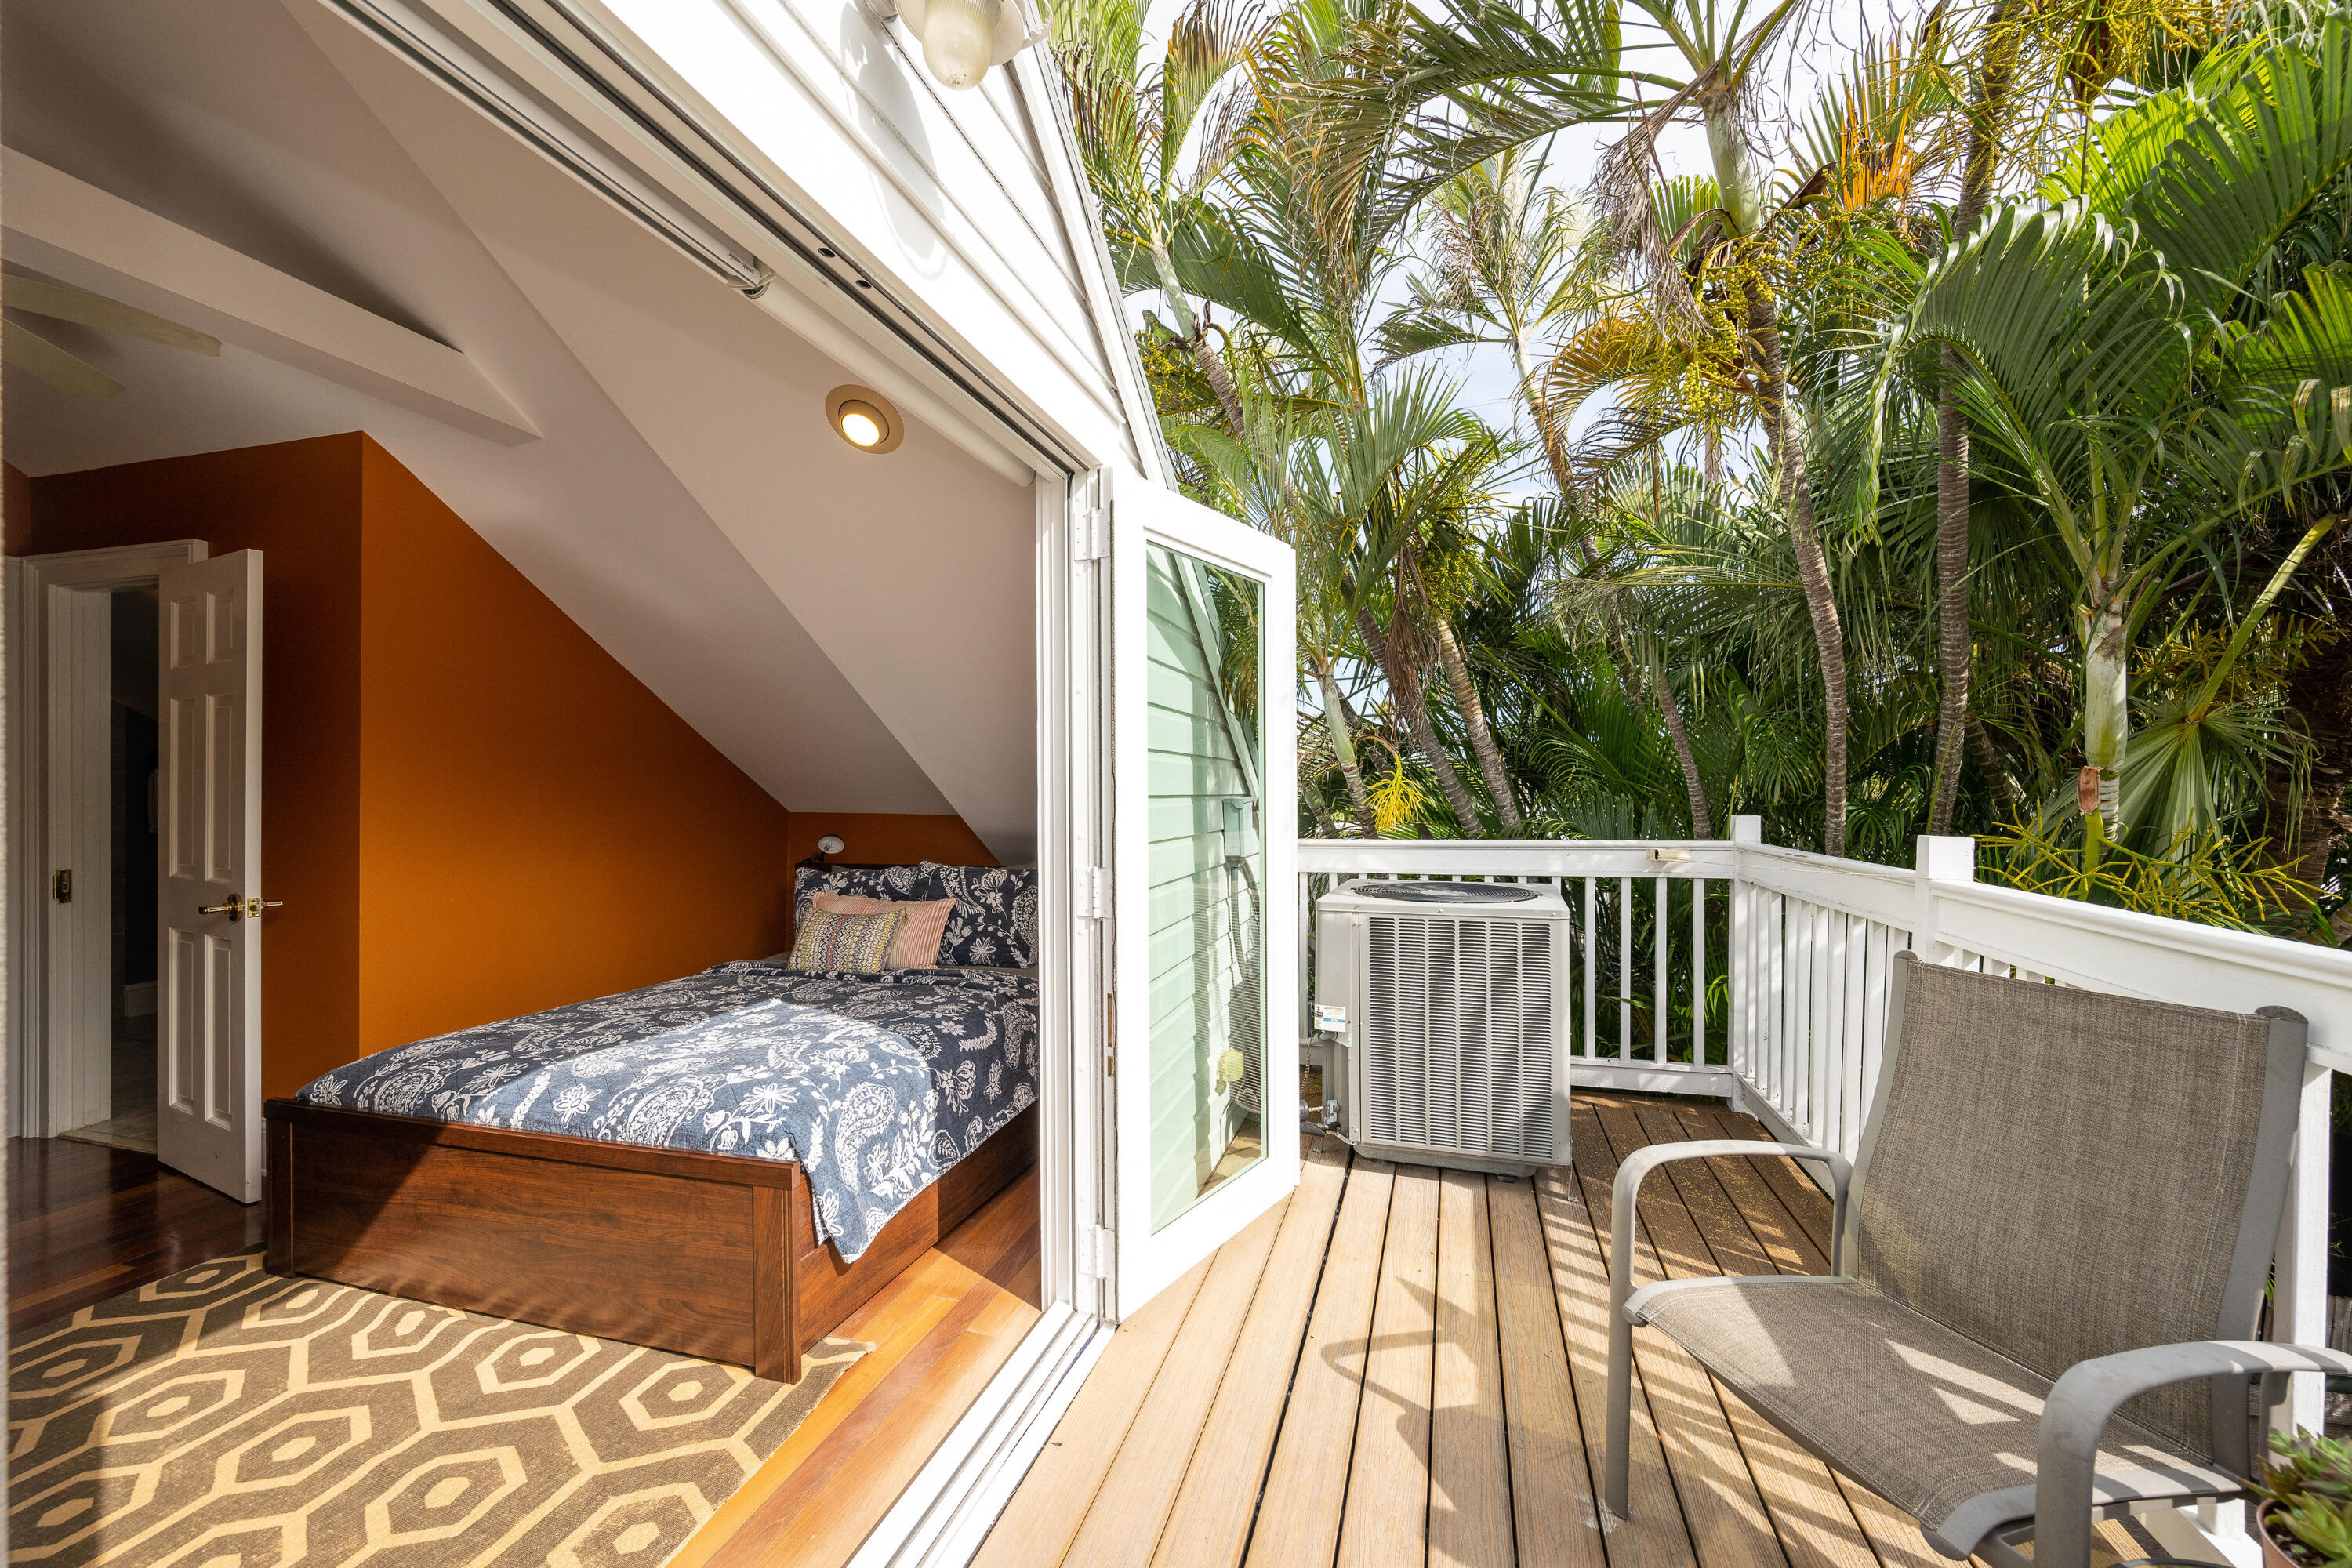
Bedroom opening onto a palm-shaded deck, with a dark wood bed and white railings.
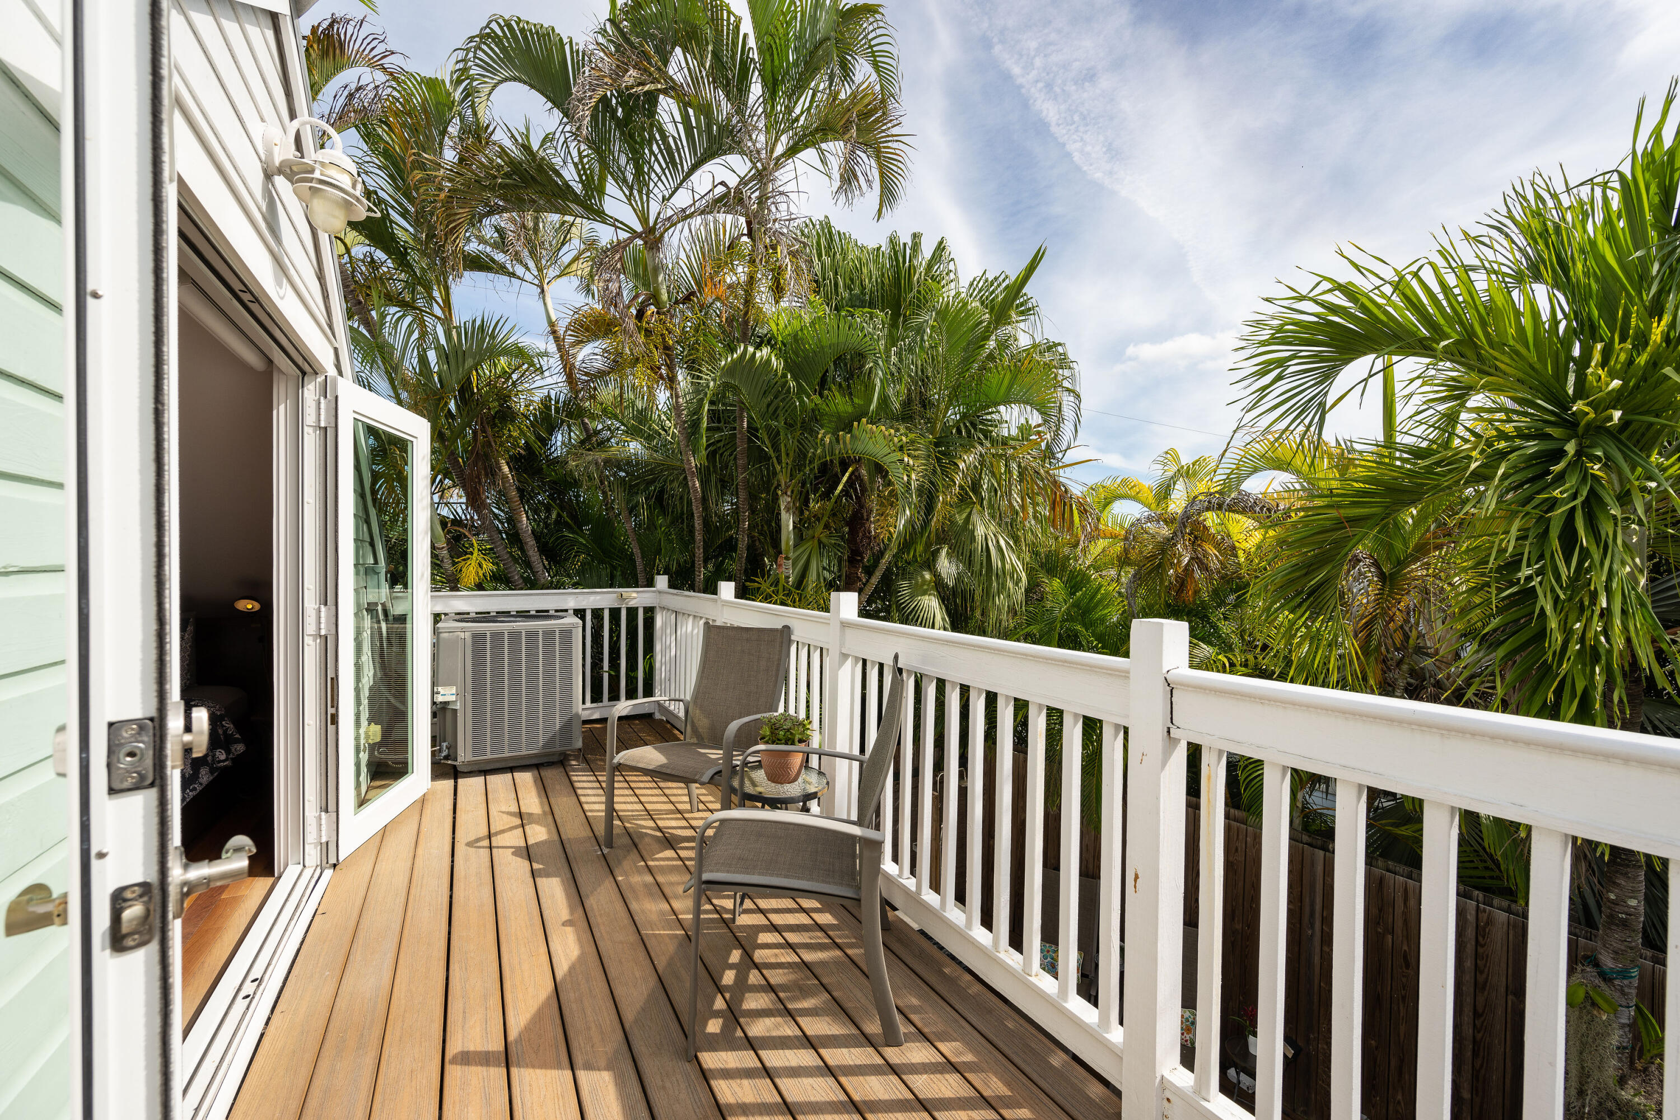
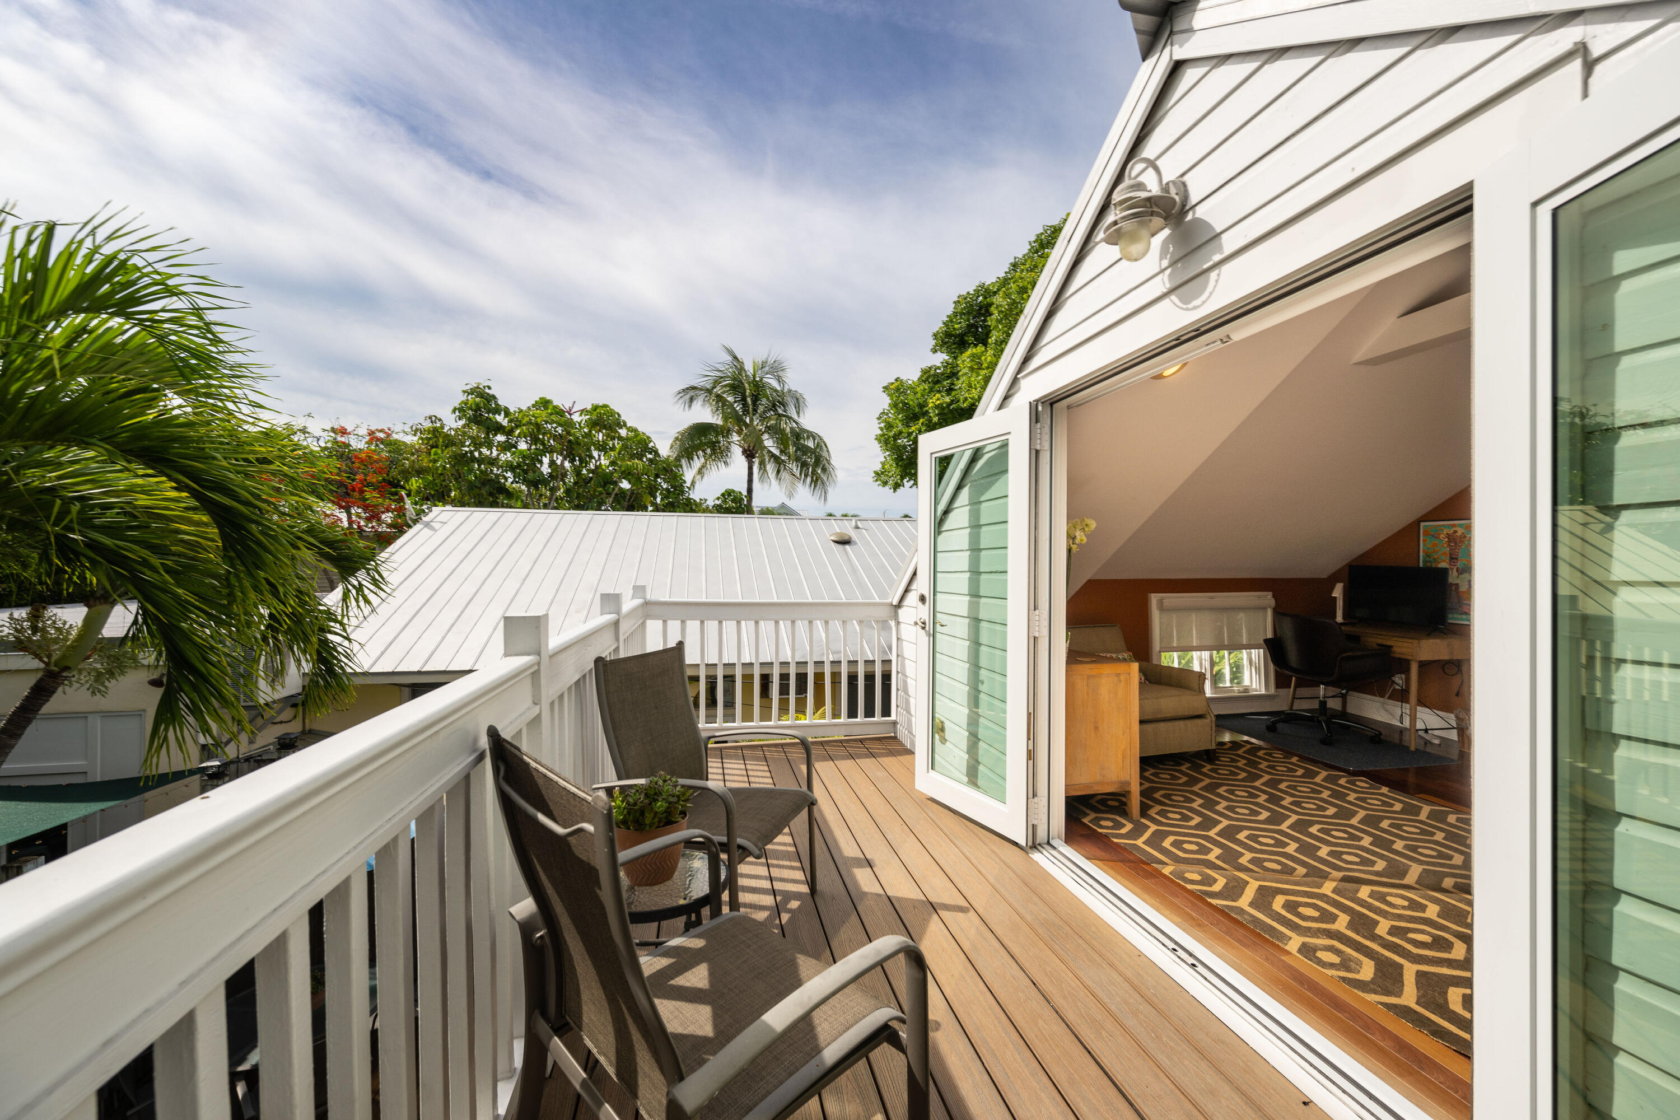
Elevated wooden deck with two chairs and white railings surrounded by tropical palms.
Wooden balcony with white railings and chairs beside an open doorway to a furnished upstairs room.
Private backyard pool with a wooden deck, lounge chairs, blue umbrella, and surrounding palms.
White two-story Key West house with pink shutters, a covered porch, and tropical landscaping.
VIEW PHOTOS
$1,600,000

903 Grinnell Street

3 Beds 3 Baths 1,500 Sq.Ft. 1,704 Sq.Ft.

Description

Come and take a look at this perfect Old Town Key West home with a heated, salt water in-ground pool. This three (3) bedroom and two and a half (2.5) bathroom property is located in the X Flood Zone on a beautiful street adjacent to the infamous Key West Cemetery. Just a short walk to all of Key West's best amenities, Duval Street restaurants, art galleries and shopping.

Downstairs is an open concept floor plan, colorfully and tropically painted with a nicely sized guest room/office and half bathroom. A large kitchen opens up to a spacious and bright dining and living area. French doors open to a decked backyard with in-ground pool with waterfall, and outdoor shower. The second level has two bedrooms both with ensuite bathrooms with skylight windows in the ceilings. One bedroom has an amazing outdoor porch that overlooks the backyard pool area. A perfect spot to enjoy some sunshine or take in a morning sunrise or evening sunset.

This home is current an active vacation rental, with great rental income.

This home is a perfect little gem! Sit on your front porch and watch Key West go by in this quiet, but central location. Old style with white picket fencing but with modern updates just steps inside. Call today for your private showing!

Share Property

Location

903 Grinnell Street, Key West, FL 33040

Status

Sold

Date Sold

July 26, 2024
Bobby Coe standing on a beach beneath palm fronds.

Bobby Coe

TITLE

Broker Associate

Property Amenities

Interior
Appliances Oven, Refrigerator
Total Bedrooms: 3
Half Bathrooms: 1
Full Bathrooms: 2
Area & Lot
Total area 1,500 Sq.Ft.
Lot Area 1,704 Sq.Ft.
Living area 1,500 Sq.Ft.
MLS® ID 606804
Year Built 1928
Water Frontage None
View Description No Waterview
Architecture Styles Above Flood, Conch
Type Residential
Status Sold
Exterior
Pool In Ground
Air conditioning Central Air
Finance
Sales Price $1,600,000
Real Estate Tax $7,060 yearly

Key West

Work With Us