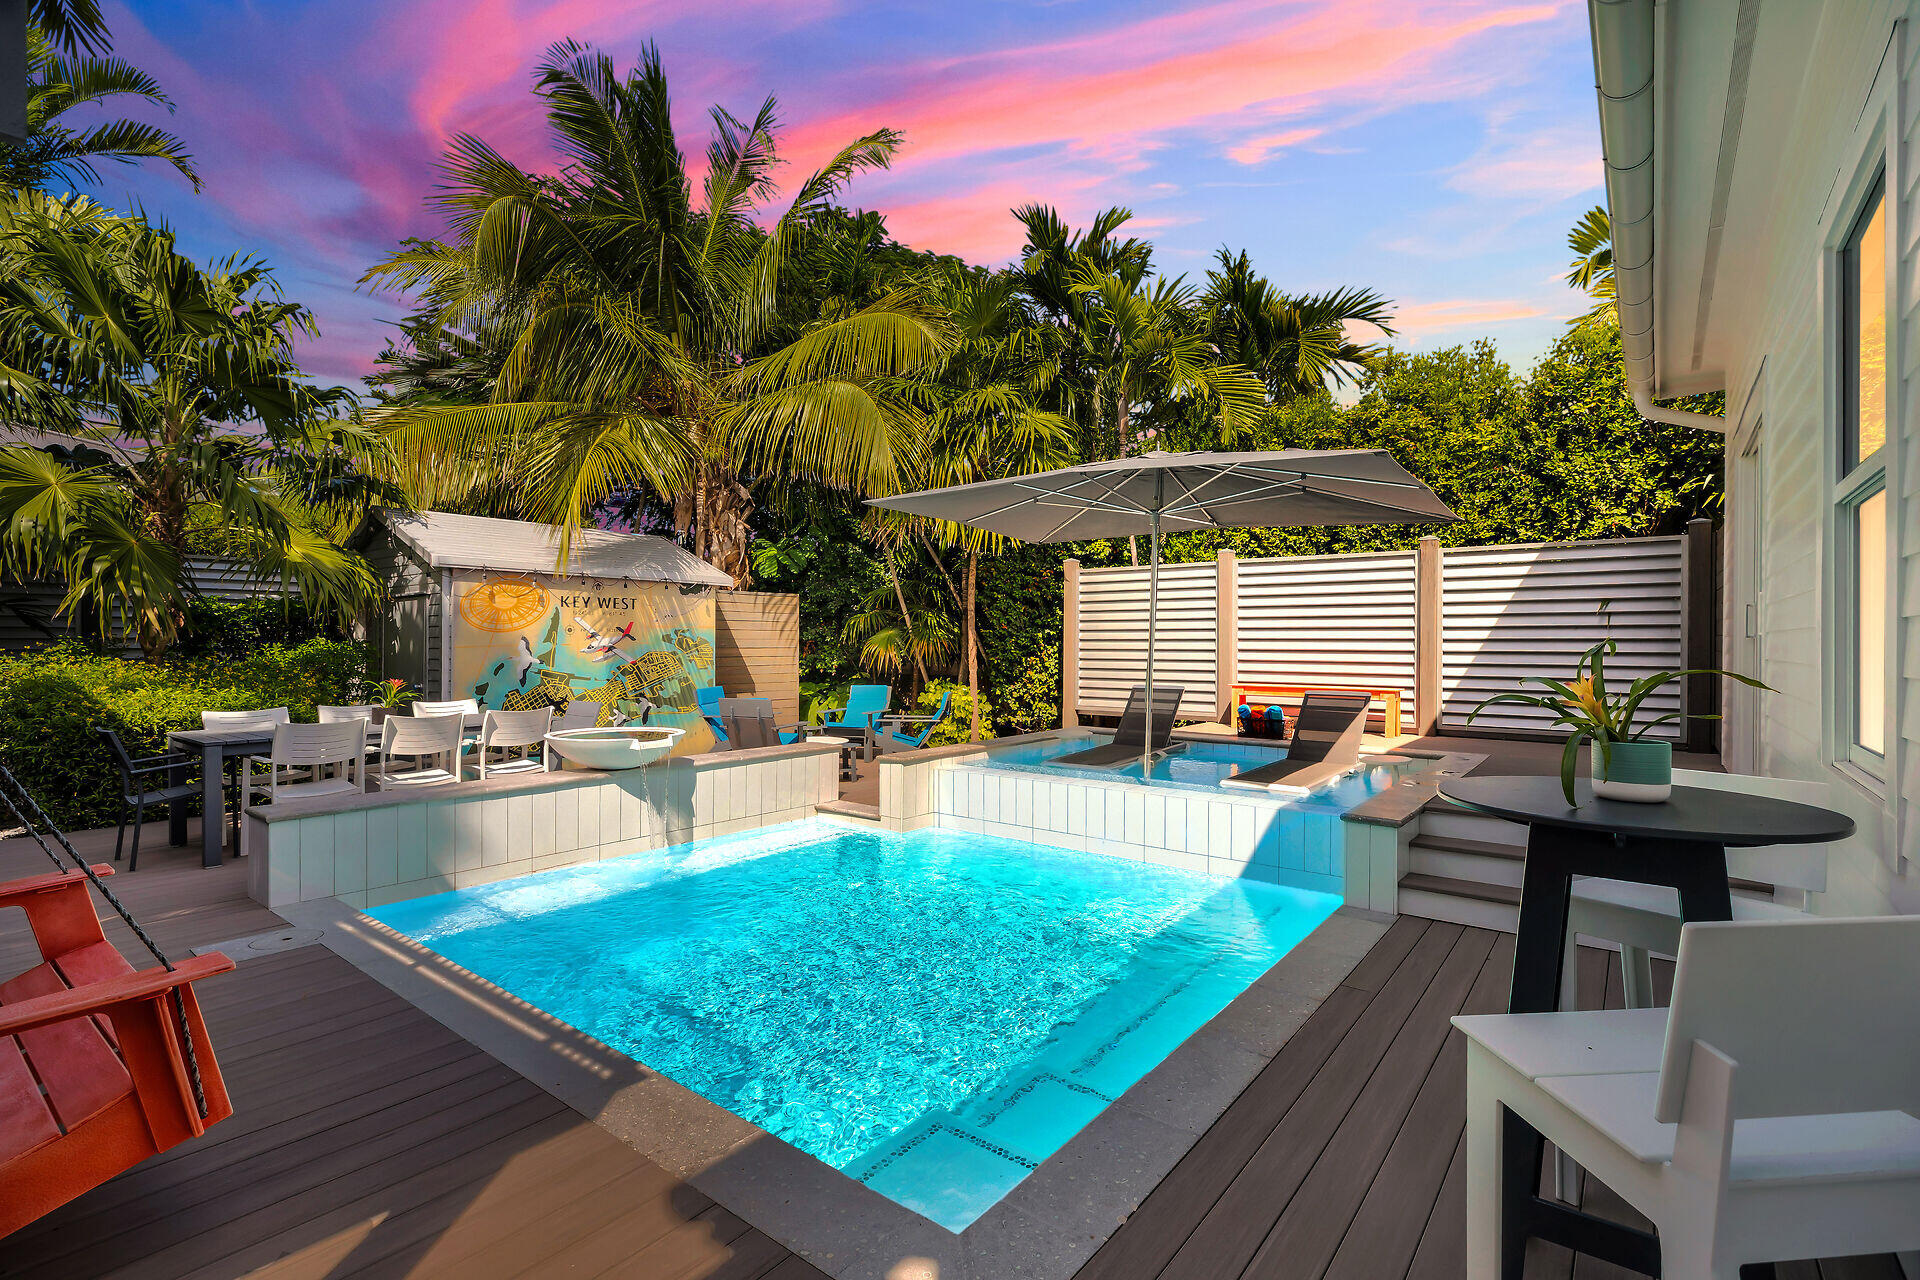
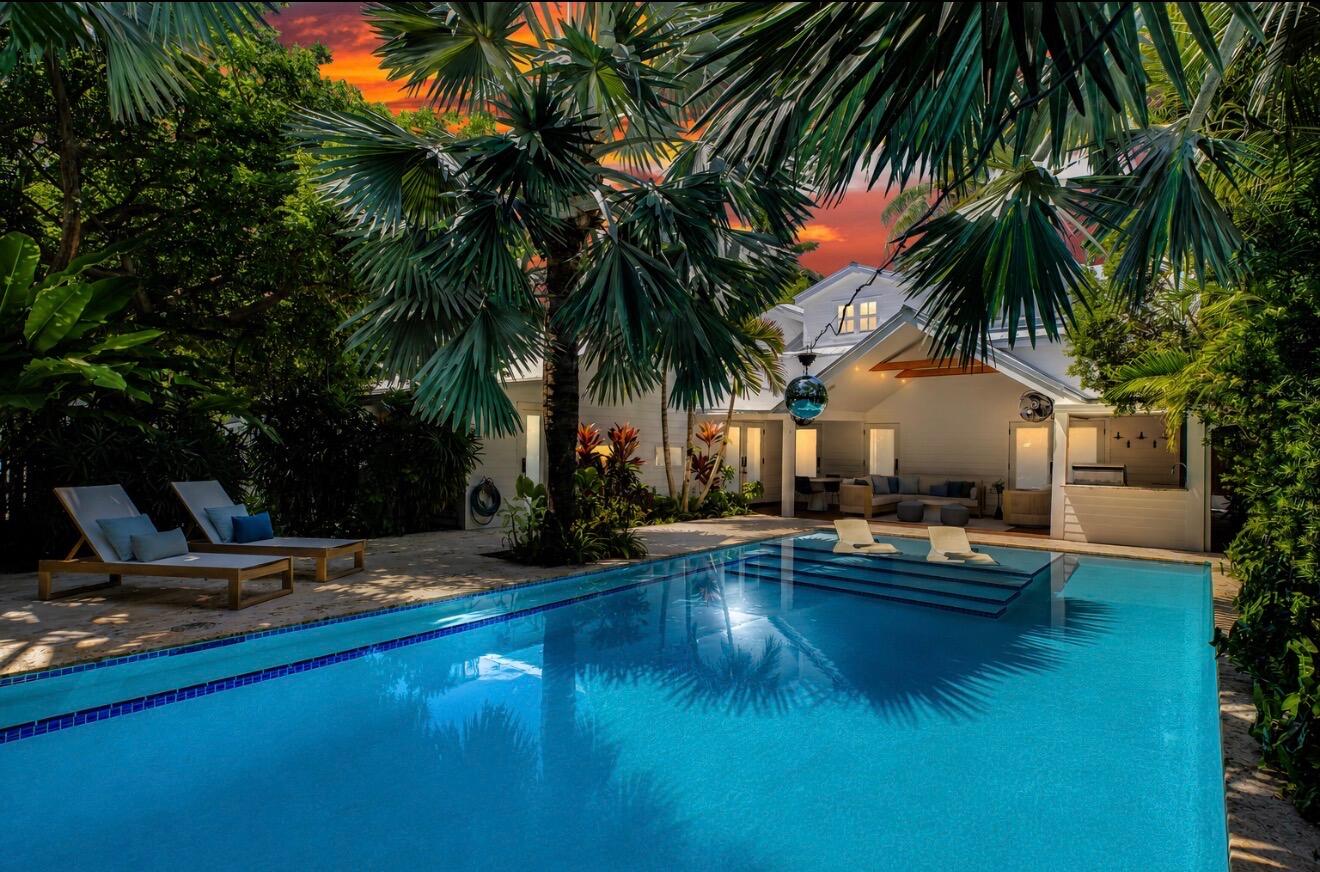
Tropical home behind a swimming pool with submerged loungers, palm trees, and a vivid sunset sky.
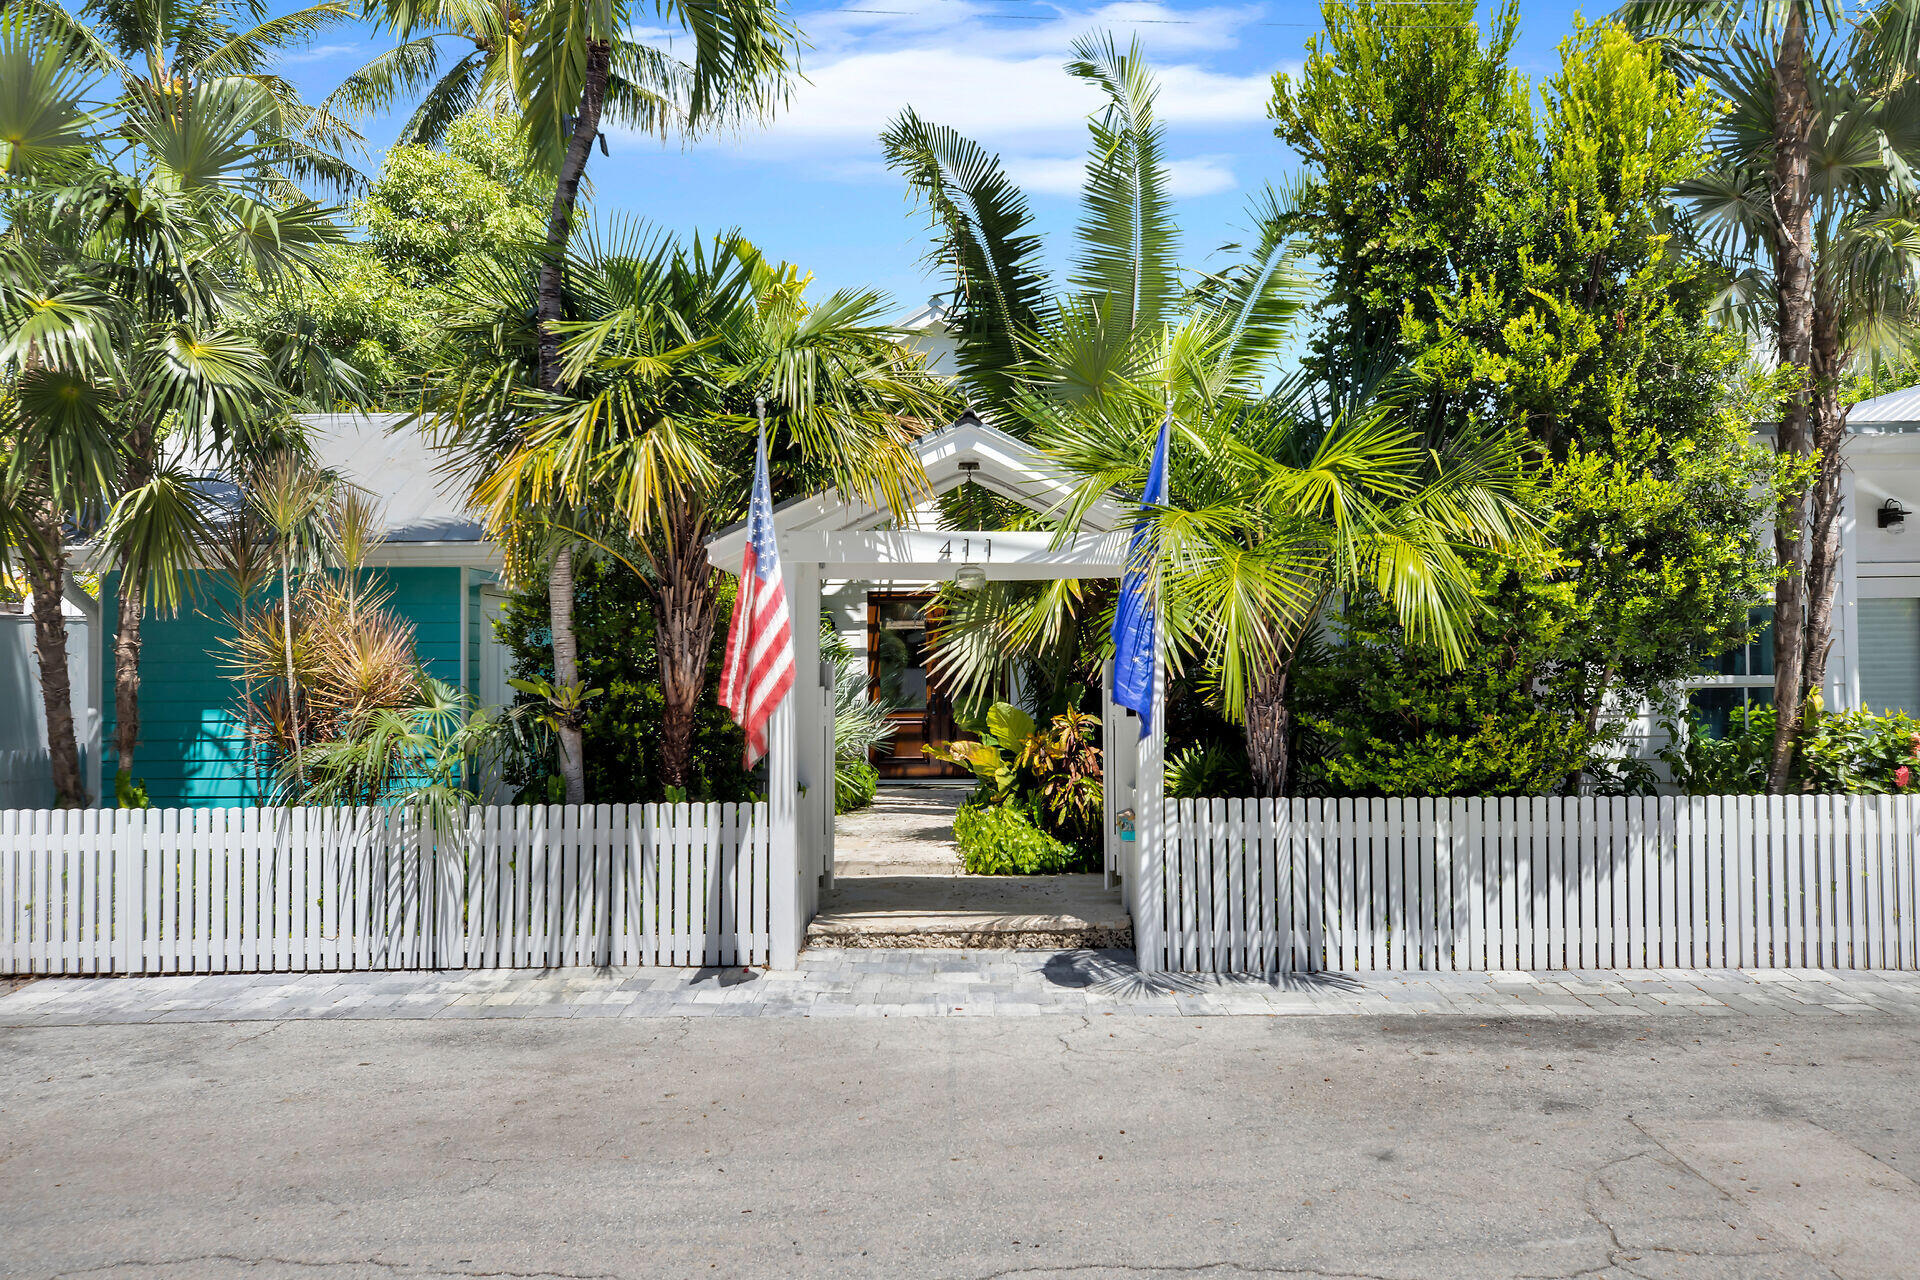
Home behind a white picket fence, framed by tropical palms and an entry arbor.
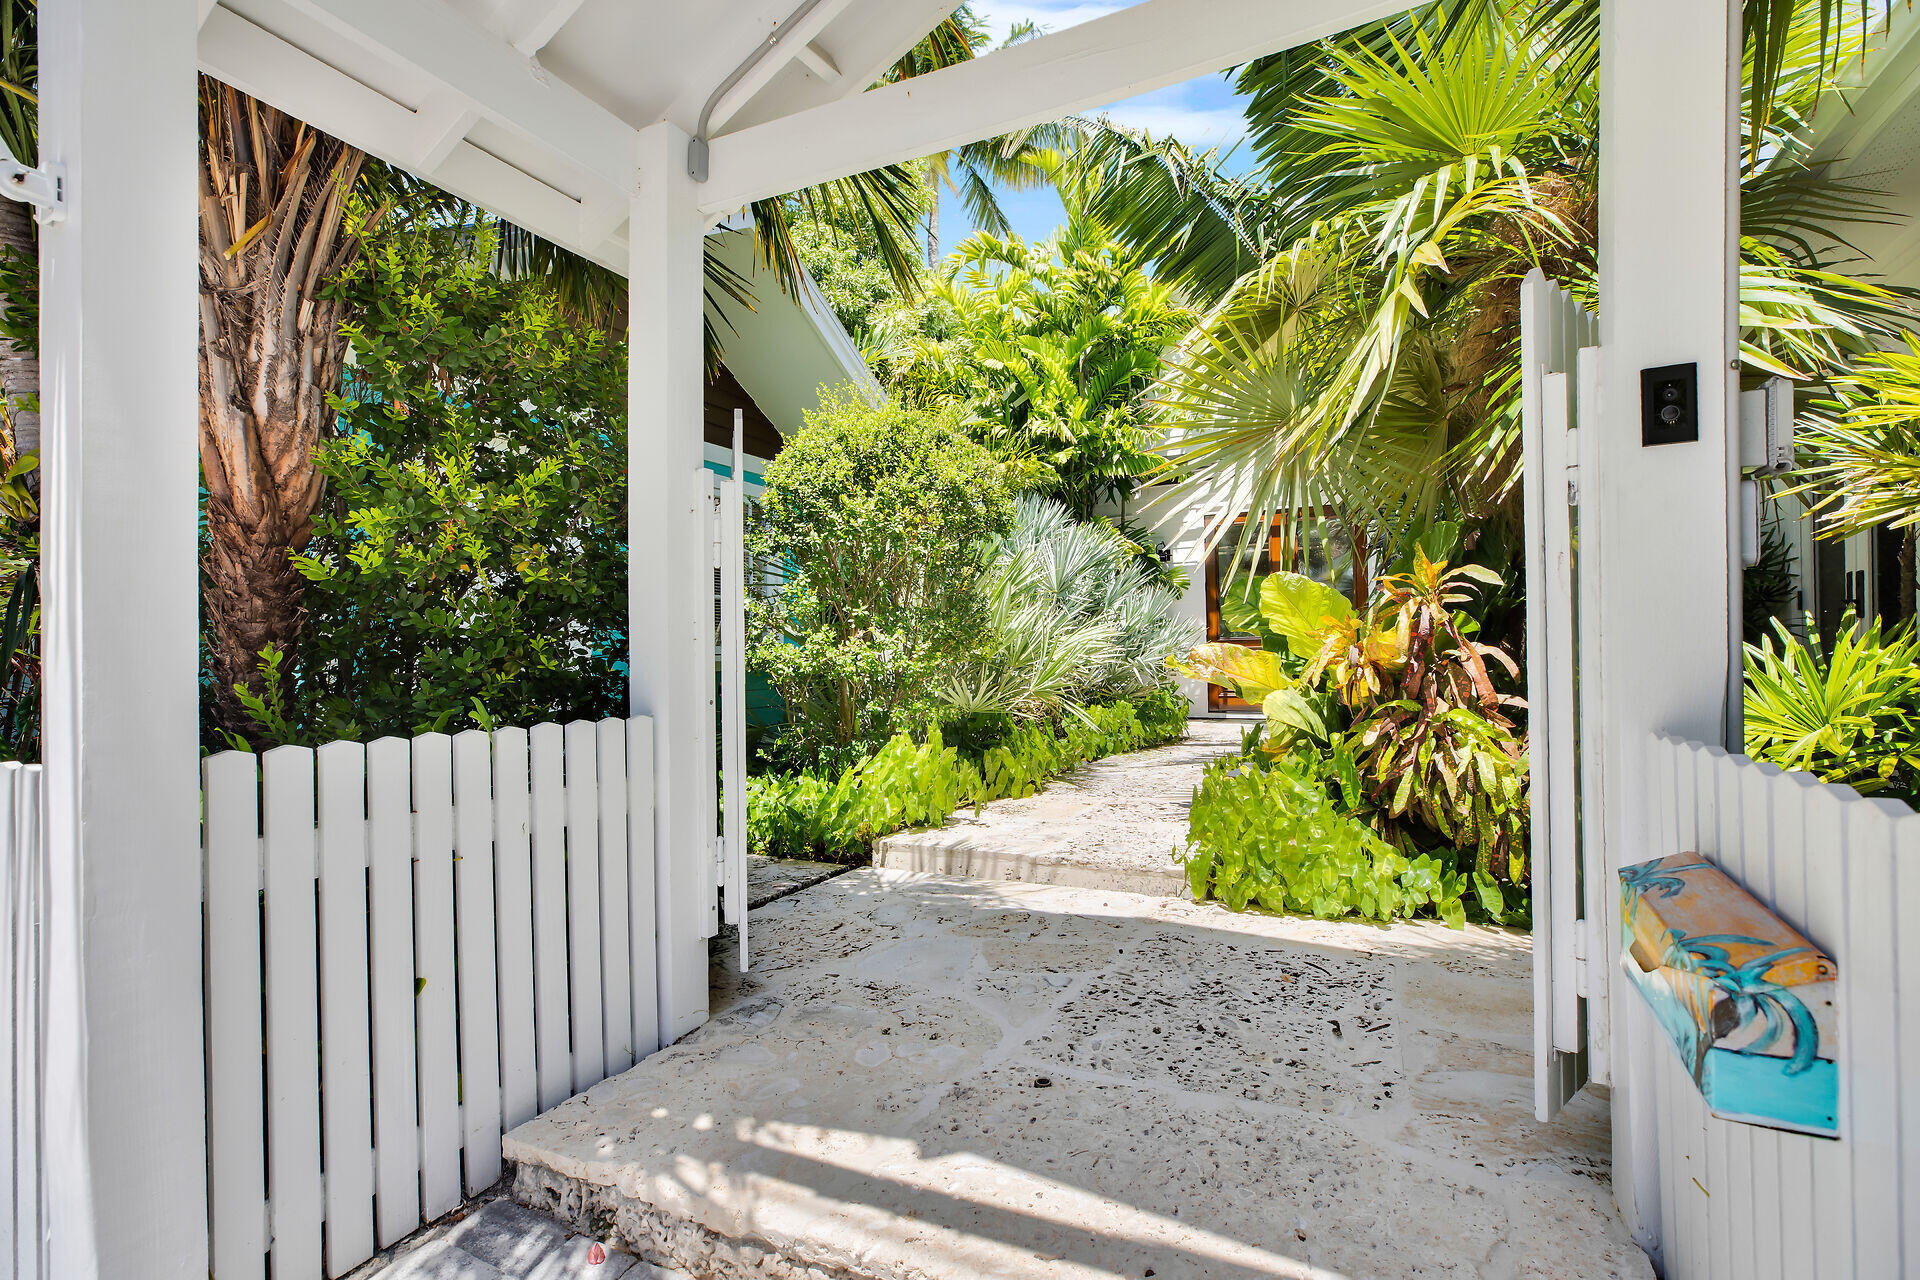
Covered entry with white gates, a stone walkway, and lush tropical plants.
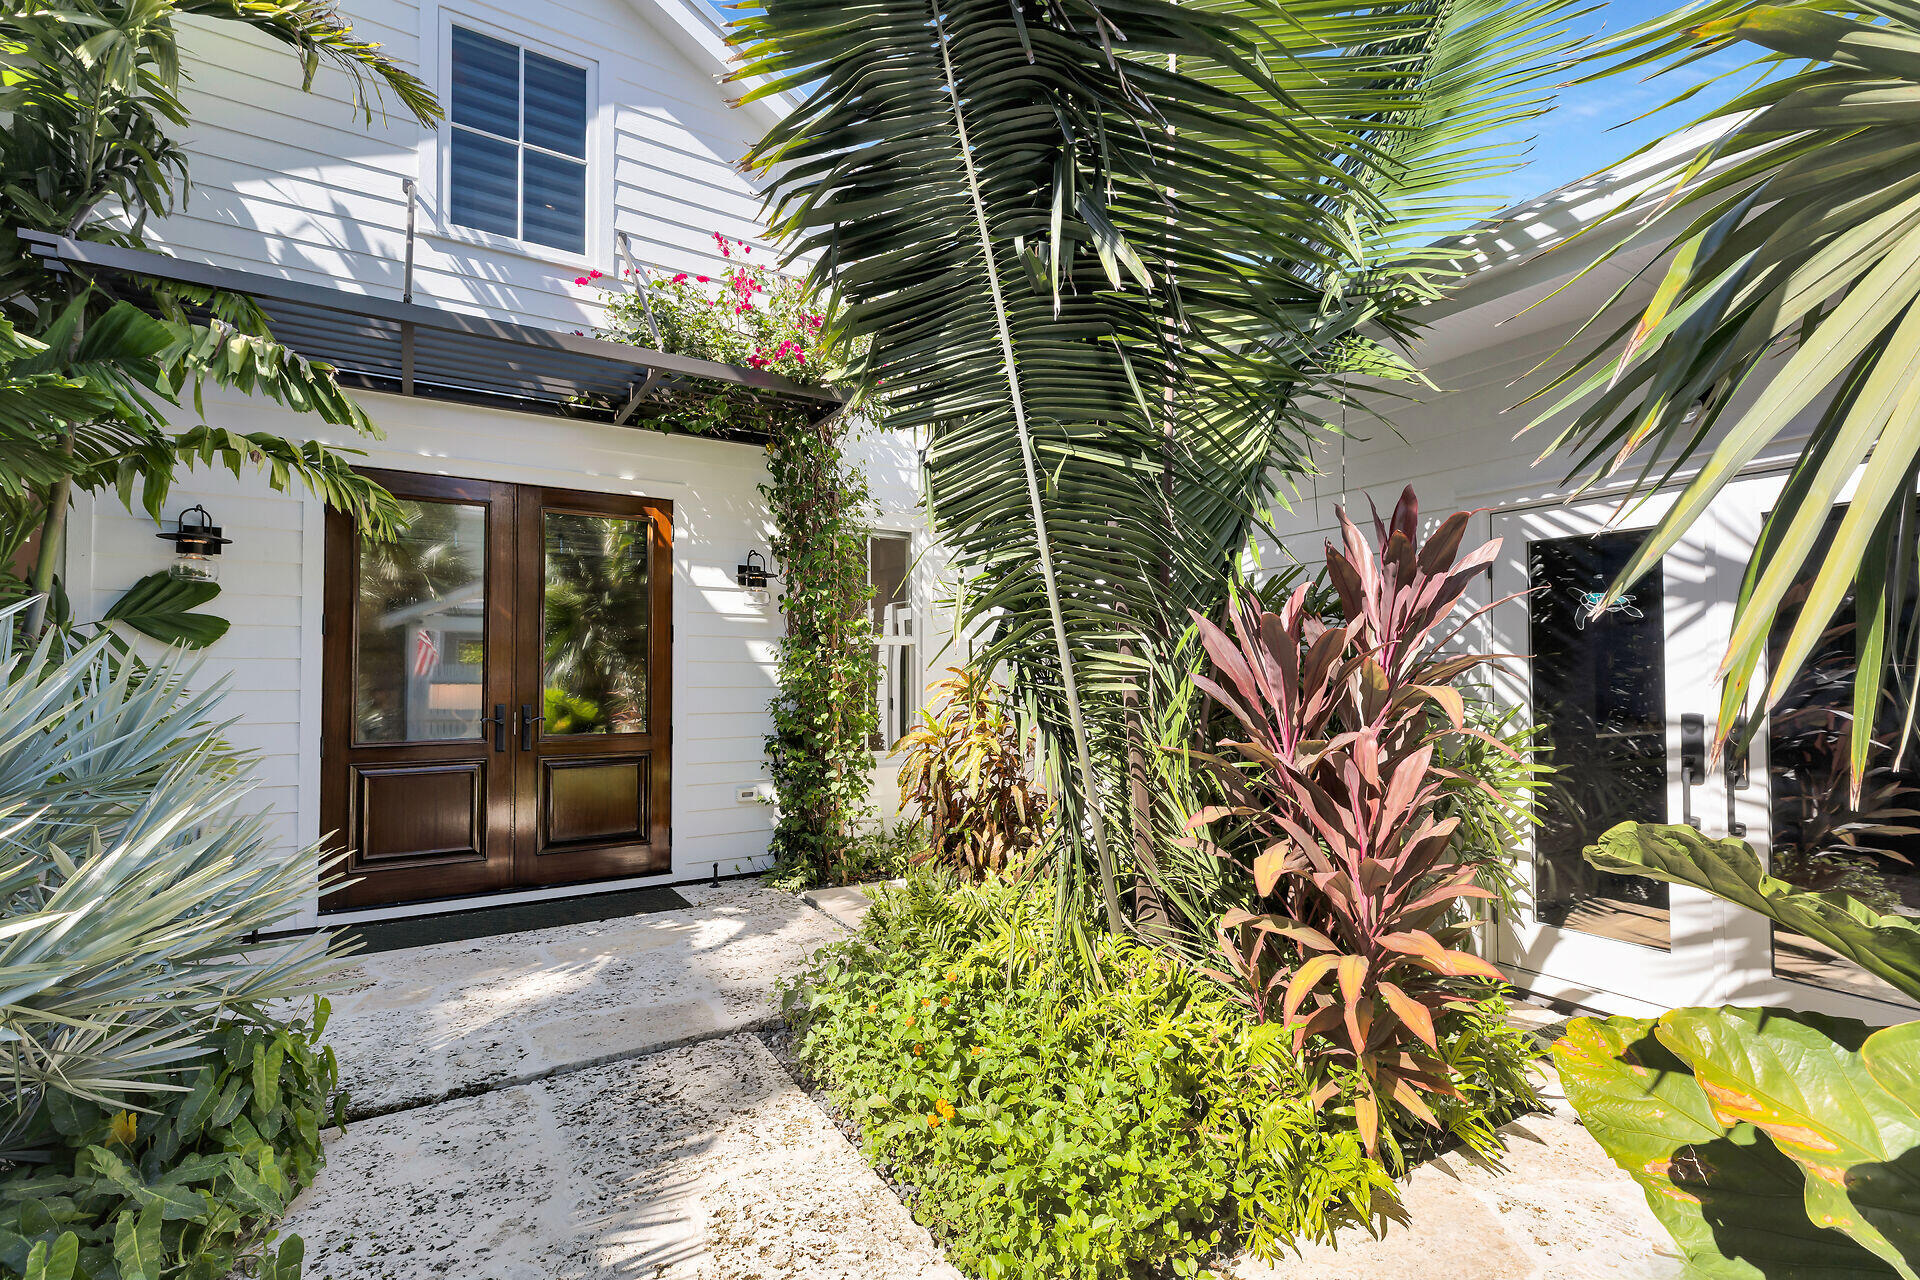
White home entry with dark wood double doors, a balcony, and lush tropical plants beside the walkway.
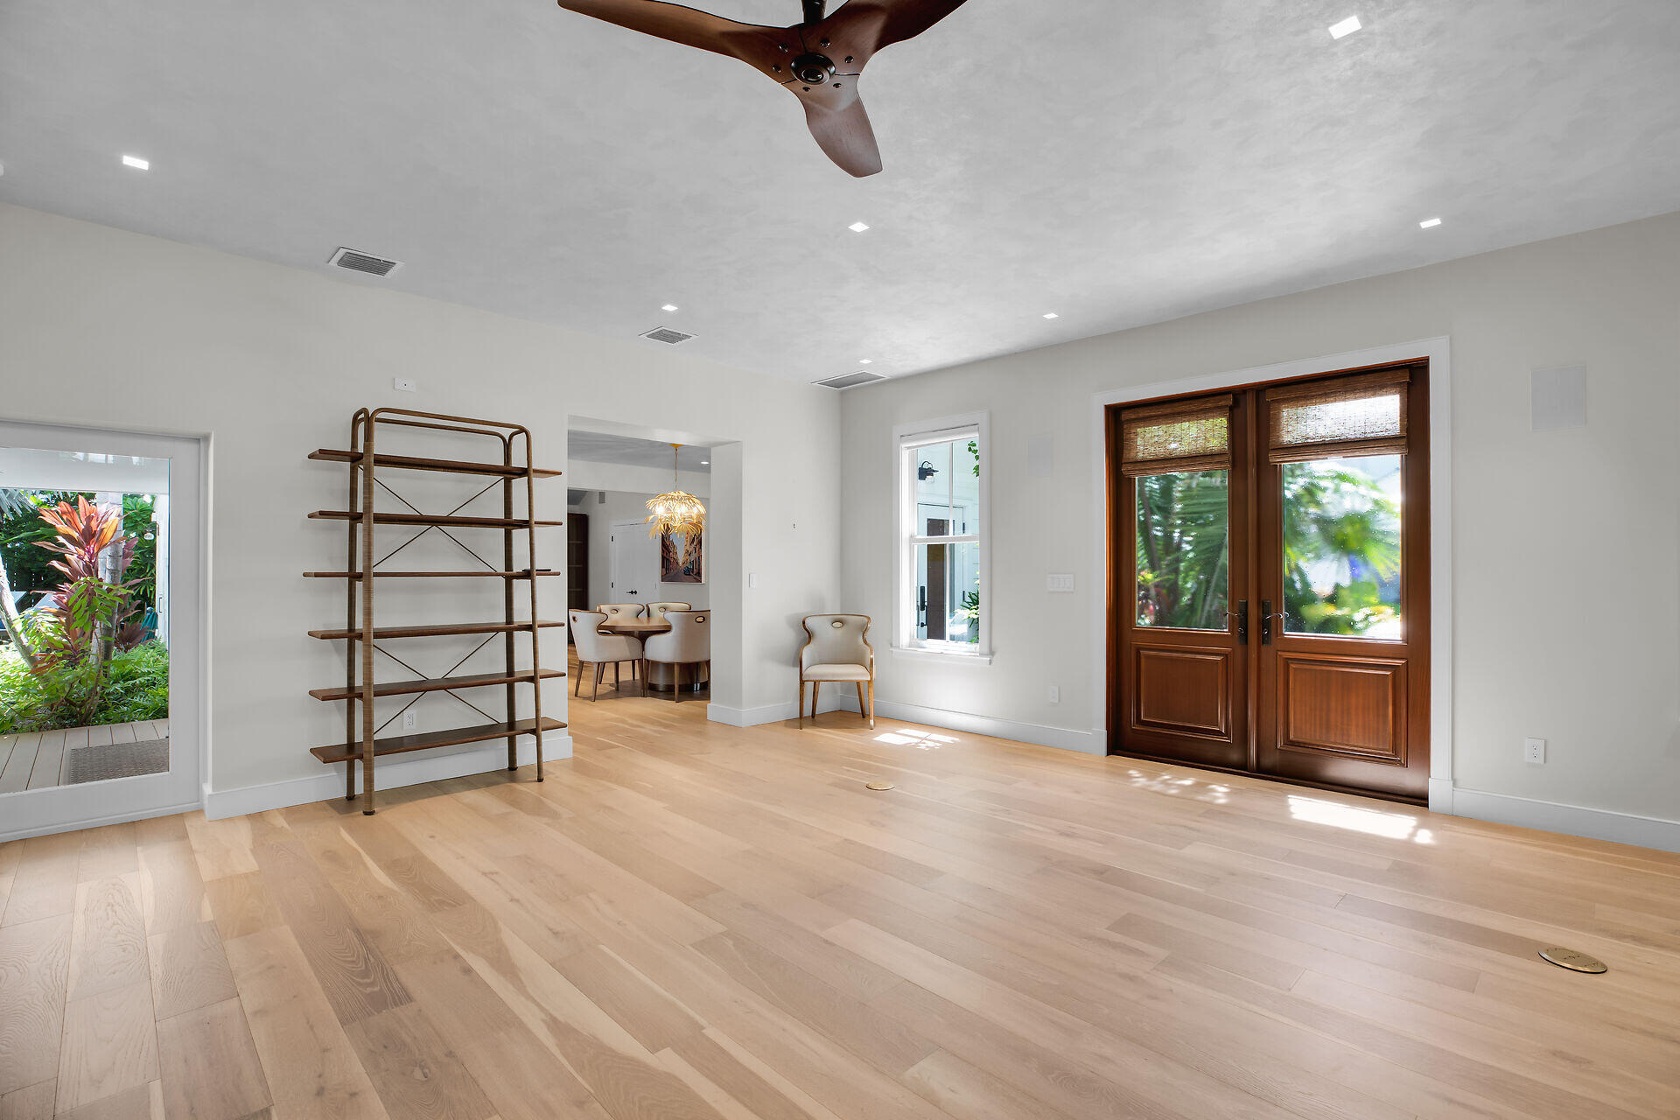
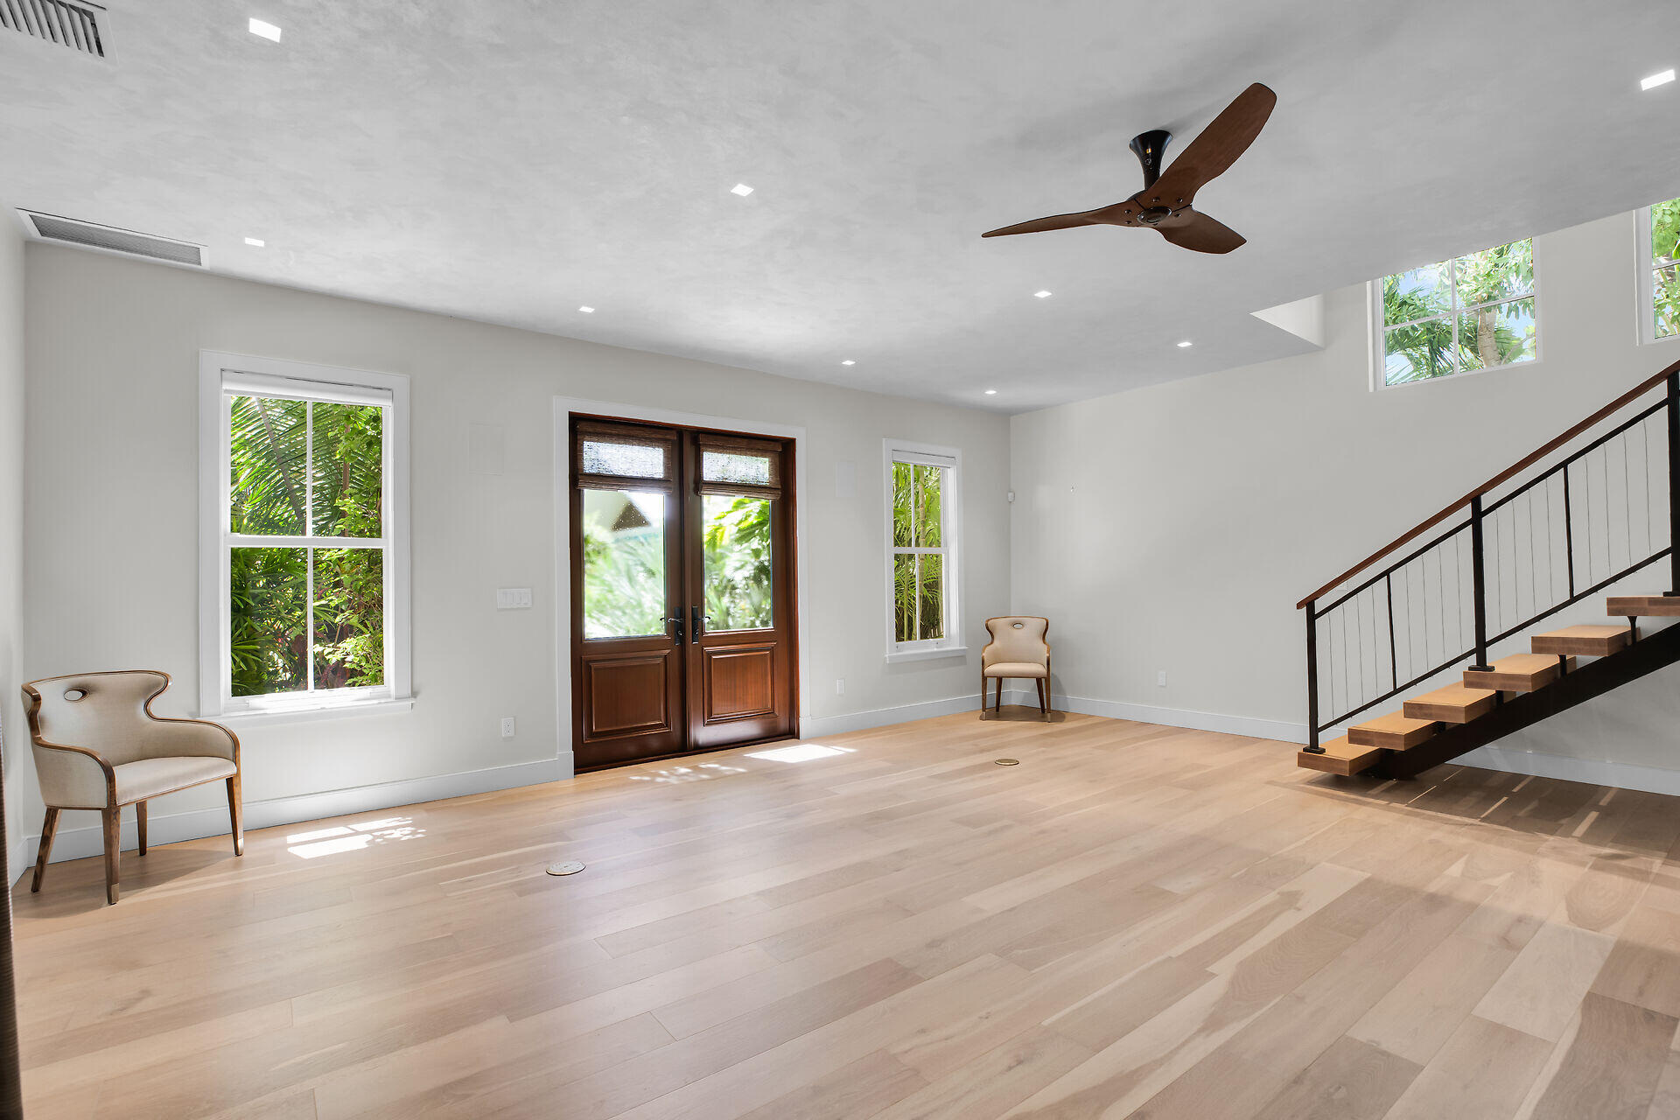
Living room with pale wood floors, dark wood double doors, and an open view into the dining area.
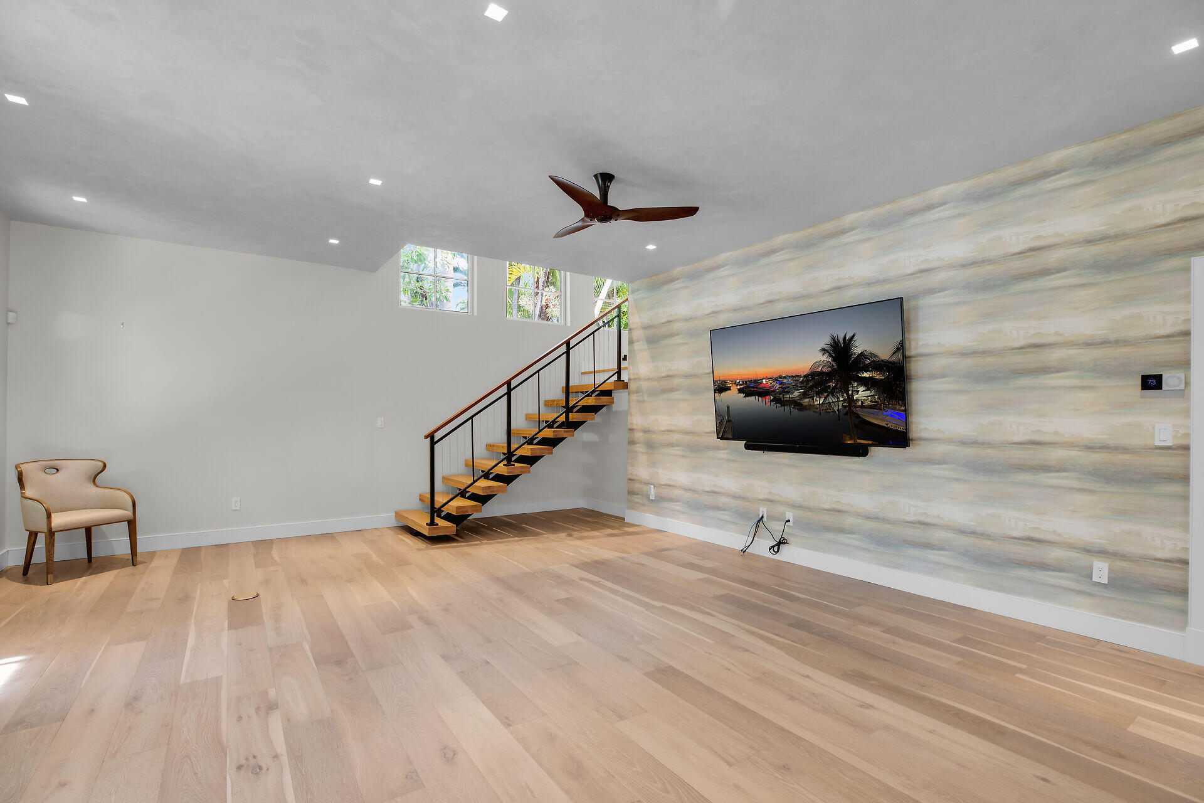
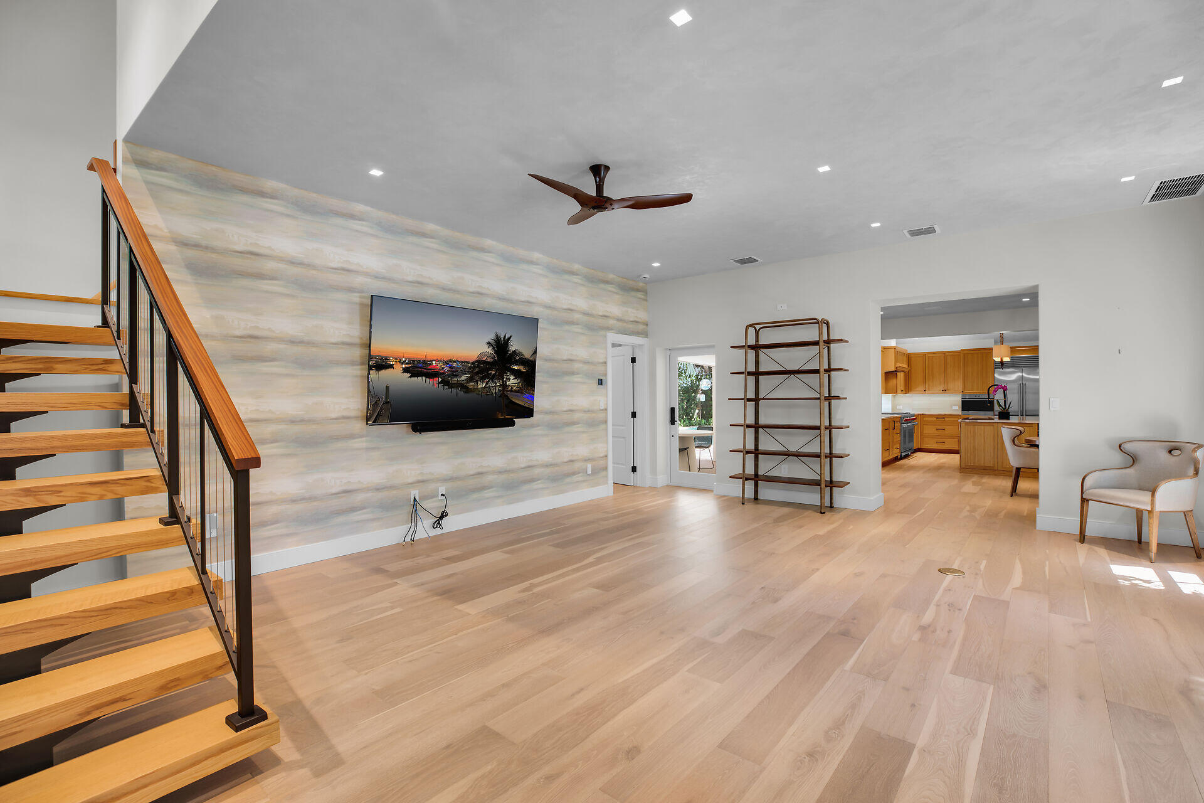
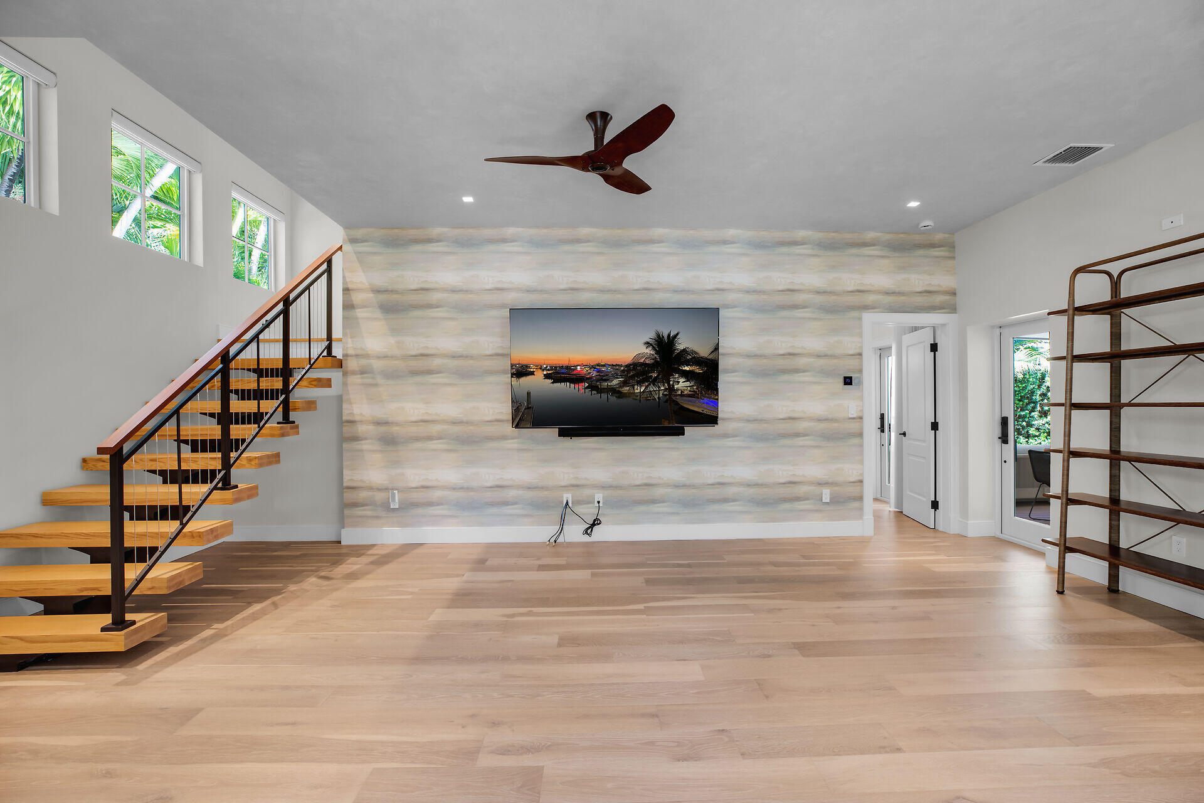
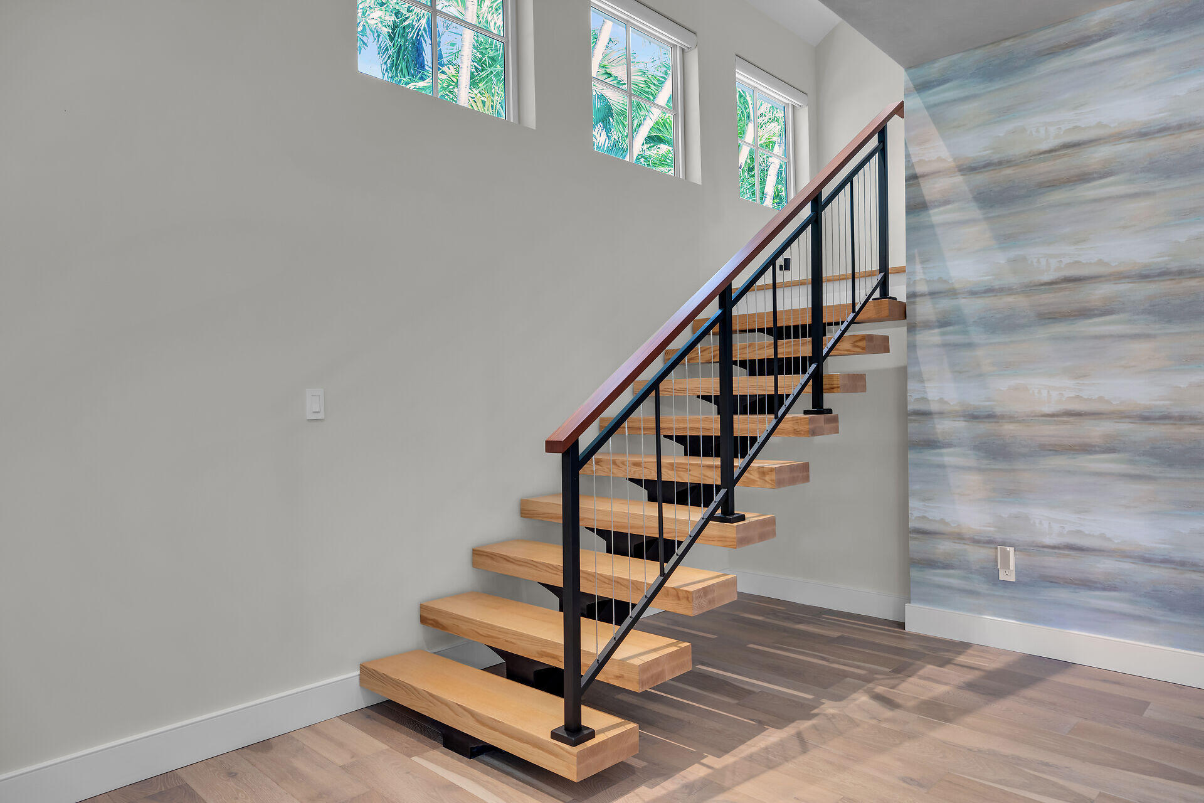
Living room with pale wood floors, an open staircase, and a mounted TV on a patterned accent wall.
Bright room with pale wood floors, dark double doors, tropical views, and an open-riser staircase.
Open living room with a floating wood staircase, mural wall, and view into a wood-cabinet kitchen.
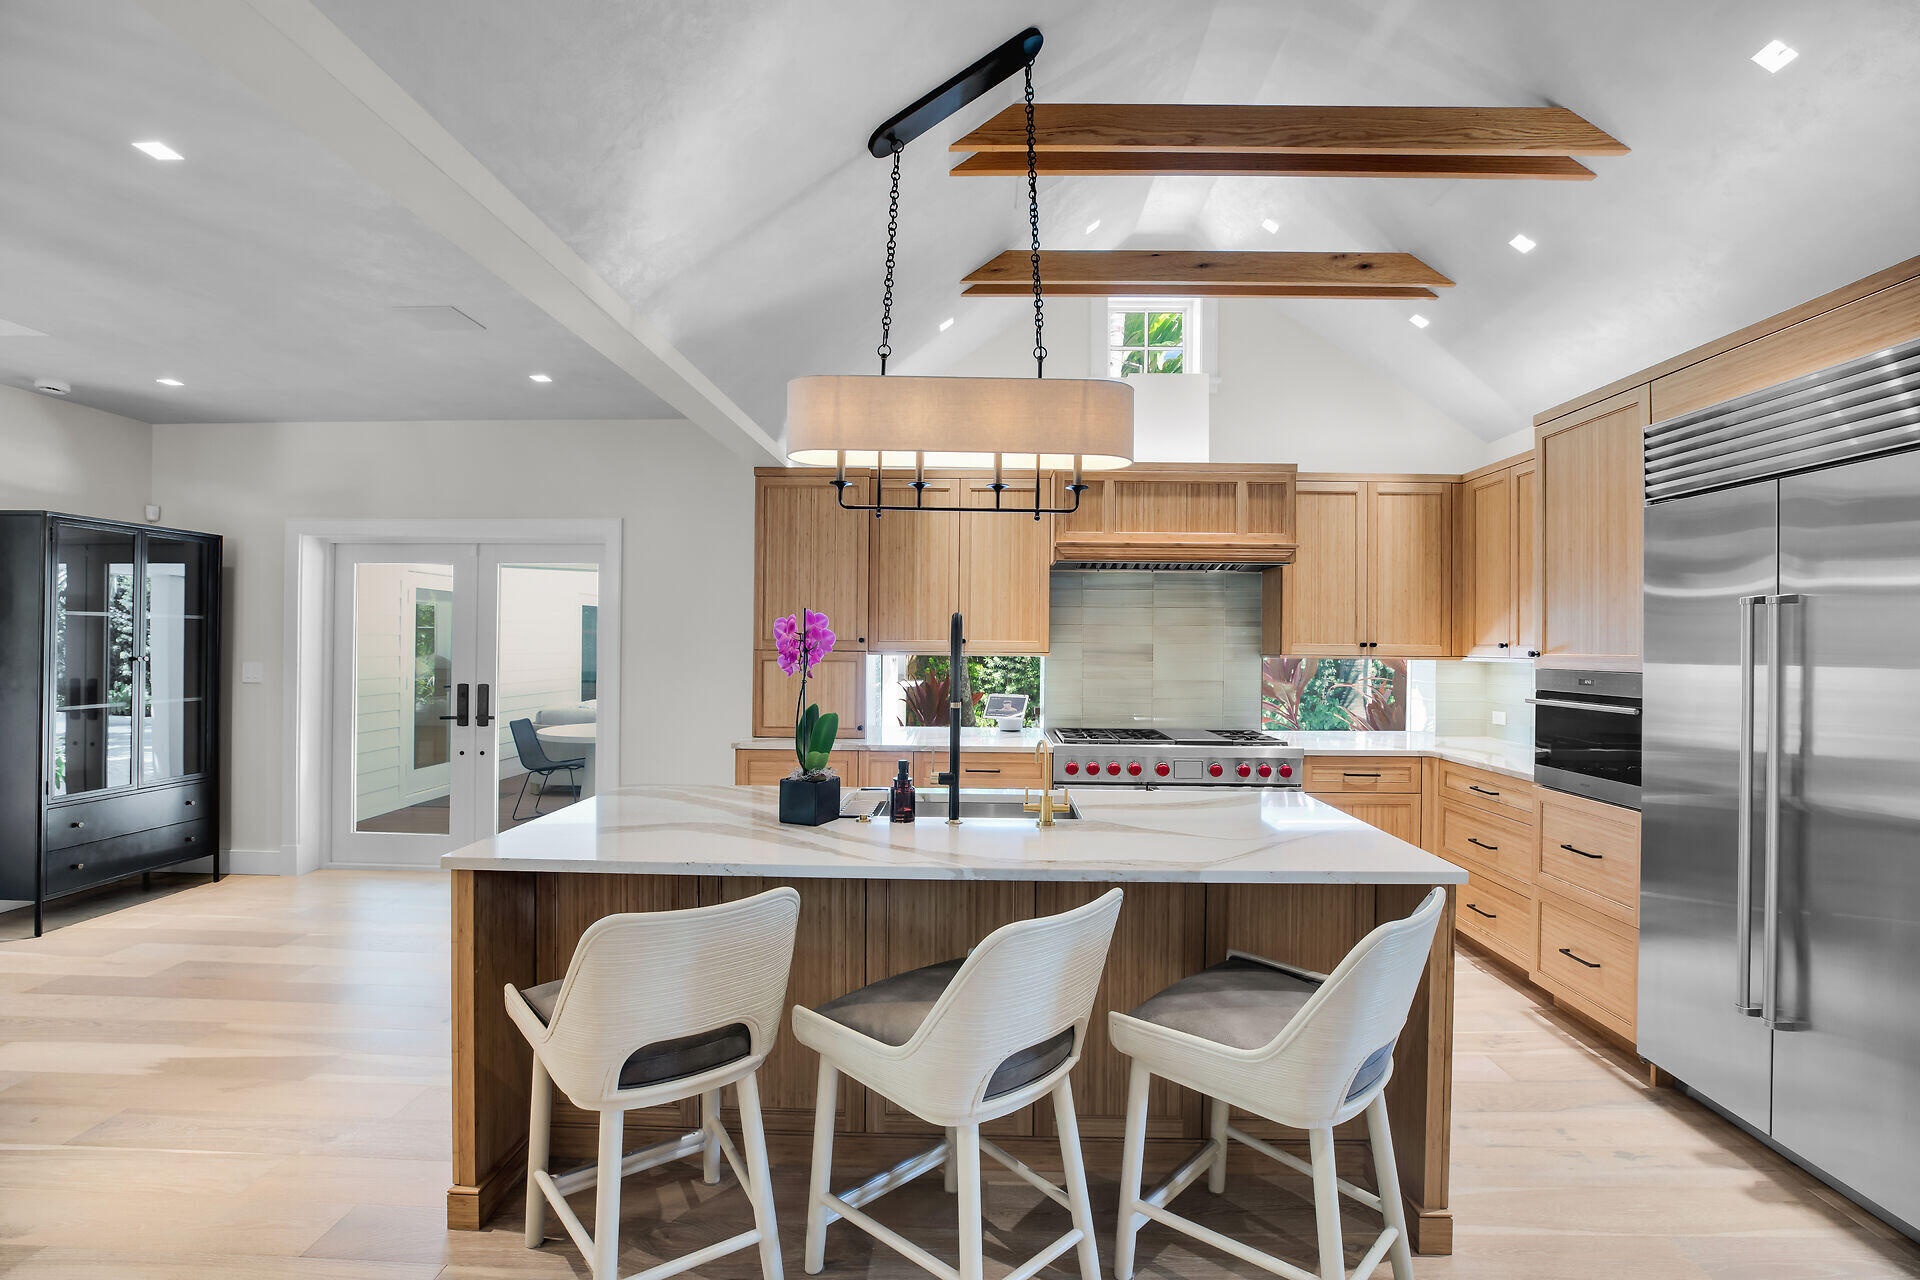
Bright kitchen with a large island, light wood cabinetry, stainless steel appliances, and vaulted ceiling.
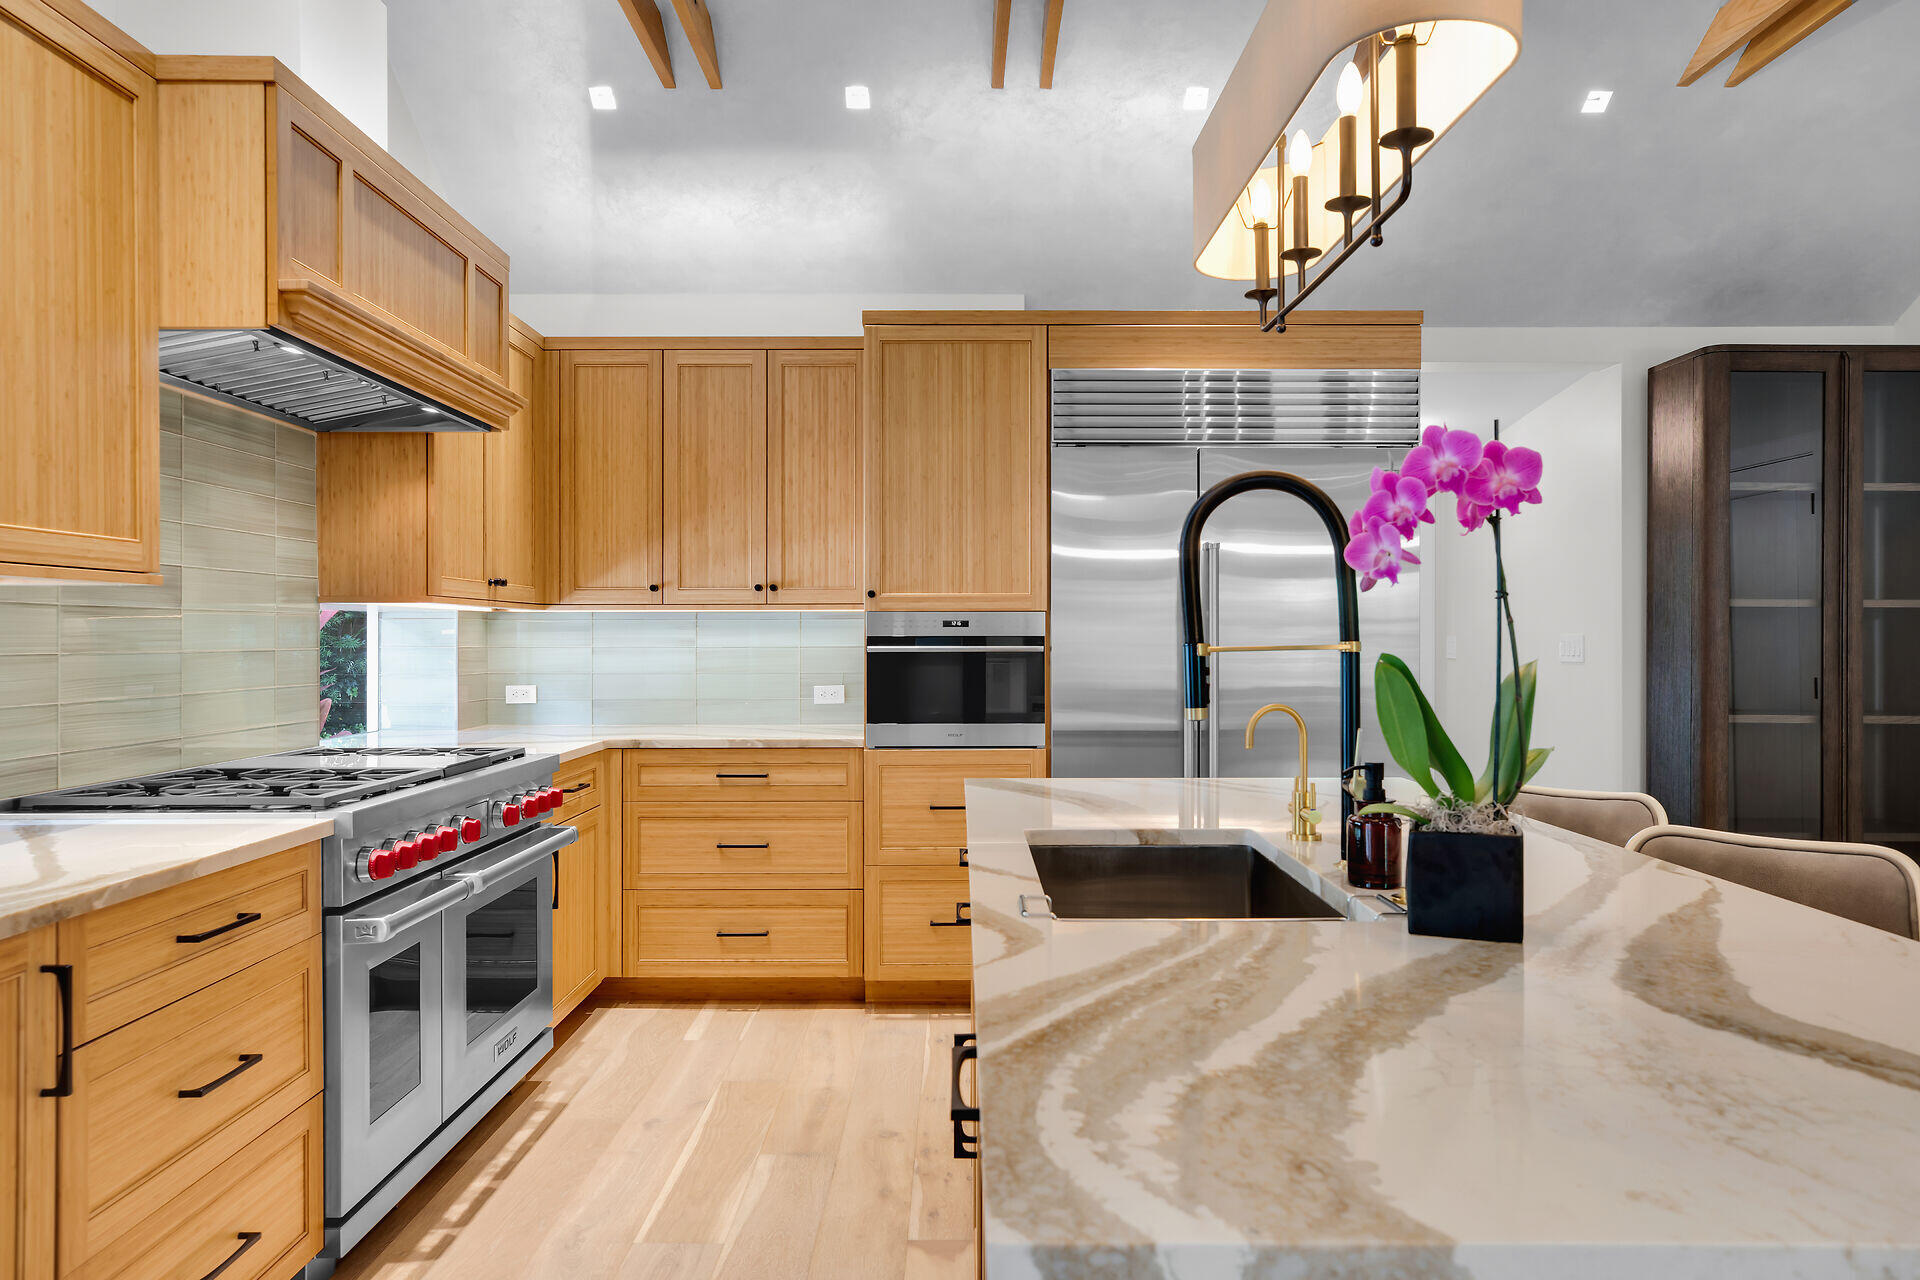
Kitchen with a large stone island, light wood cabinets, stainless steel range, and exposed ceiling beams.
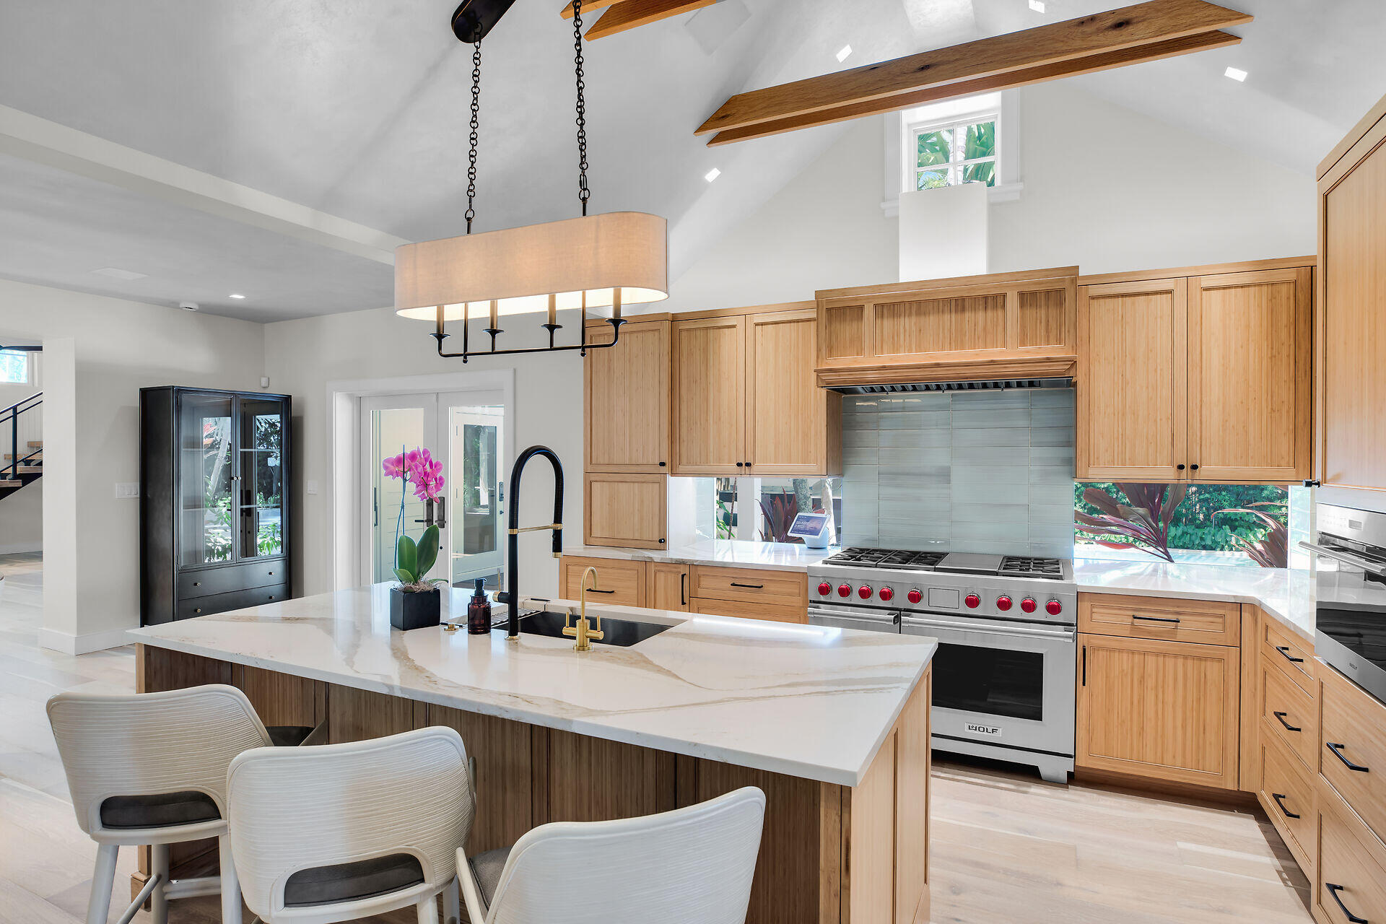
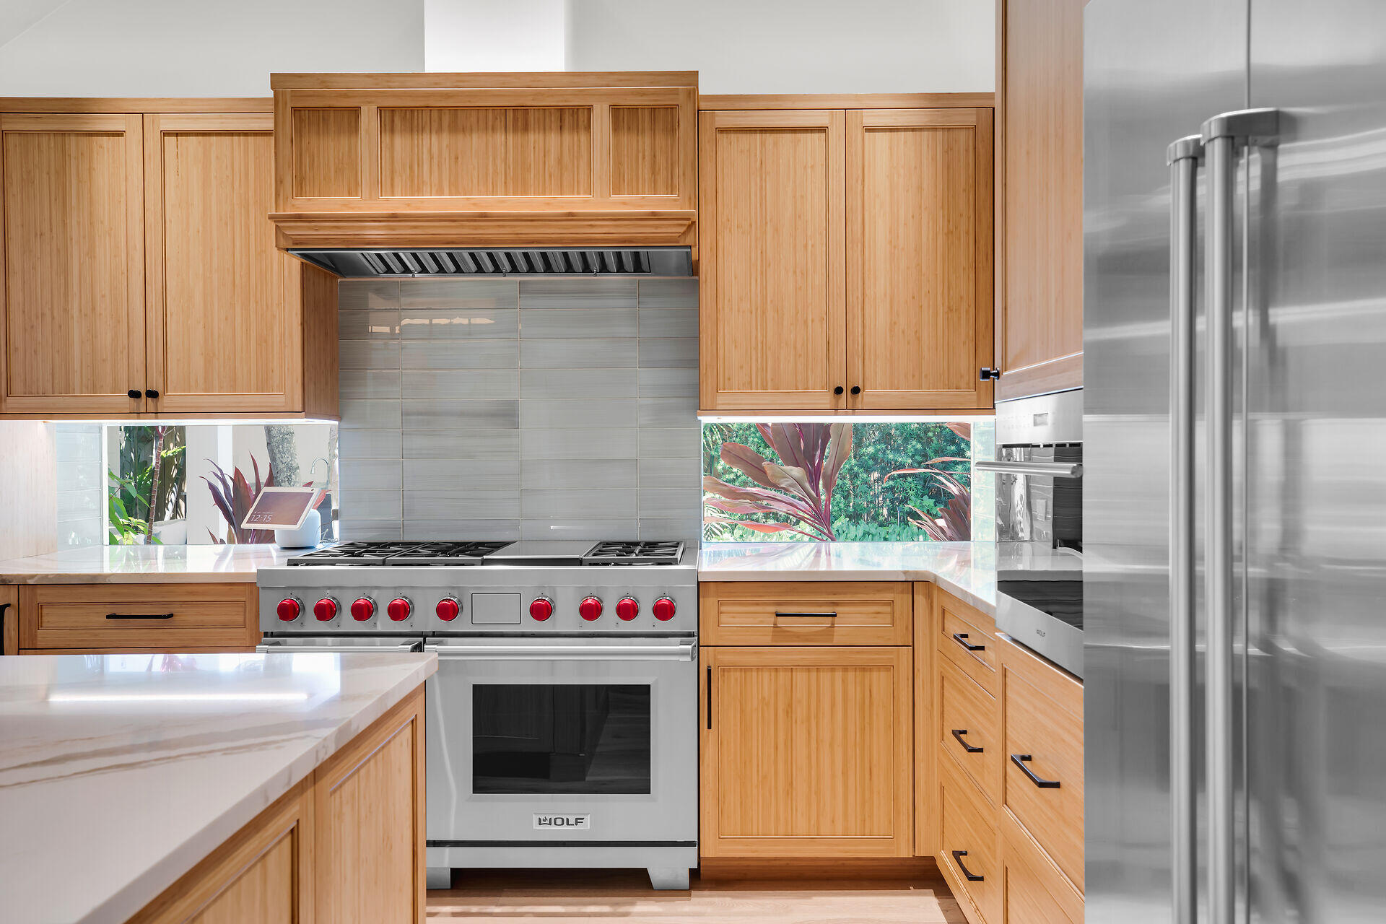
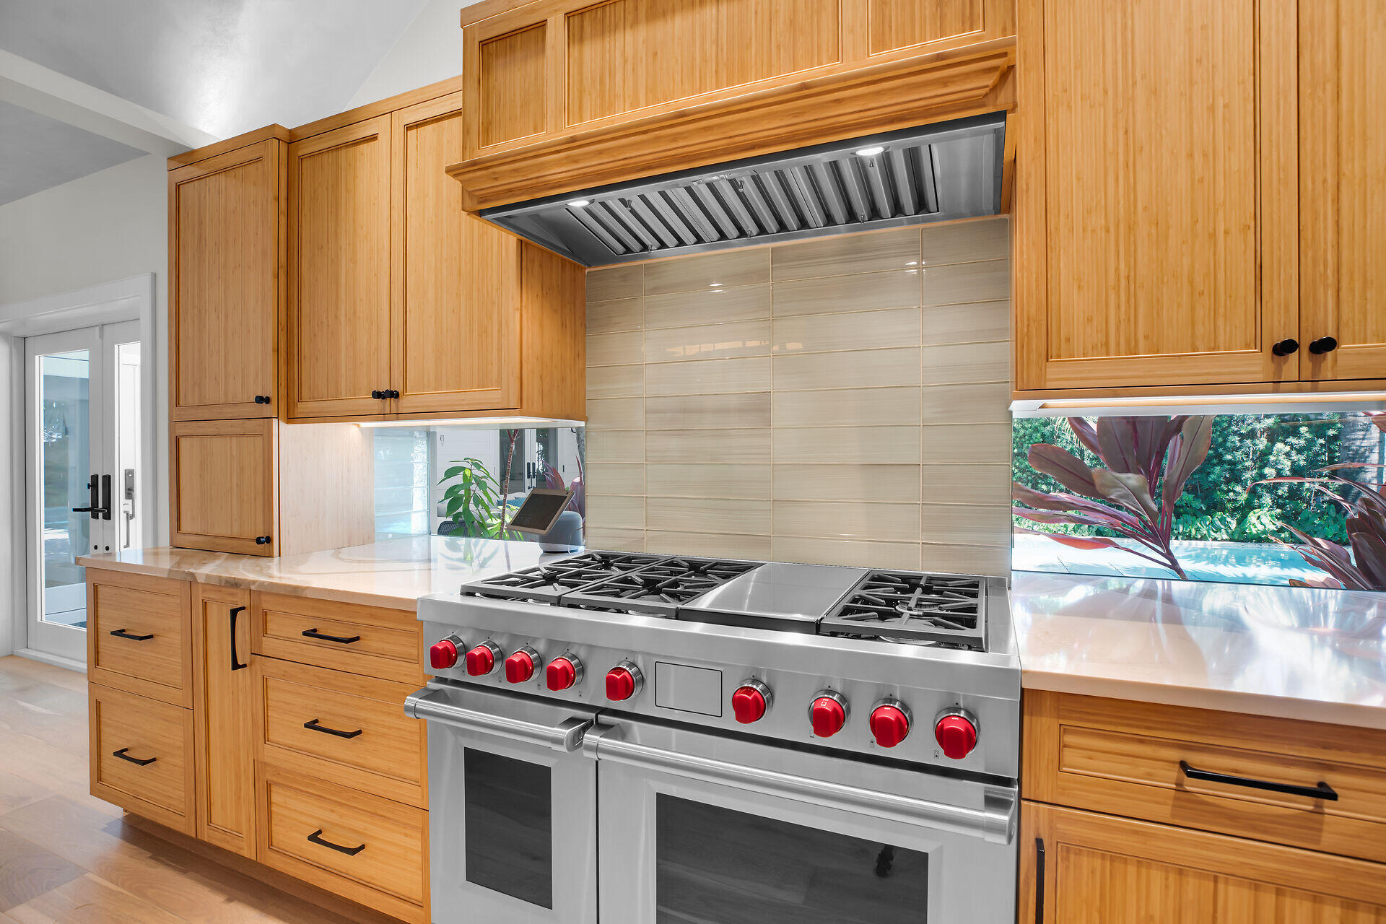
Kitchen with wood cabinetry, a stainless range with red knobs, and windows overlooking tropical greenery.
Renovated kitchen with honey-toned wood cabinets, stainless-steel appliances, and a marble island.
Kitchen with warm wood cabinetry, a large stainless range with red knobs, and greenery visible through the window.
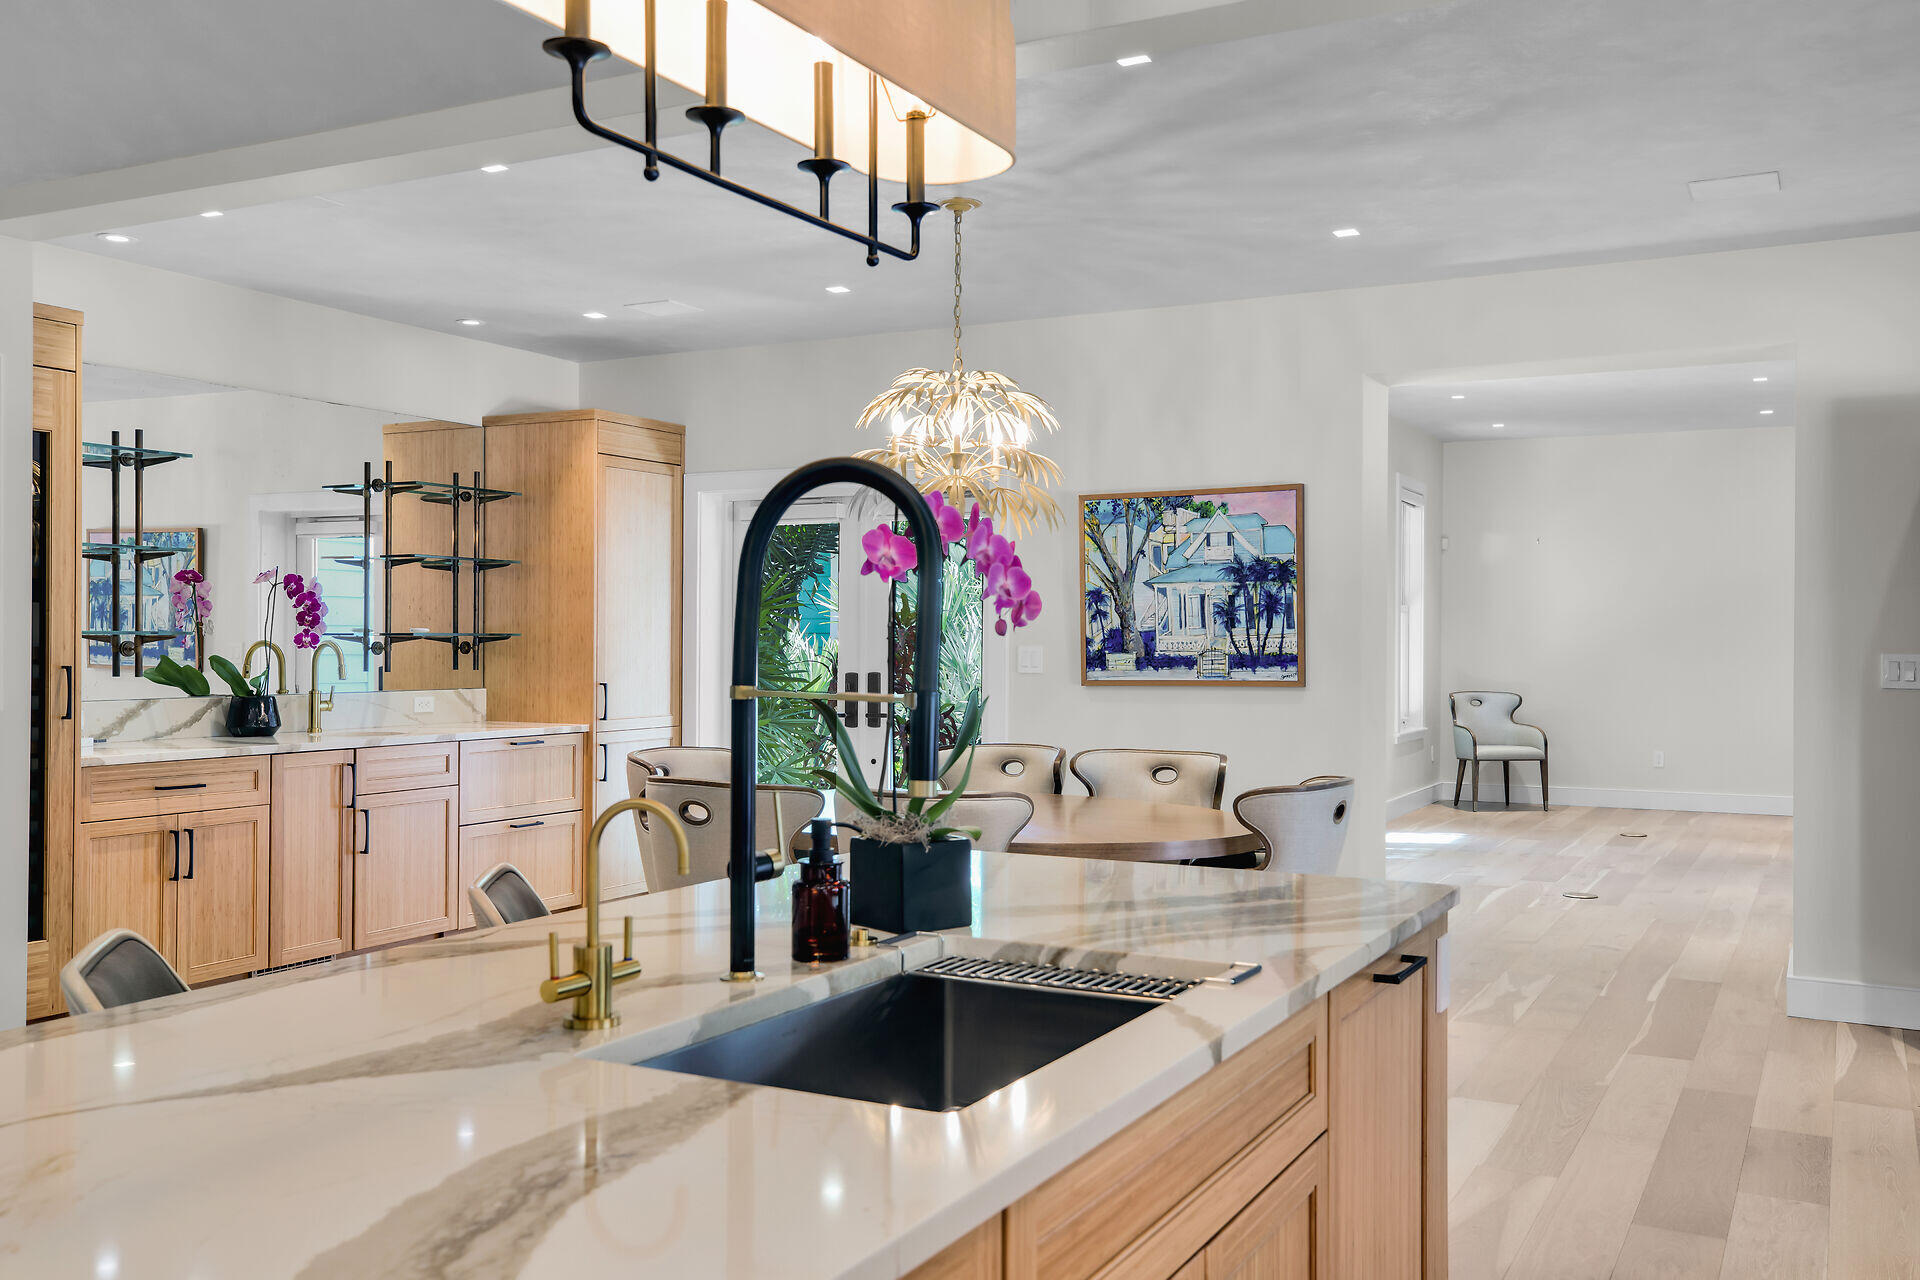
Open-plan kitchen and dining area with a marble-patterned island, light wood cabinets, and purple orchids.
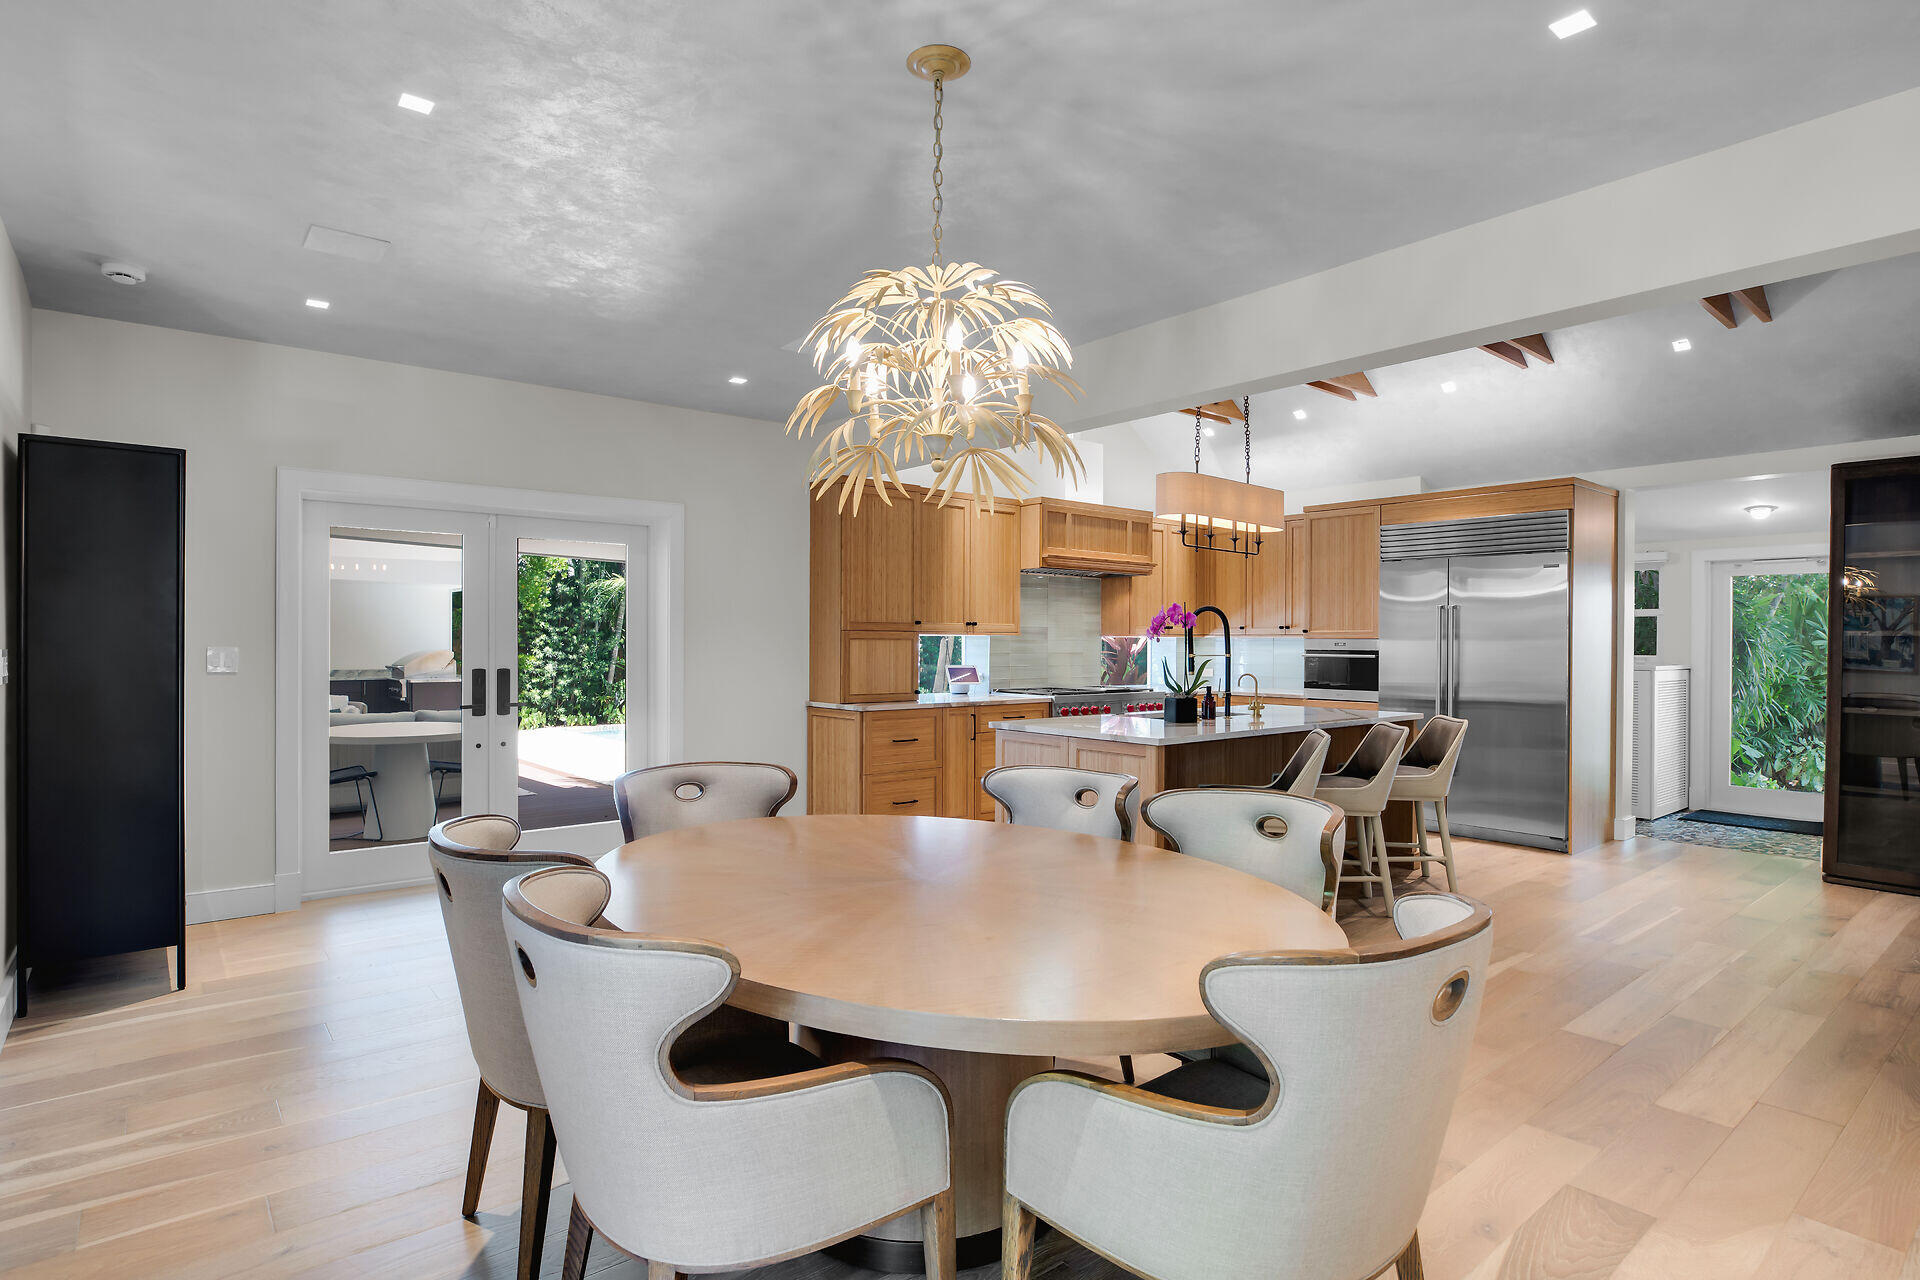
Open-plan kitchen and dining area with a wood island, stainless appliances, and a palm-inspired chandelier.
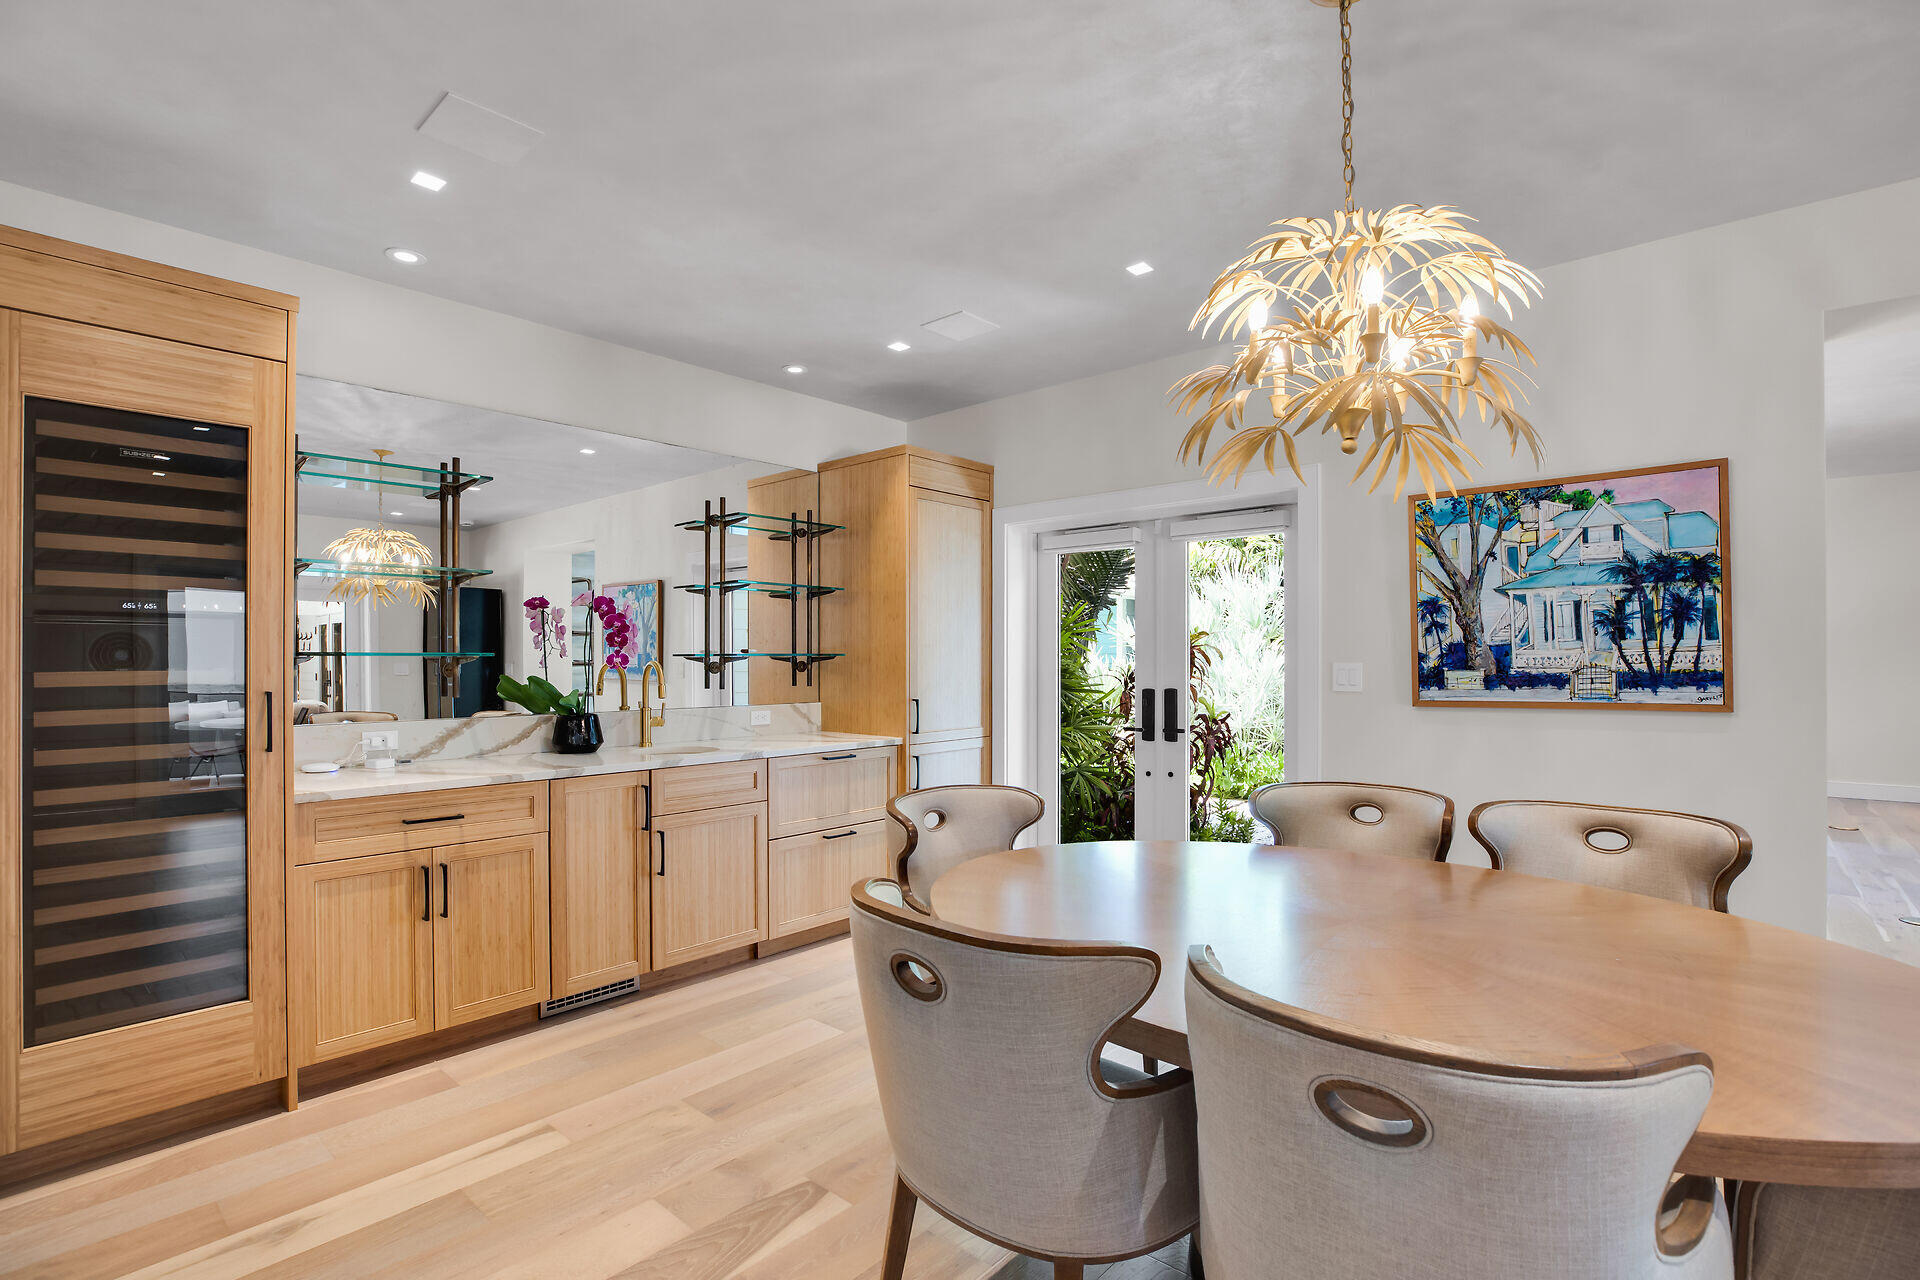
Dining area with a round wood table, built-in wine refrigerator, and garden-facing French doors.
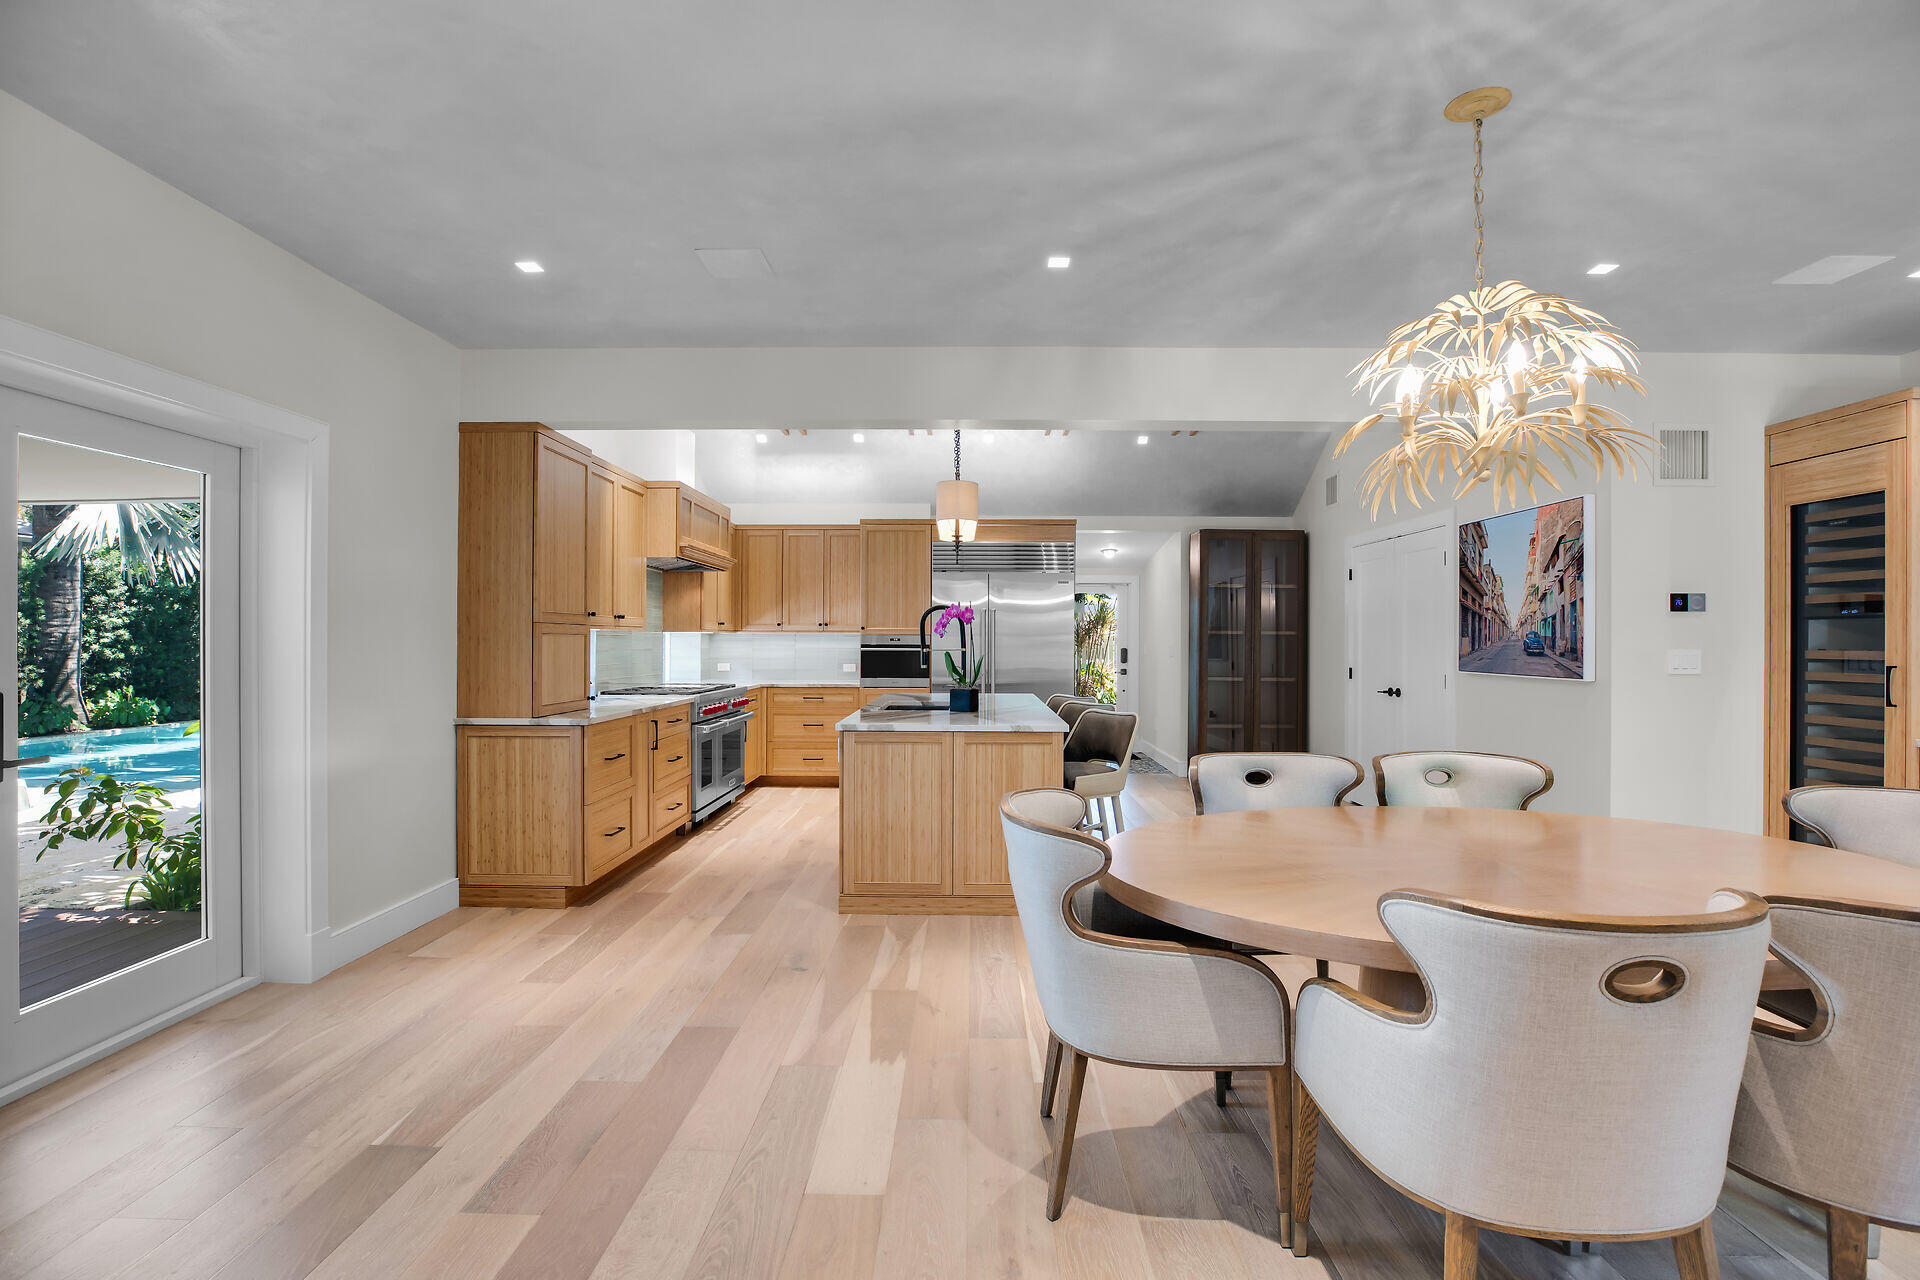
Open-plan kitchen and dining area with wood cabinetry, a central island, and a round table by the pool.
Modern living room with an open wood-and-black staircase, patterned TV wall, and windows overlooking tropical greenery.
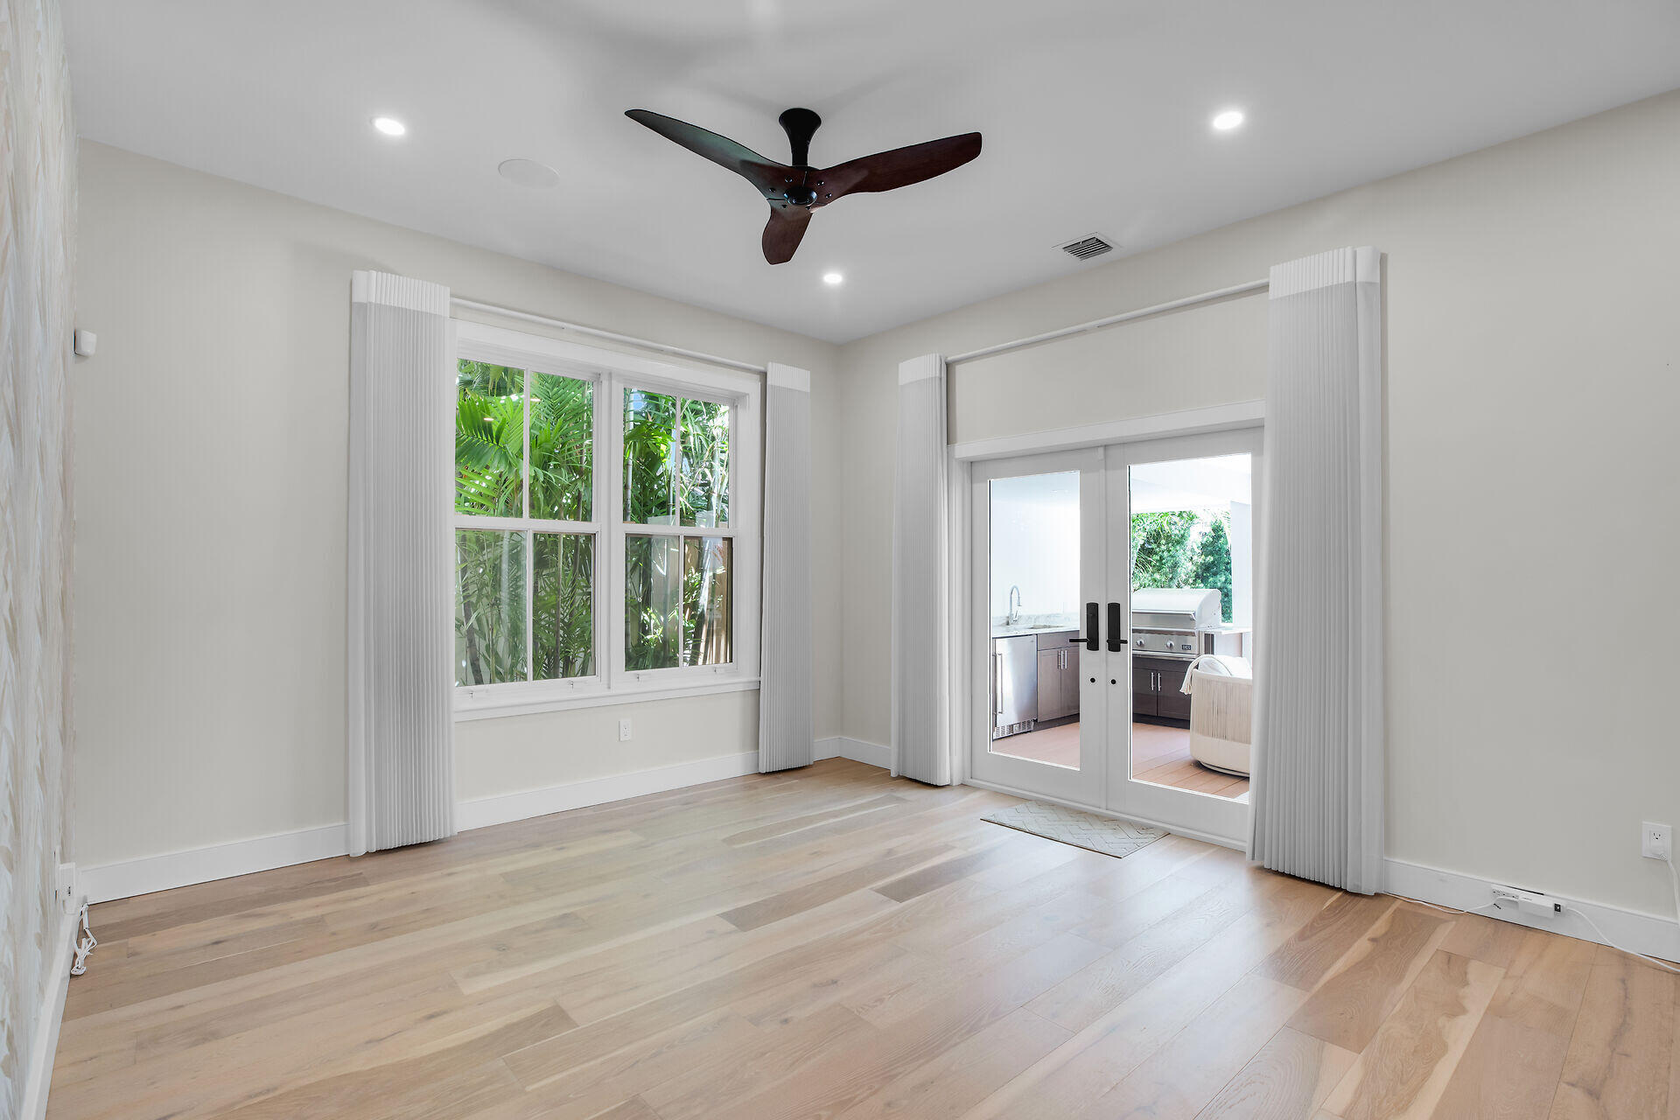
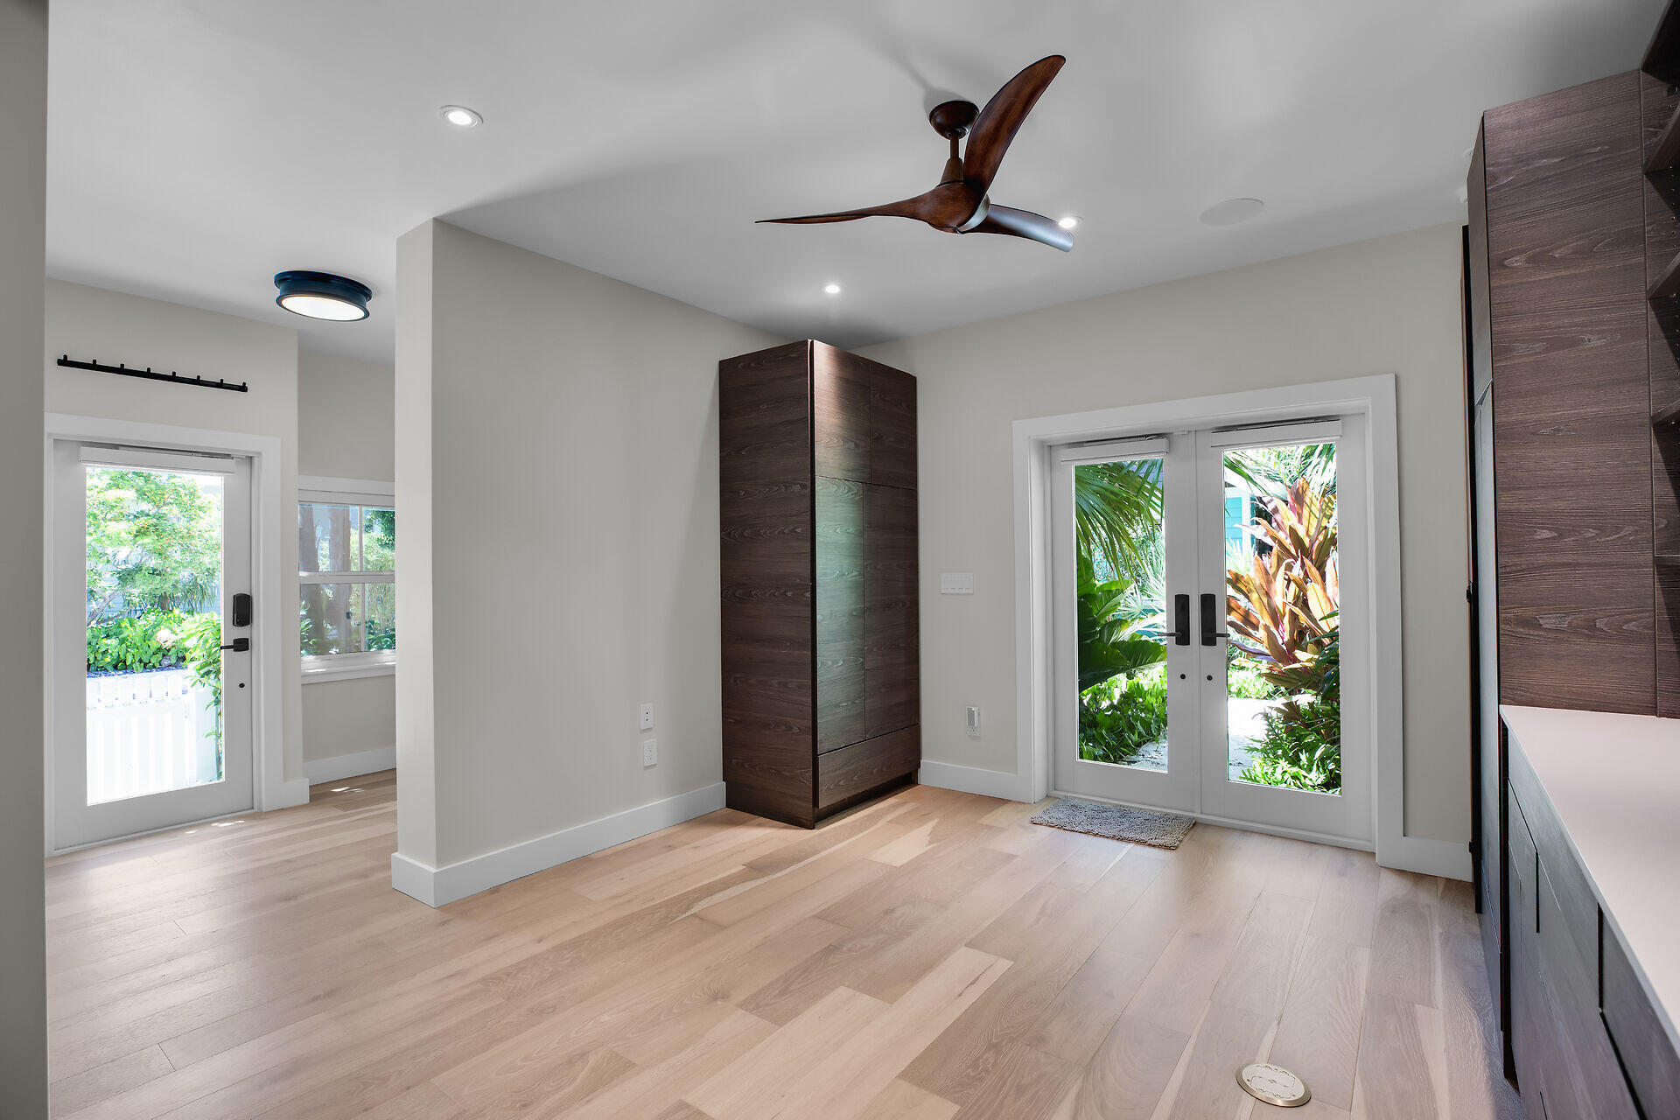
Empty room with light wood floors, a ceiling fan, and glass doors opening to a tropical outdoor kitchen.
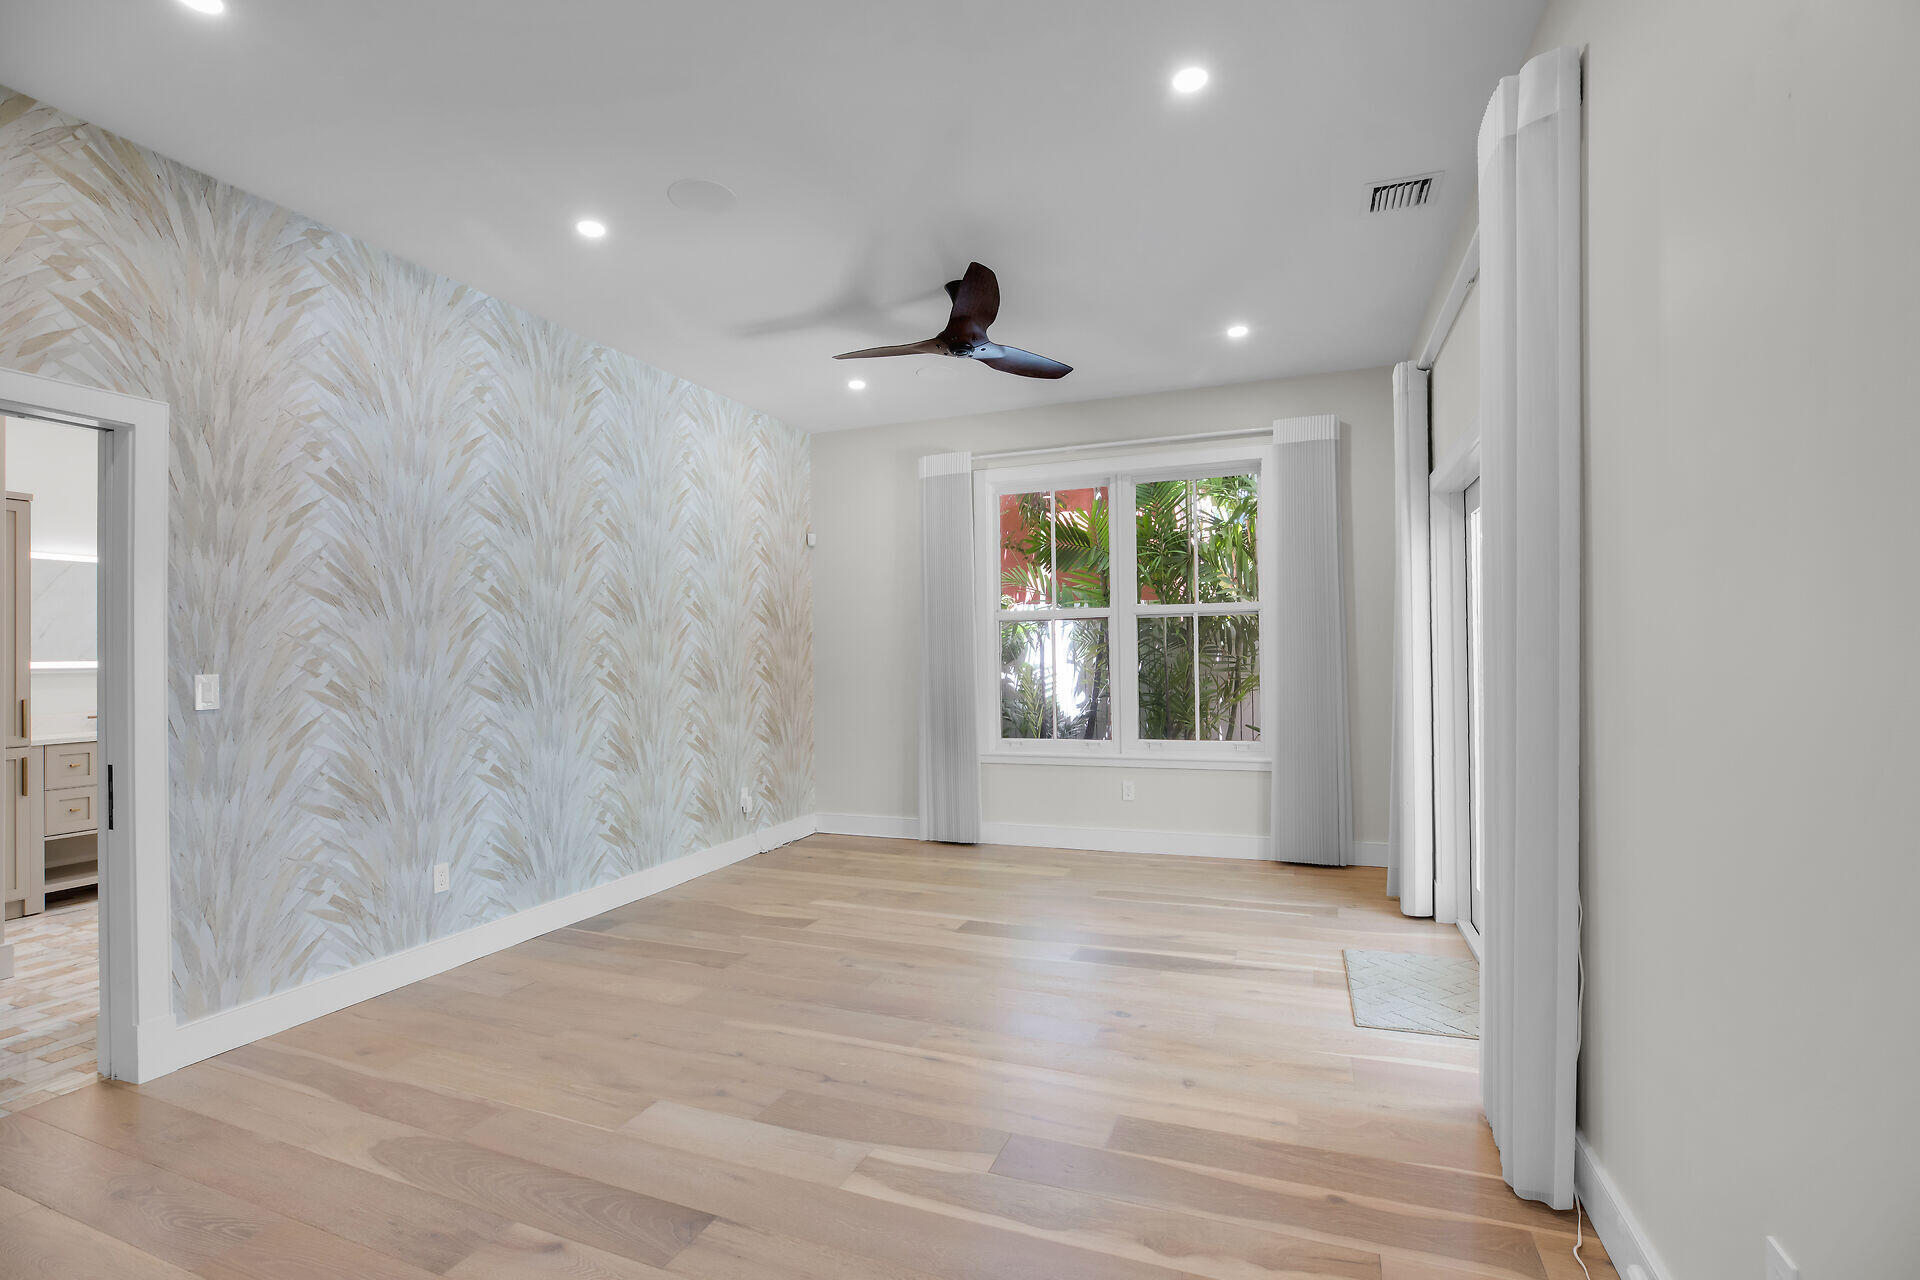
Empty bedroom with a patterned accent wall, pale wood floors, and windows facing tropical foliage.
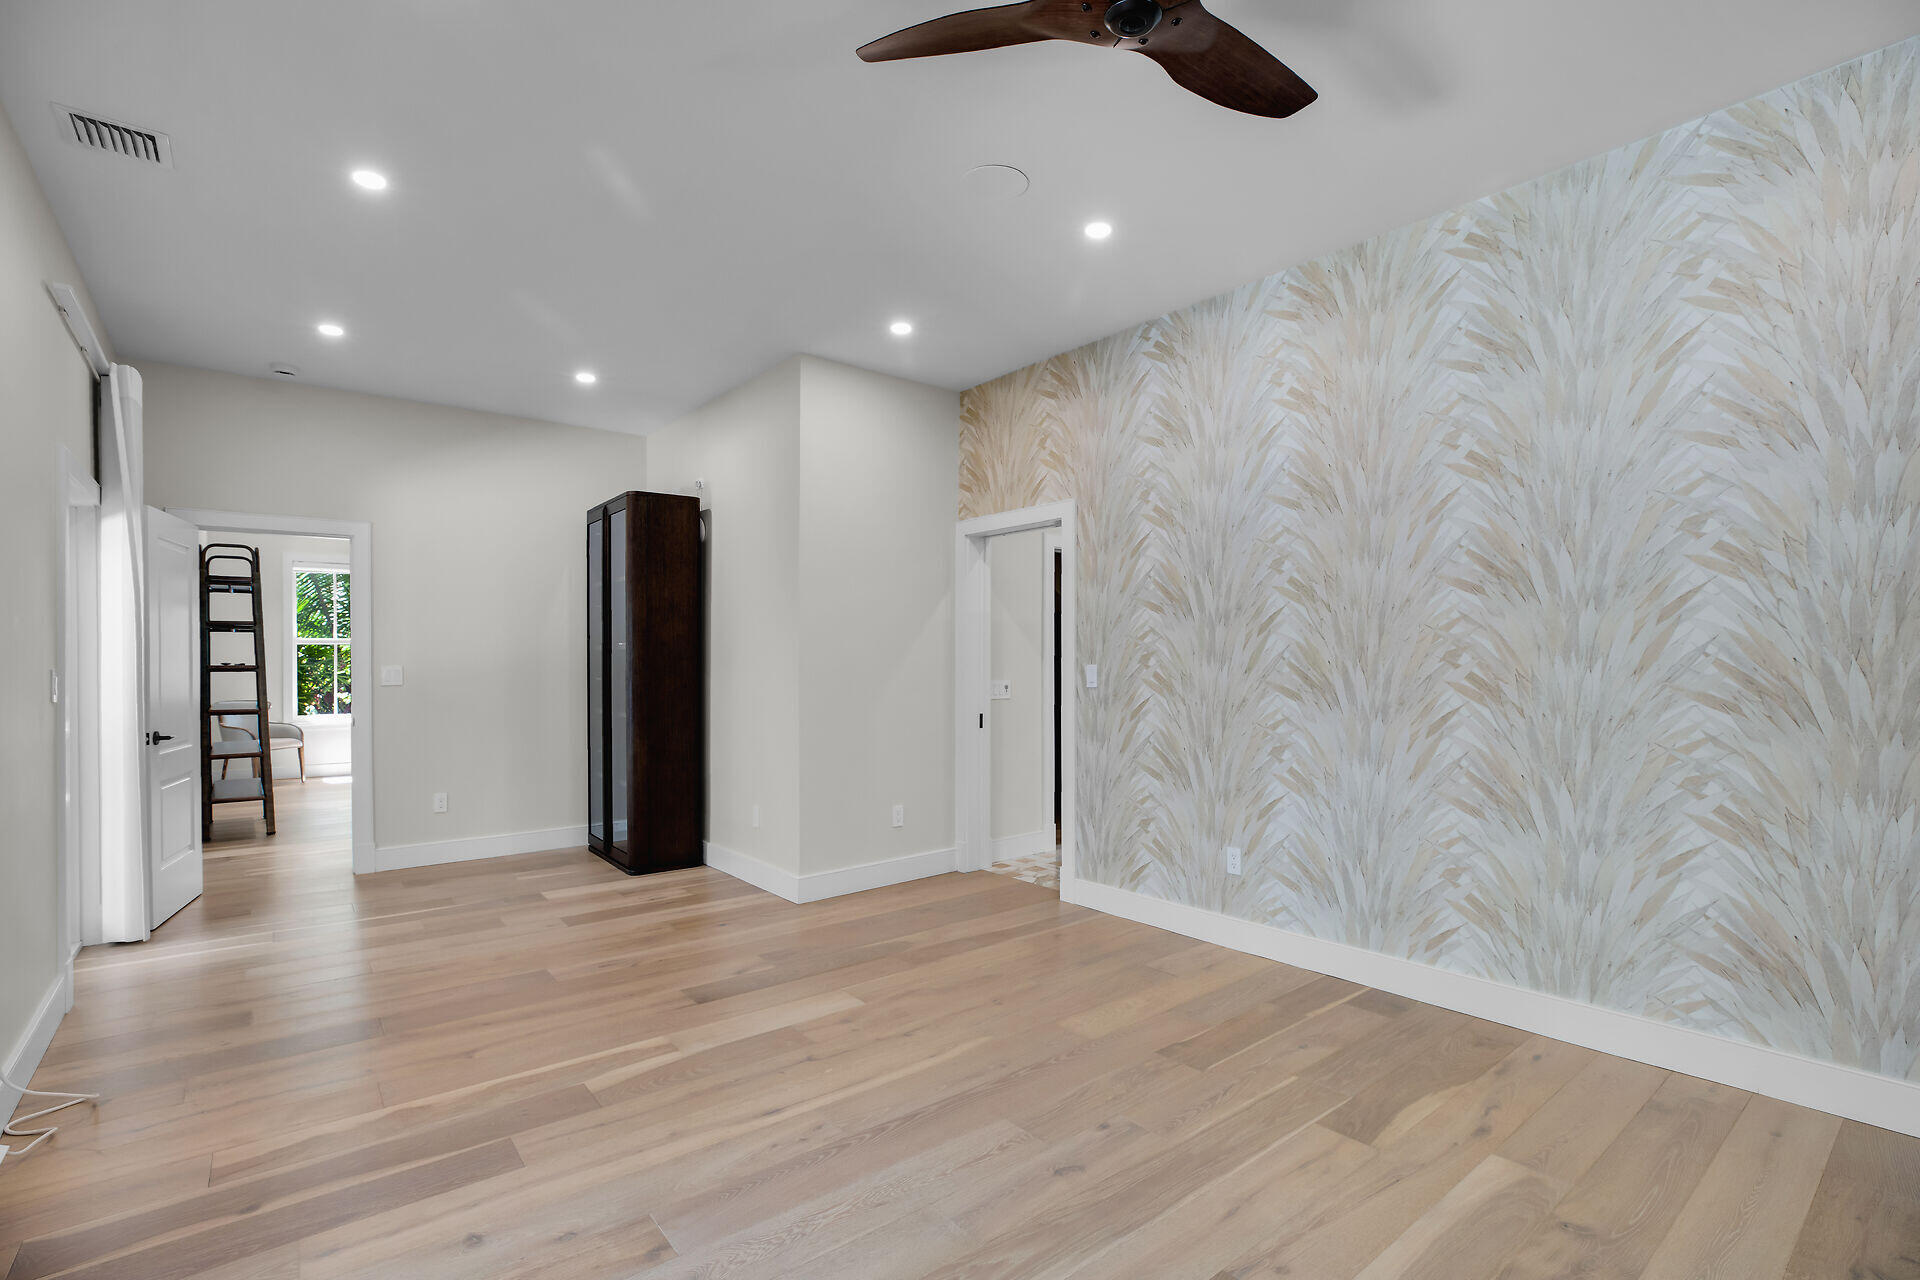
Interior room with light wood floors, a dark cabinet, and a pale patterned accent wall.
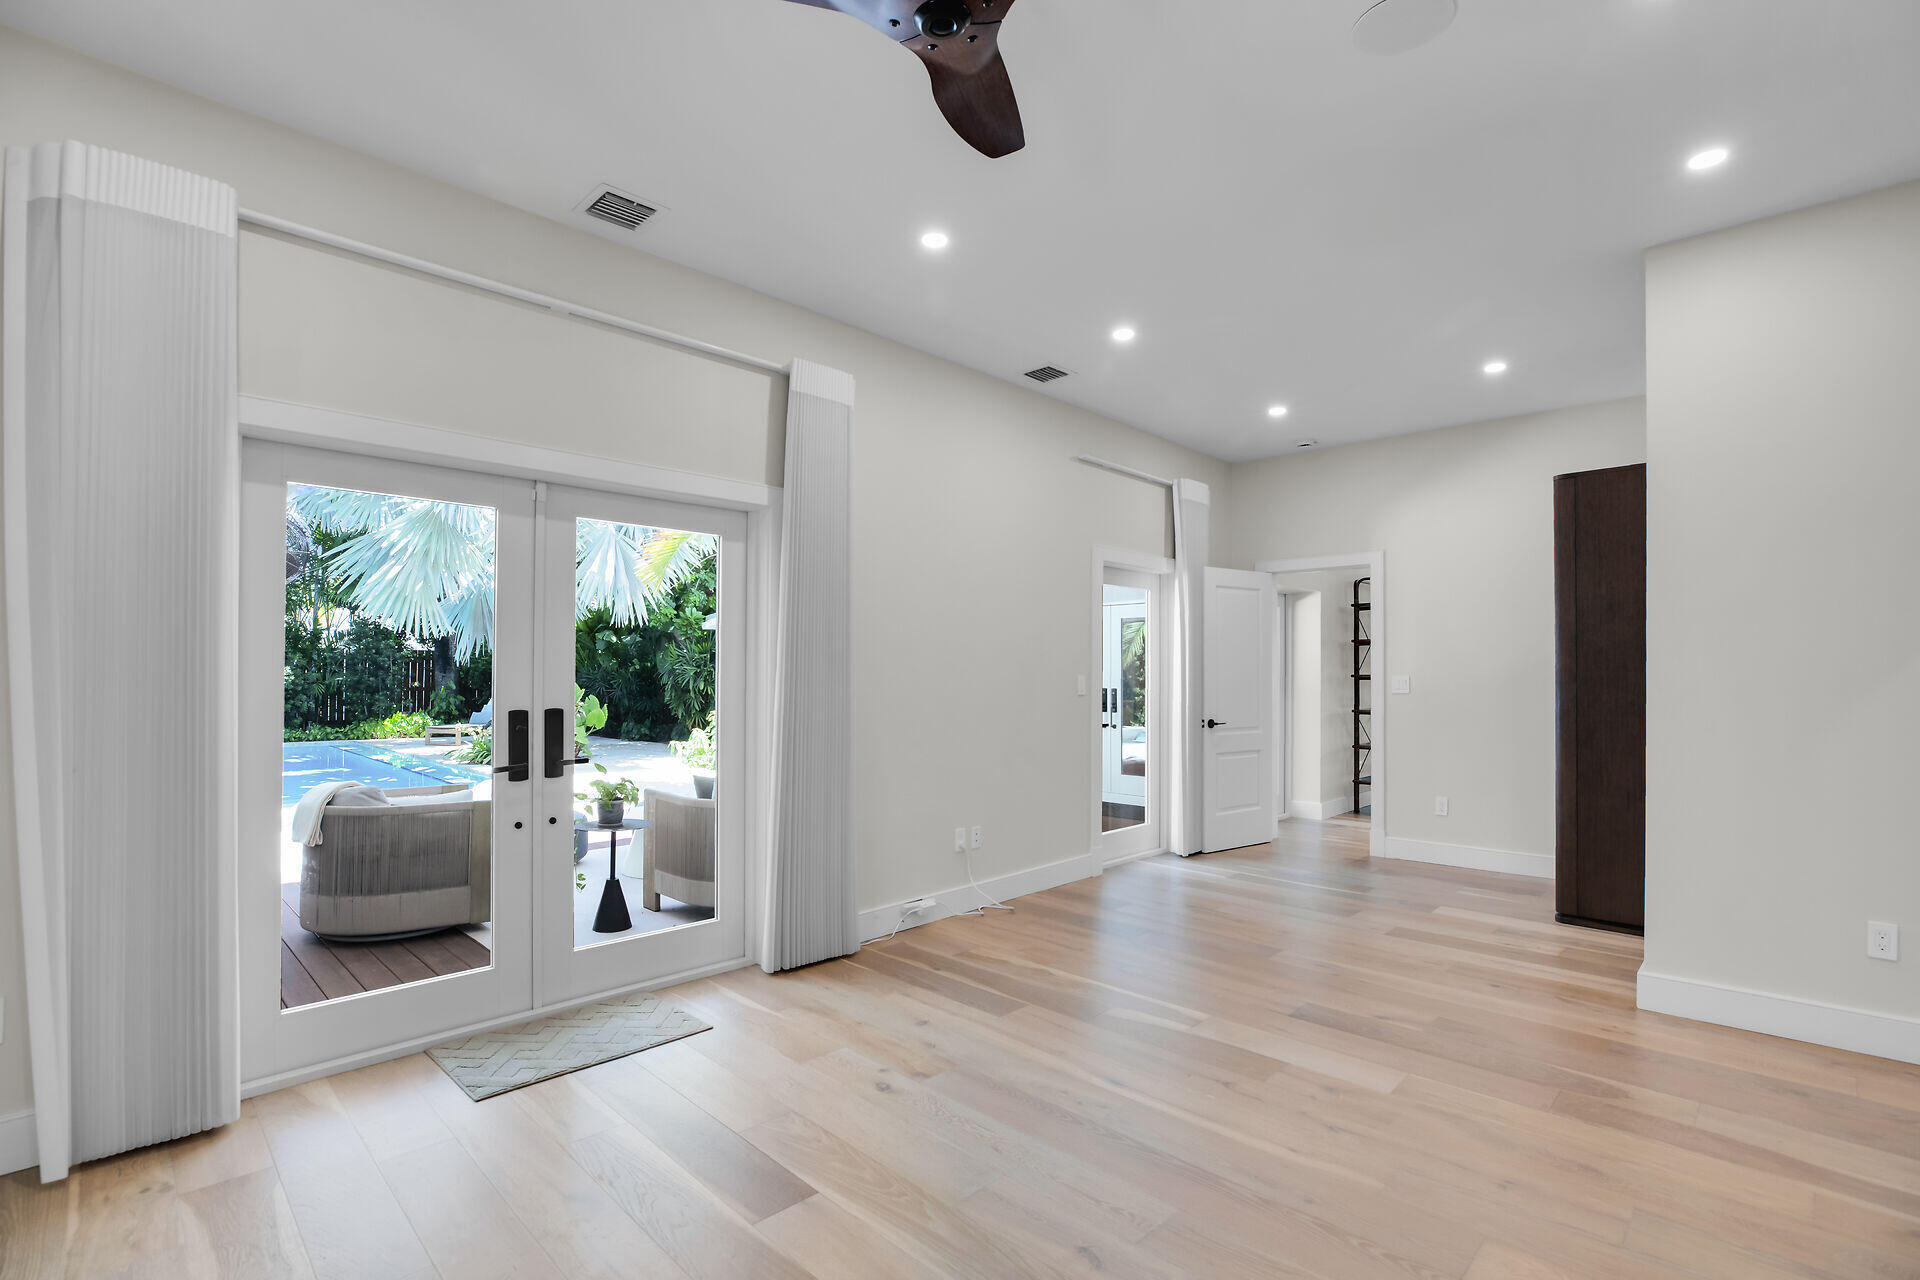
Vacant bedroom with pale wood floors, a ceiling fan, and glass doors opening to a pool patio.
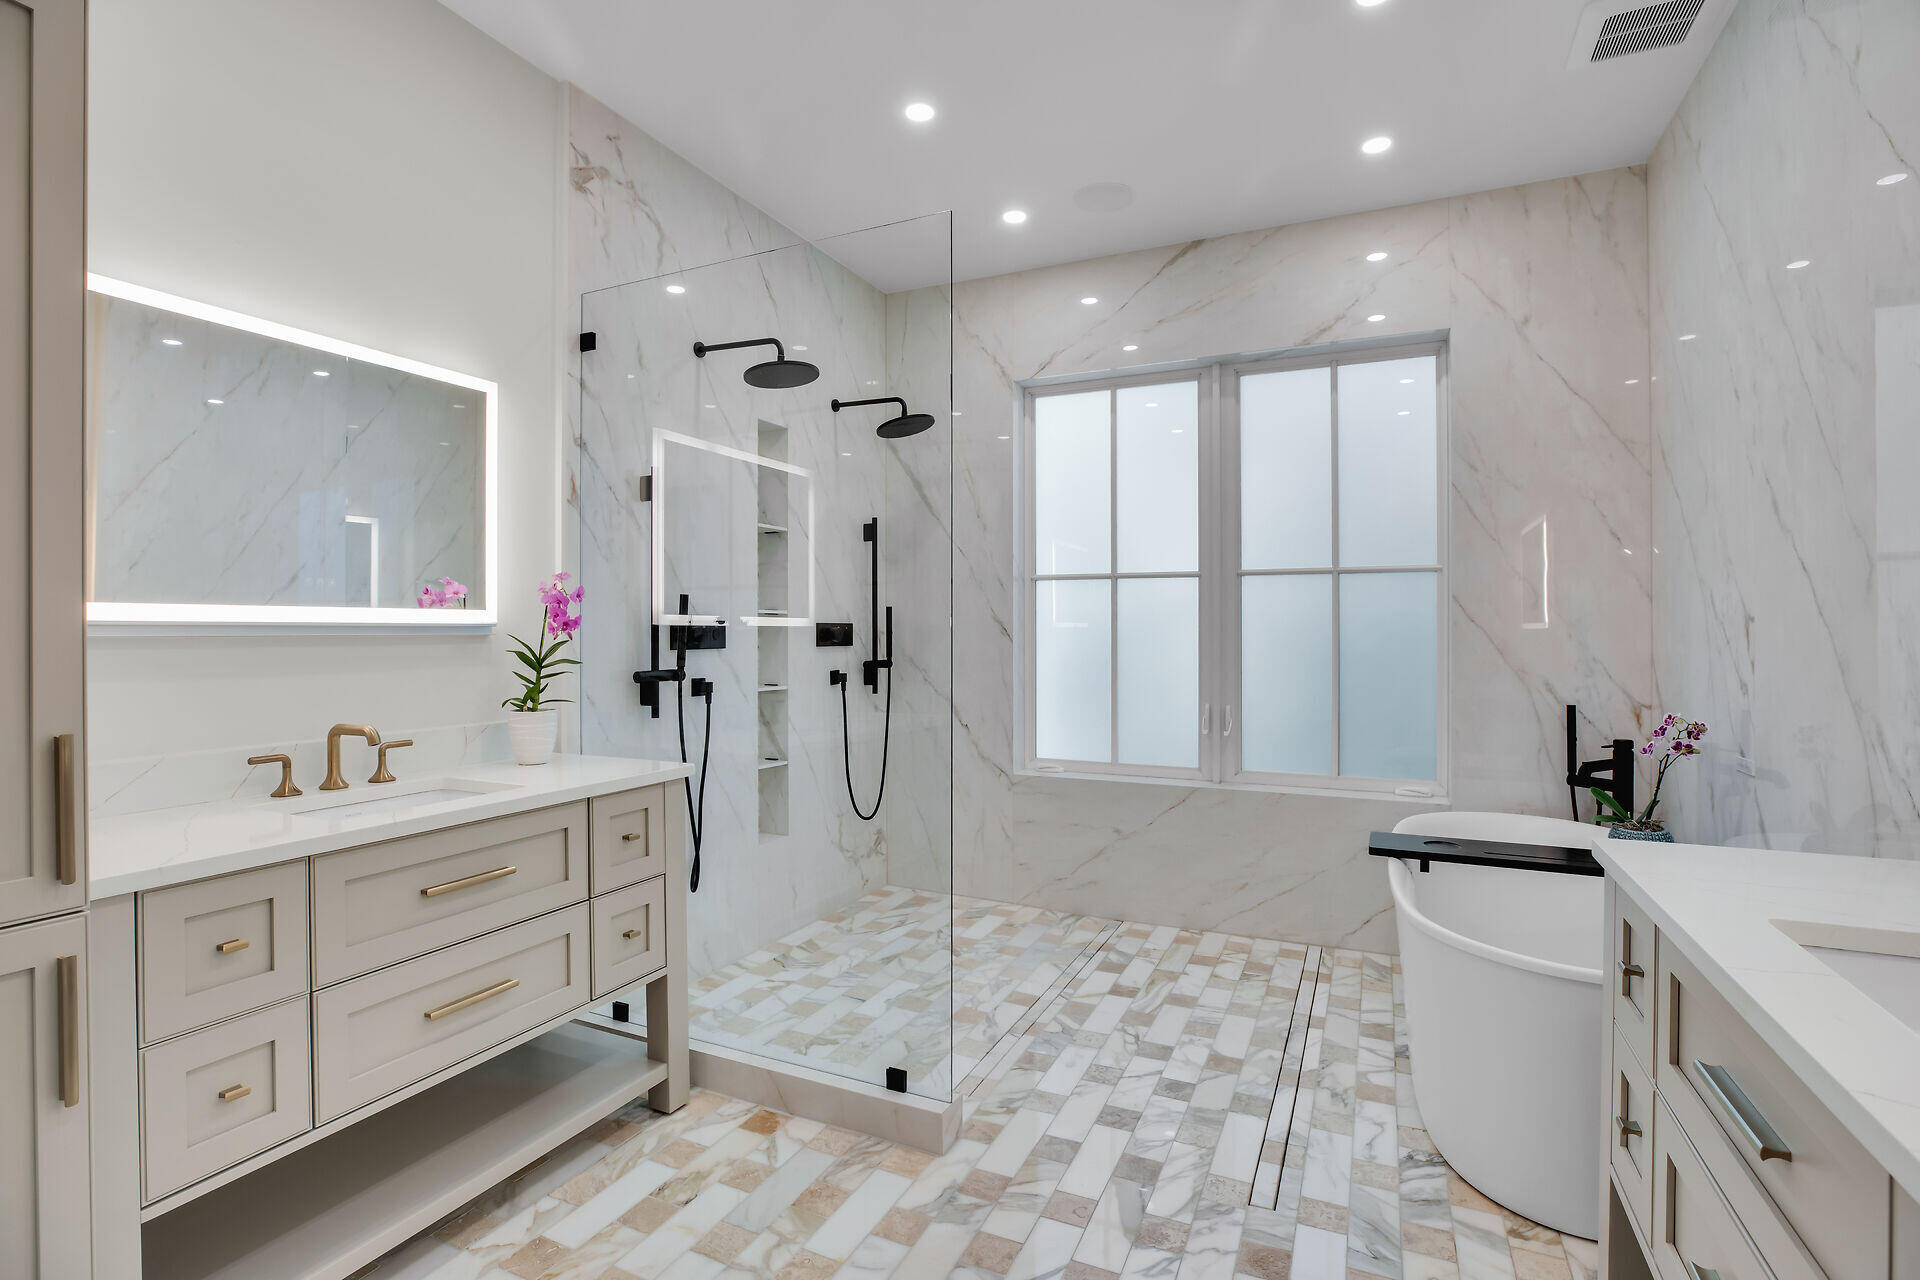
Marble bathroom with a glass walk-in shower, freestanding tub, and illuminated vanity mirror.
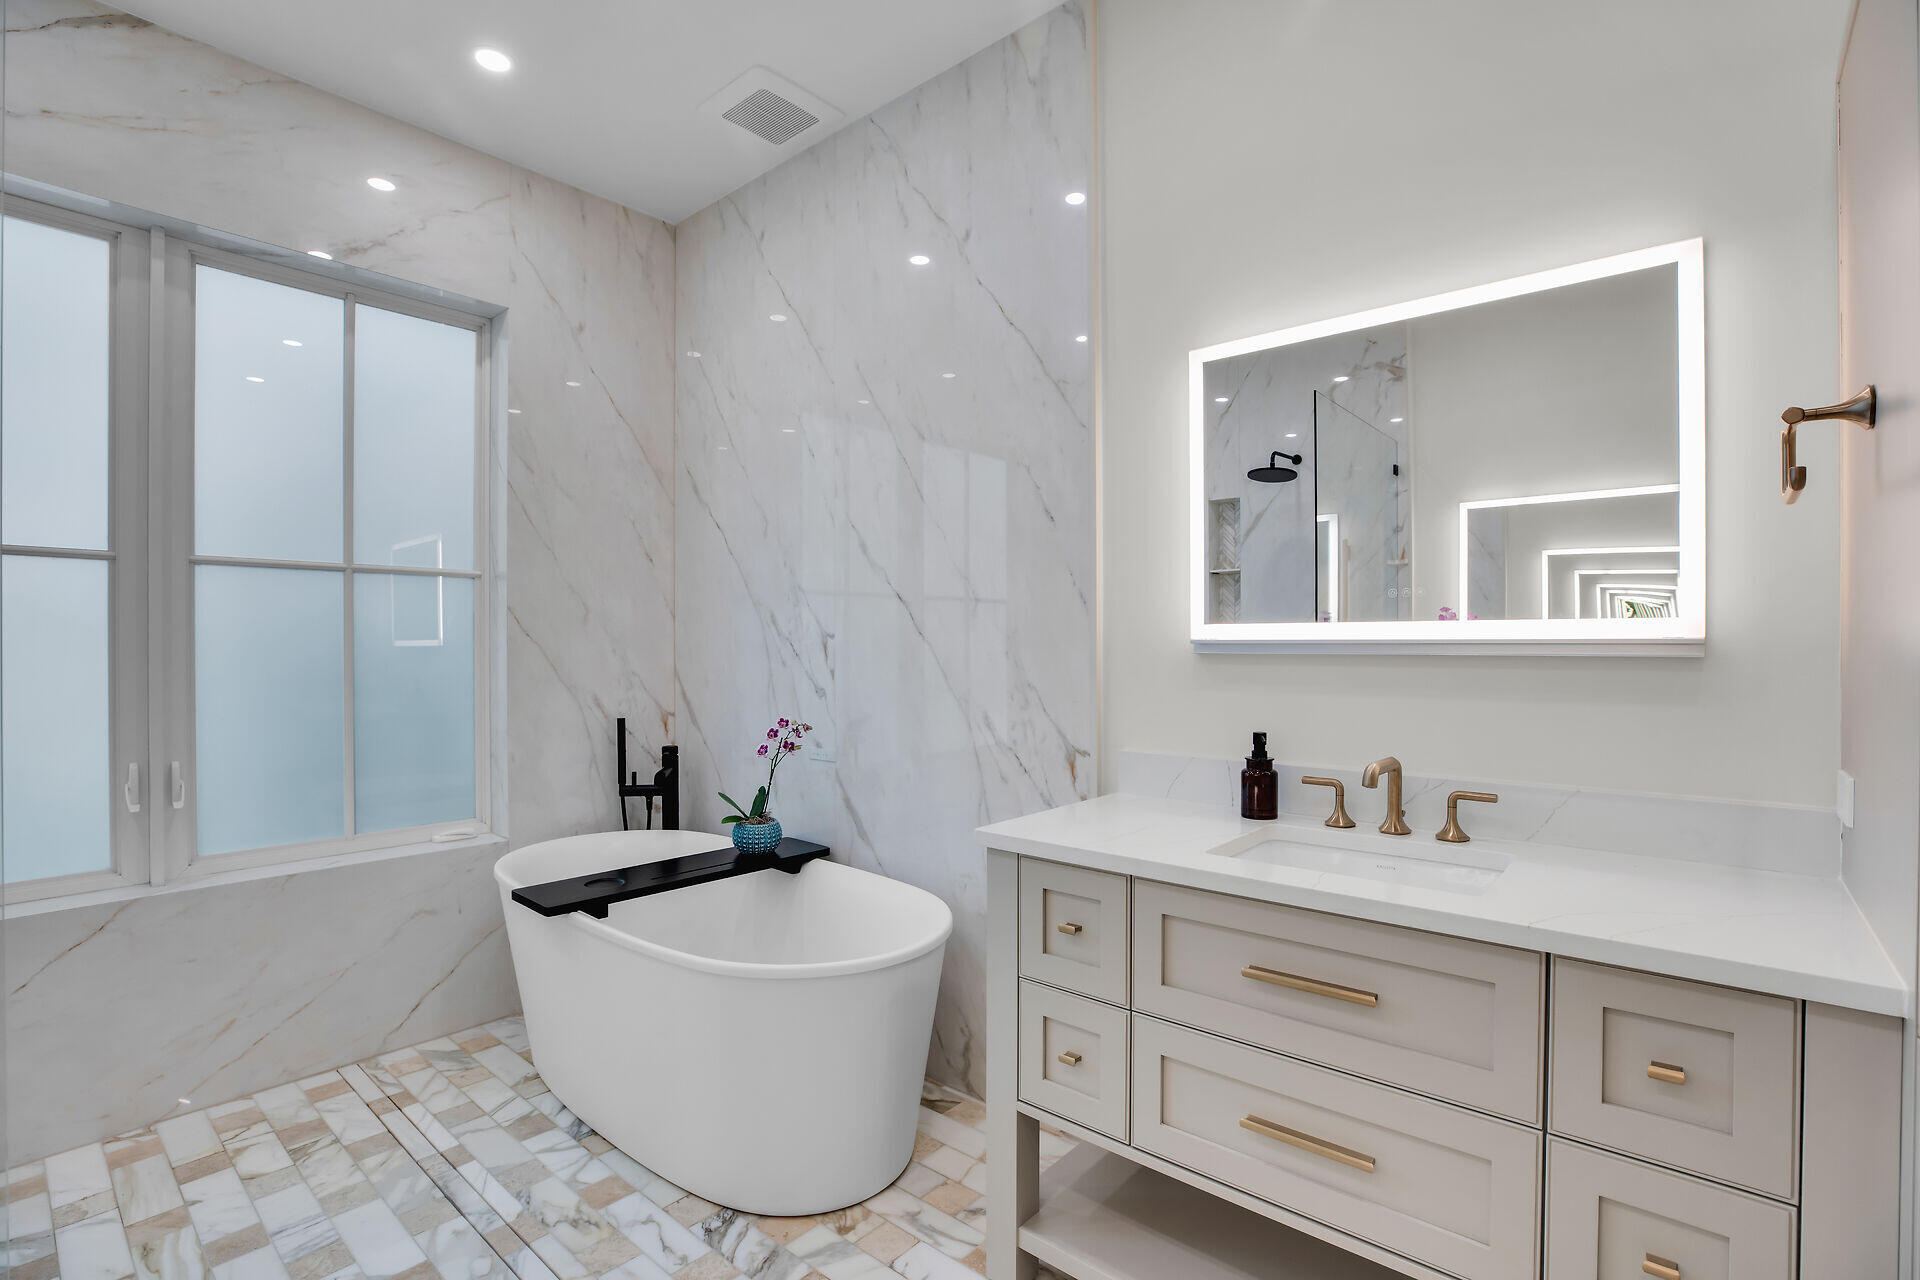
Bathroom with a freestanding soaking tub, marble-look tile, brass-accented vanity, and illuminated mirror.
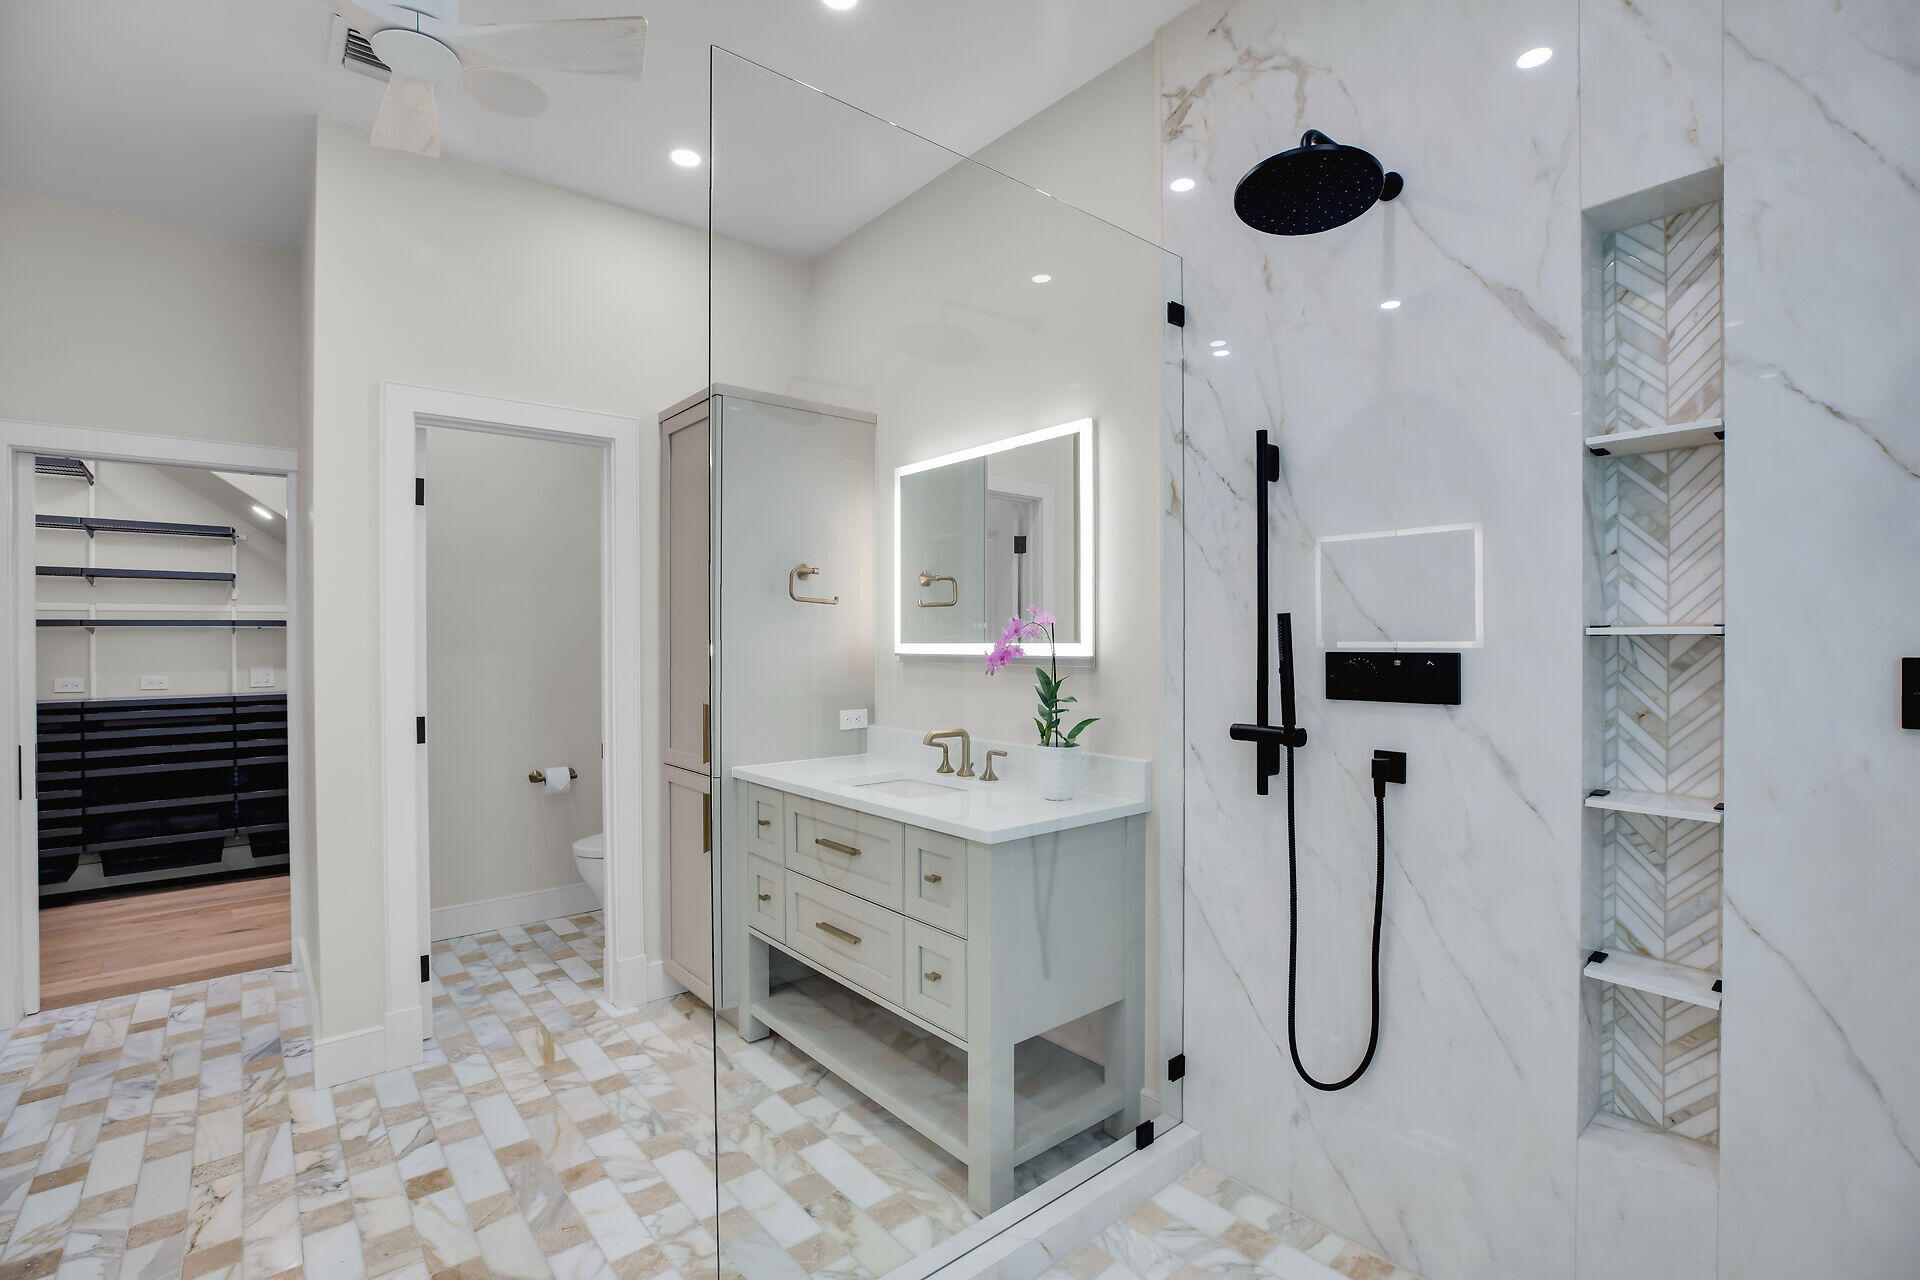
Renovated bathroom with a glass shower, marble-look walls, black fixtures, and a pale vanity.
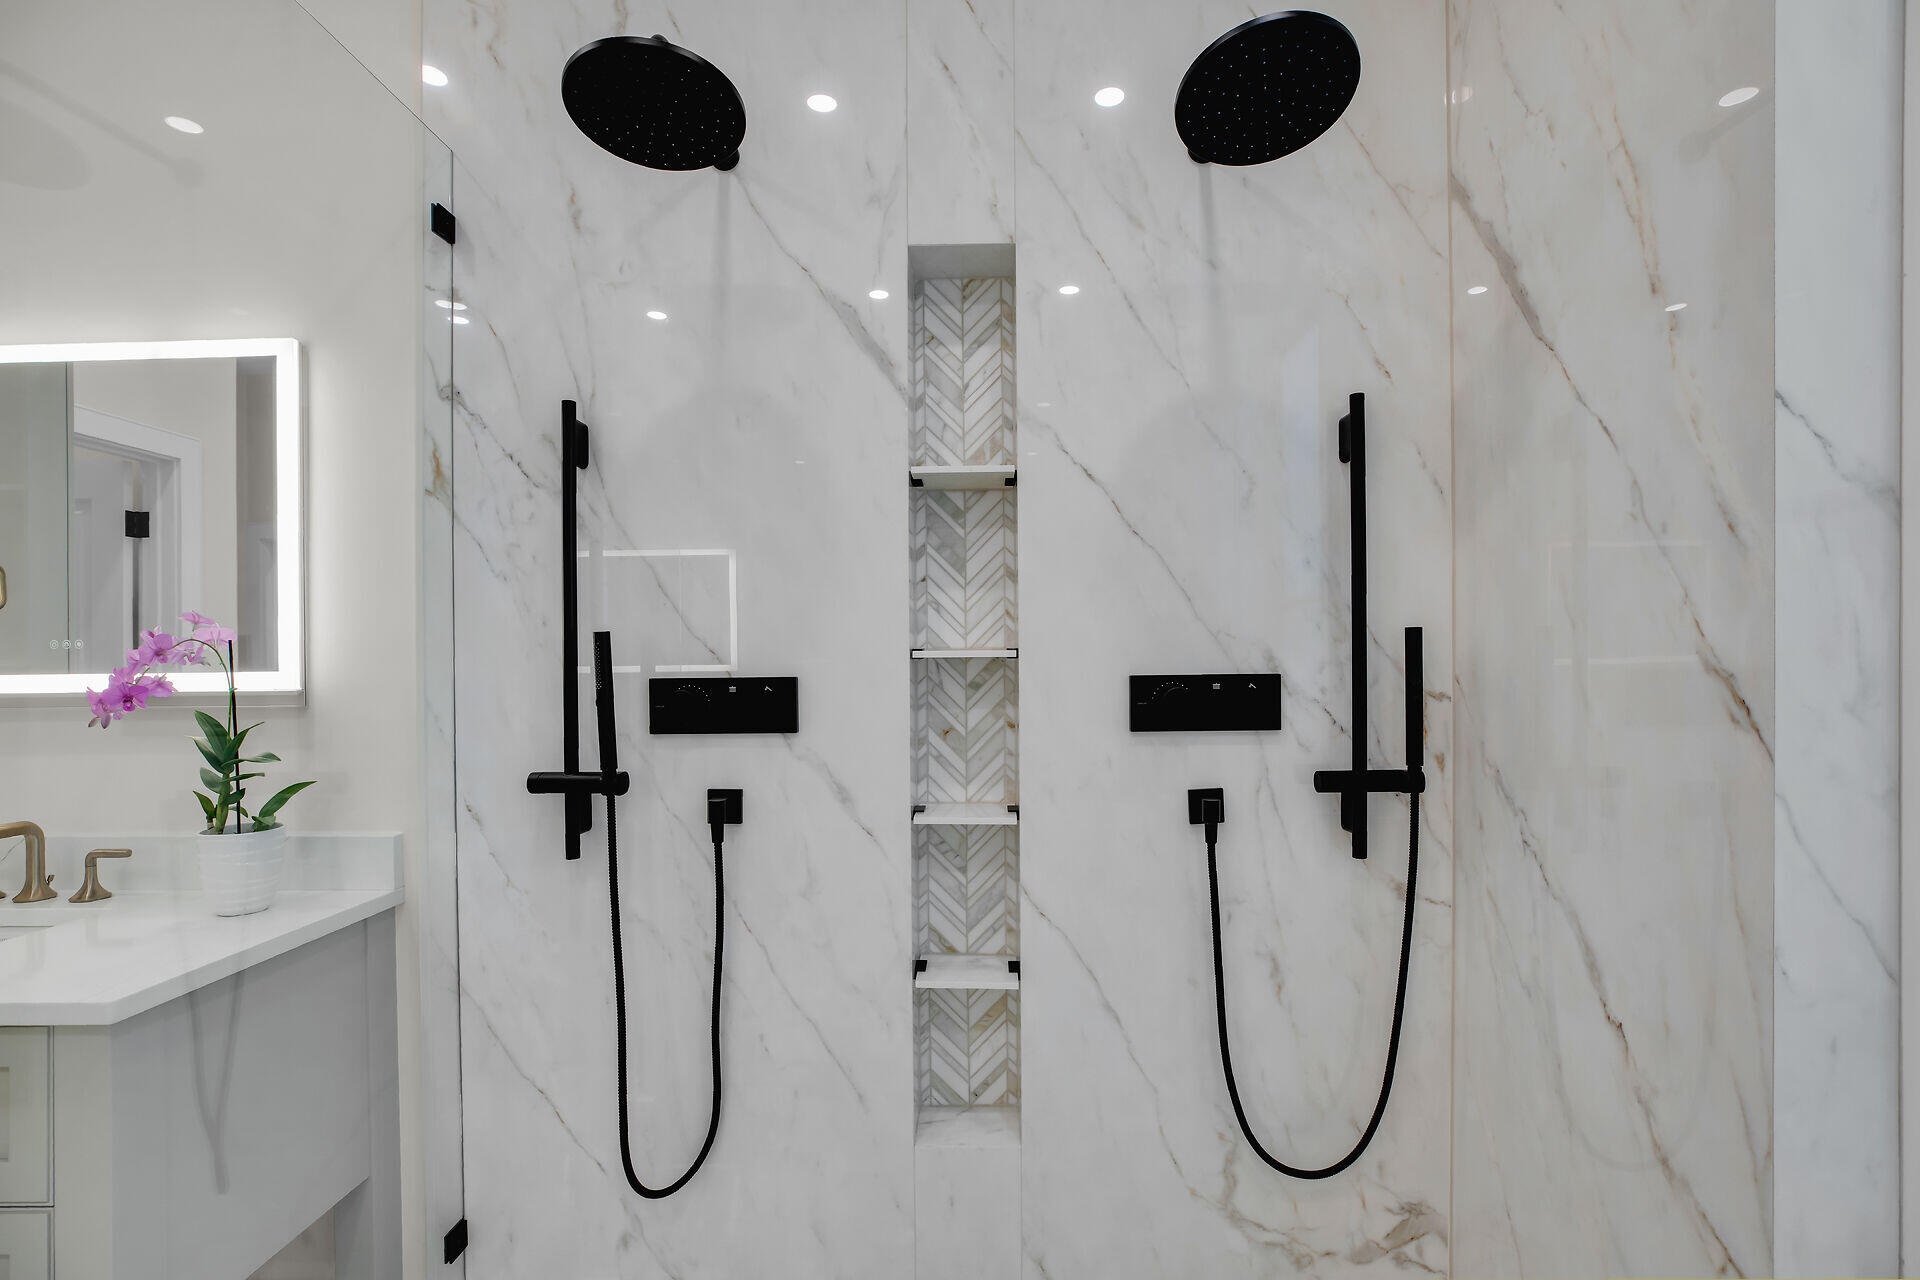
Dual walk-in shower with black fixtures, marble-look walls, and a herringbone-tile niche.
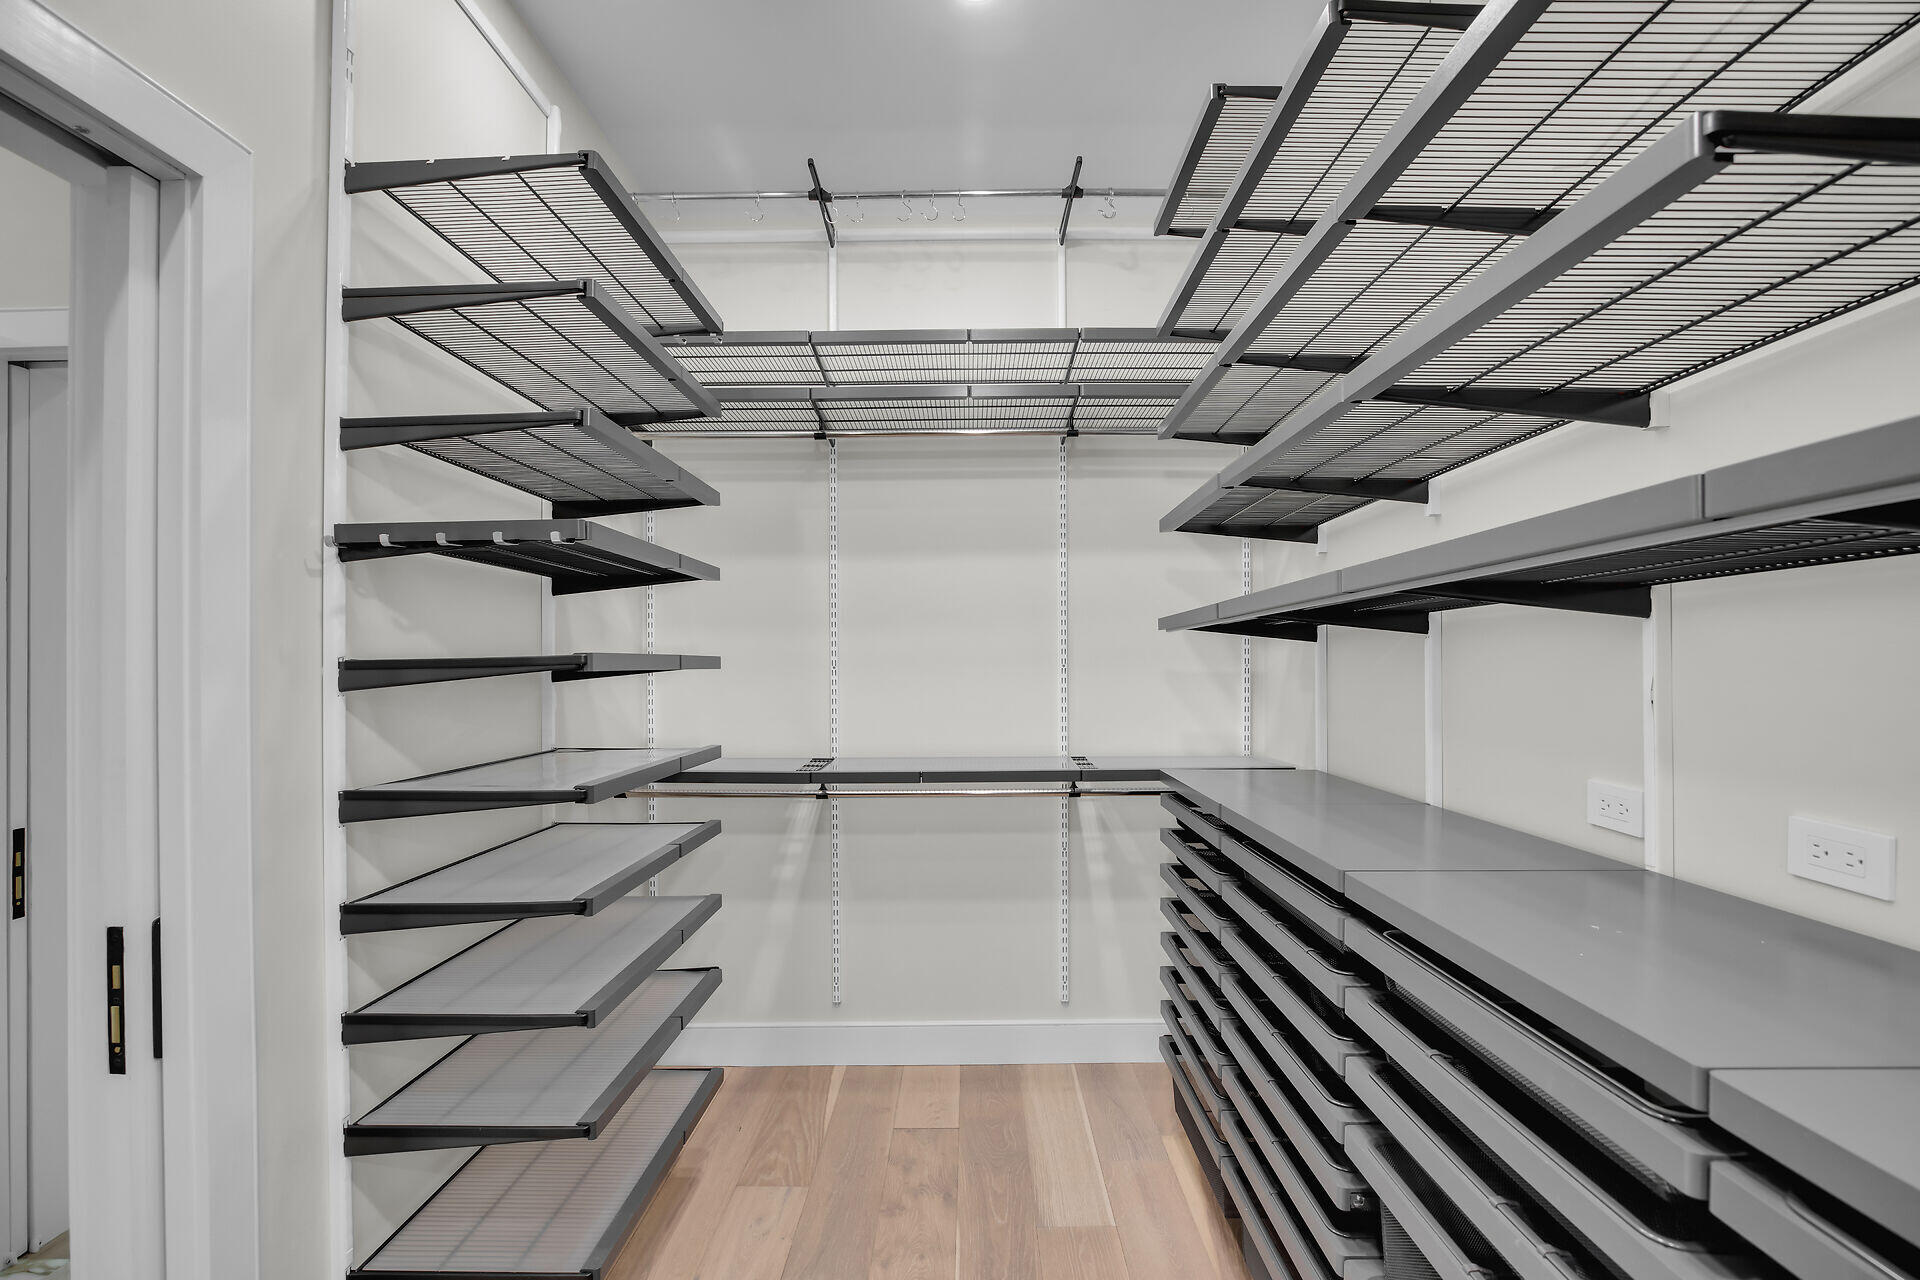
Walk-in closet with extensive adjustable shelving, hanging rails, and light wood flooring.
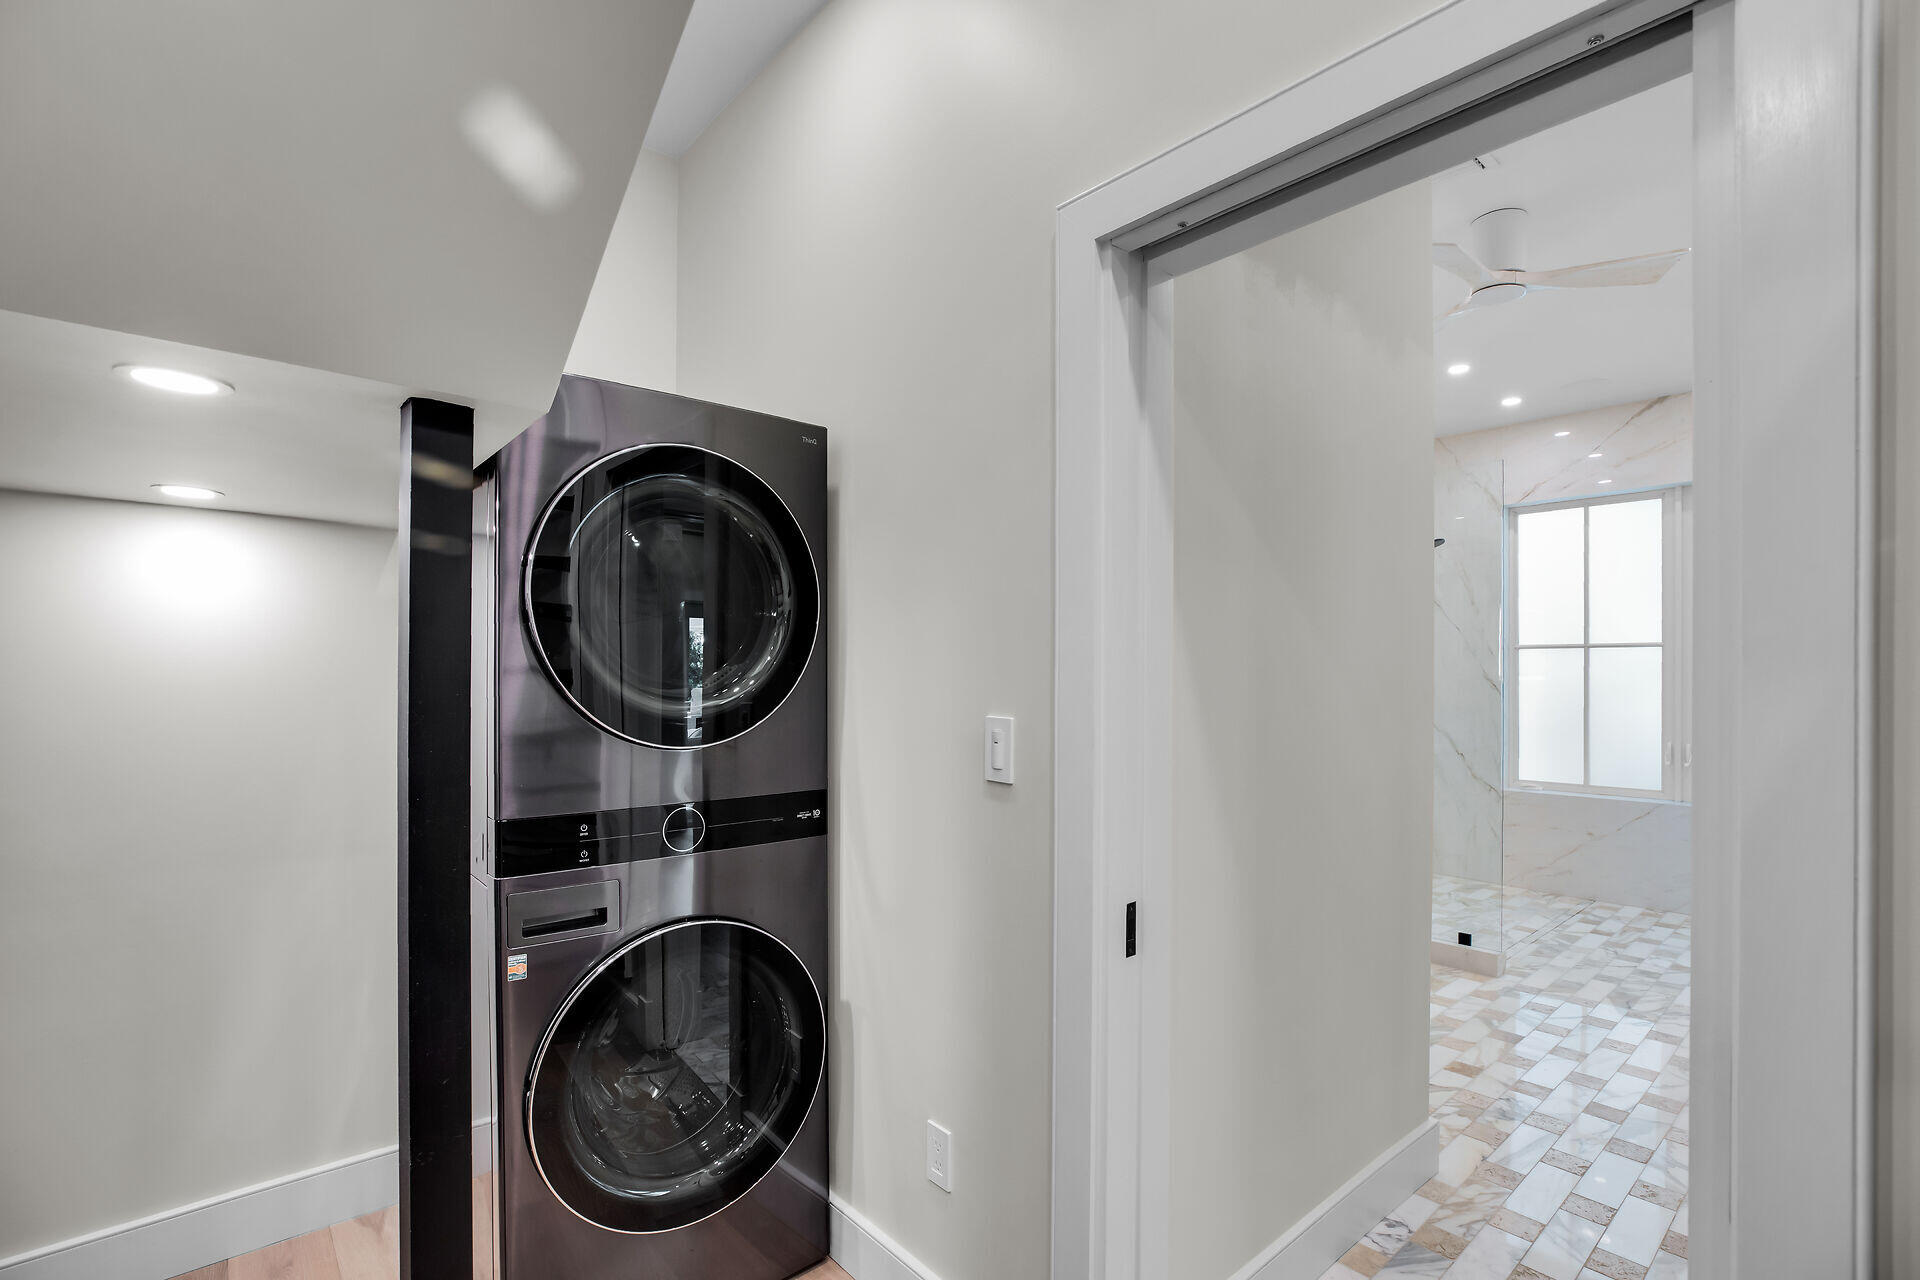
Stacked washer and dryer beside an open doorway to a marble-tiled bathroom.
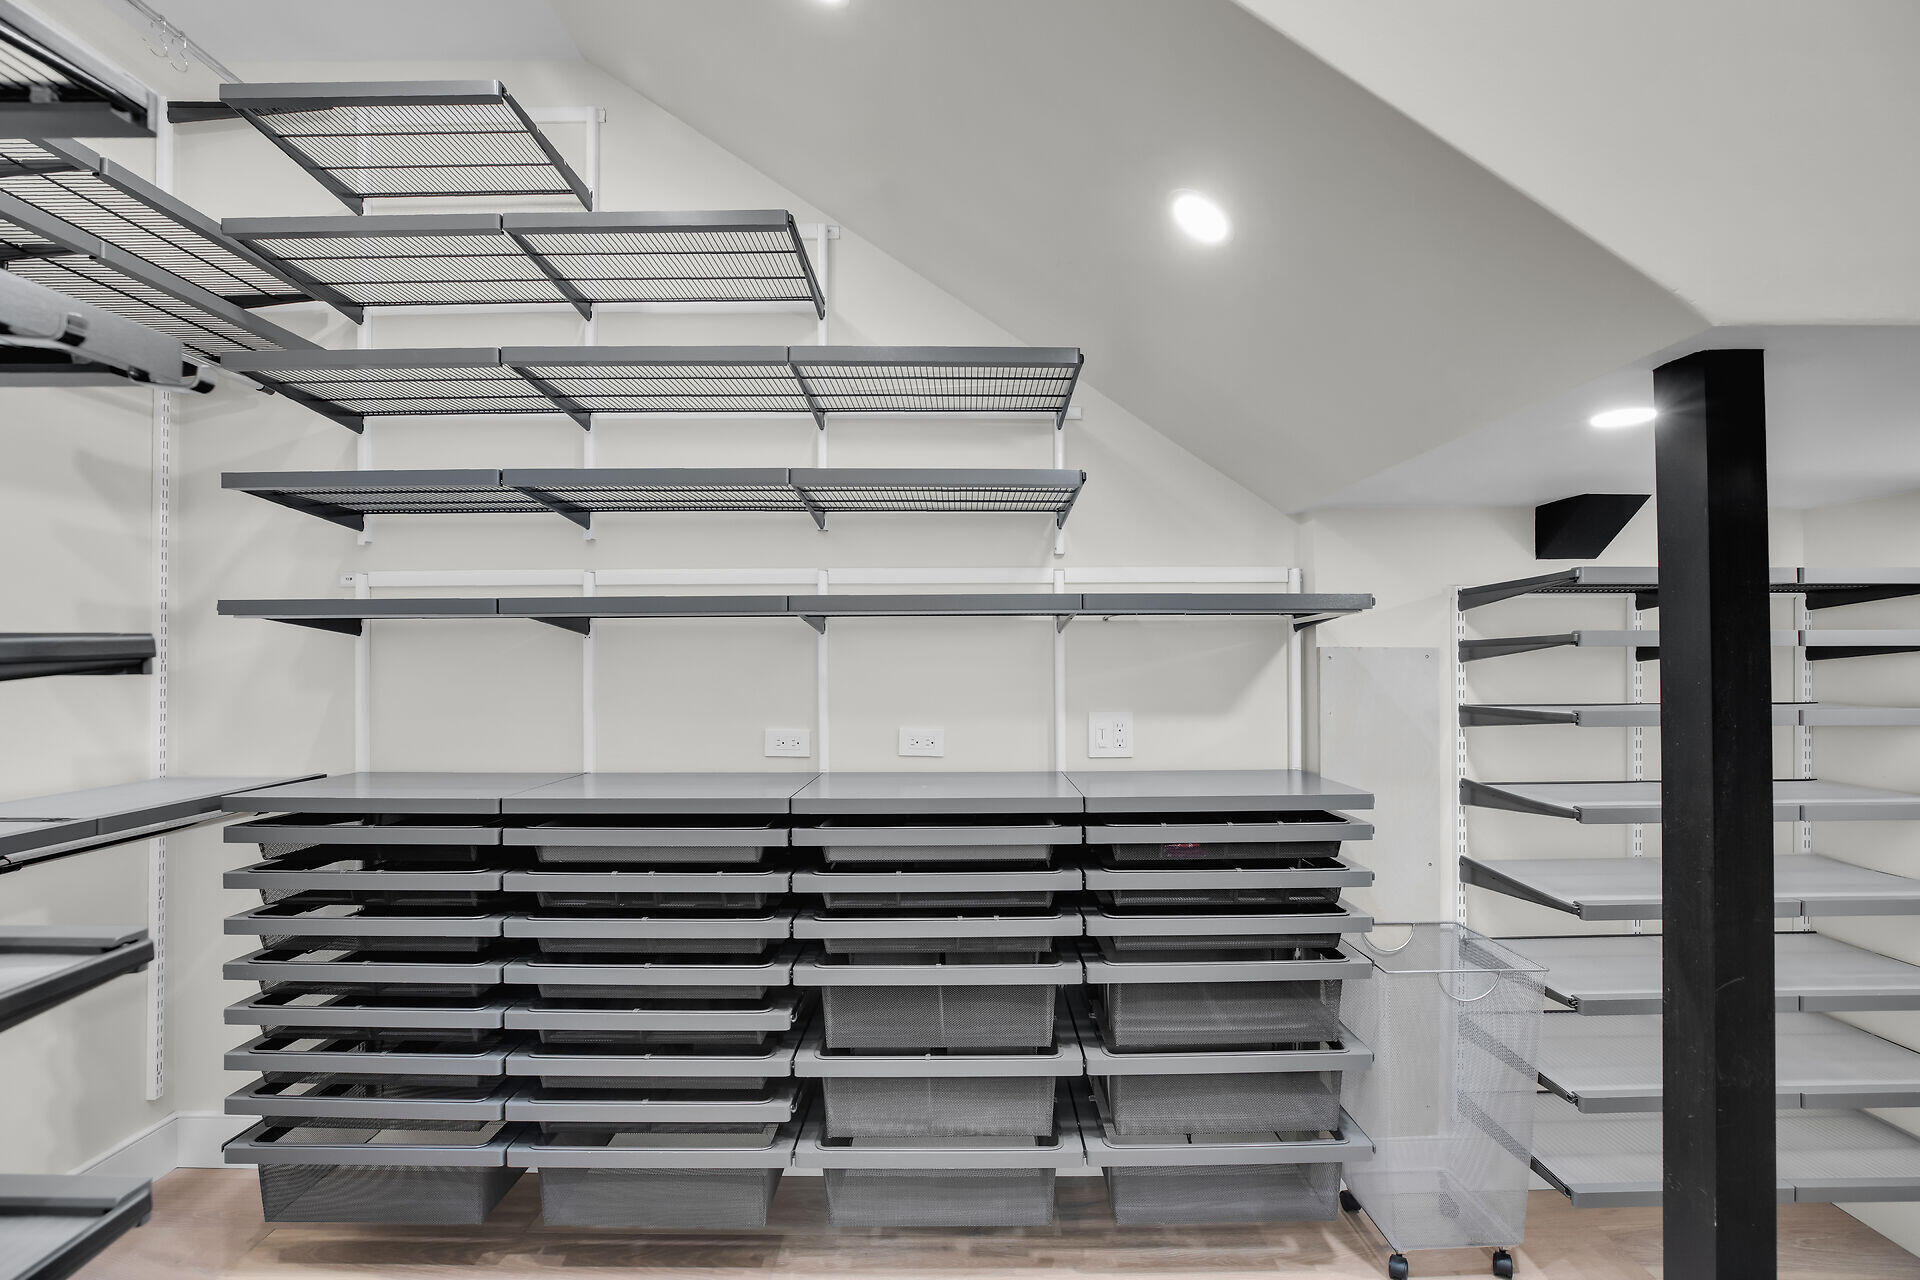
Walk-in closet with extensive gray shelving and open drawer units beneath a sloped ceiling.
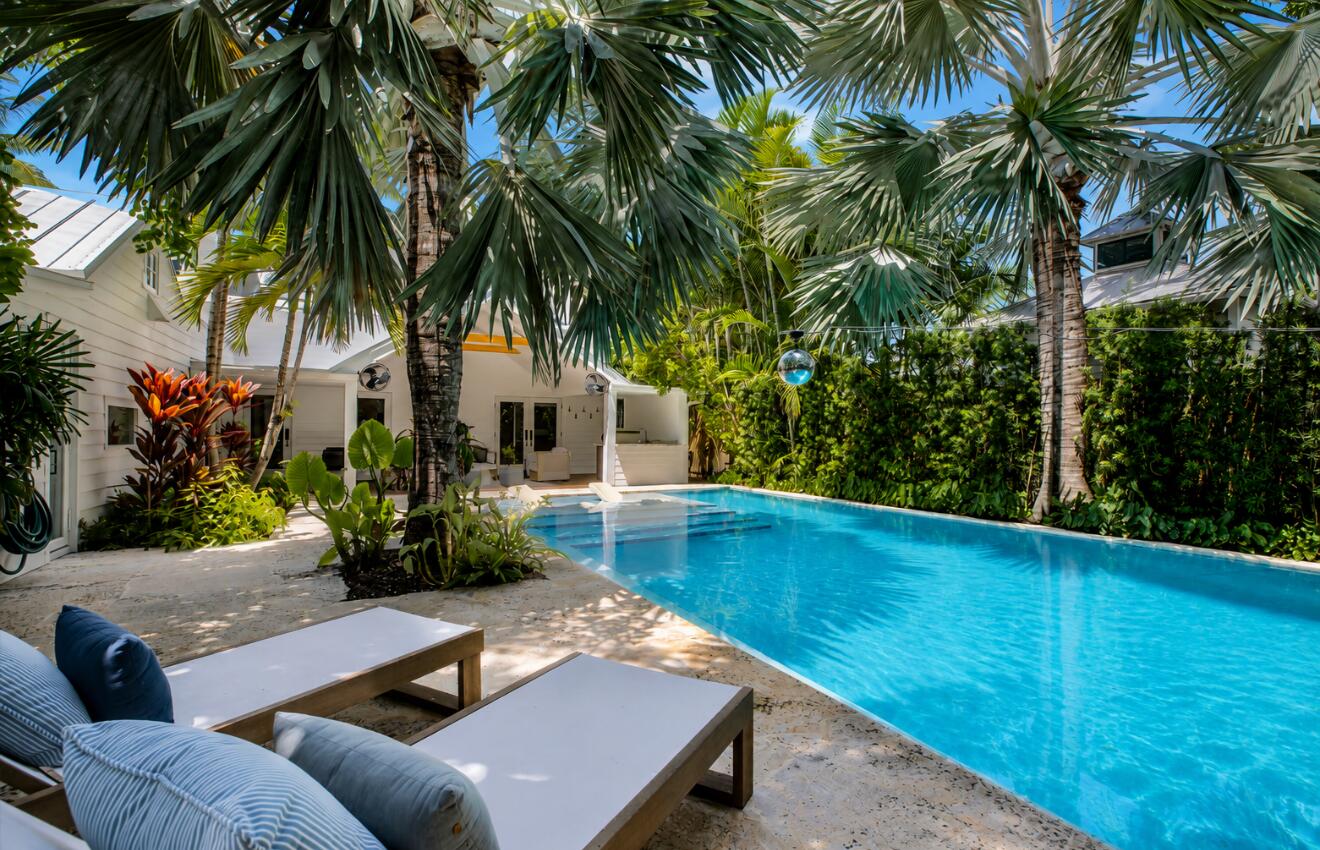
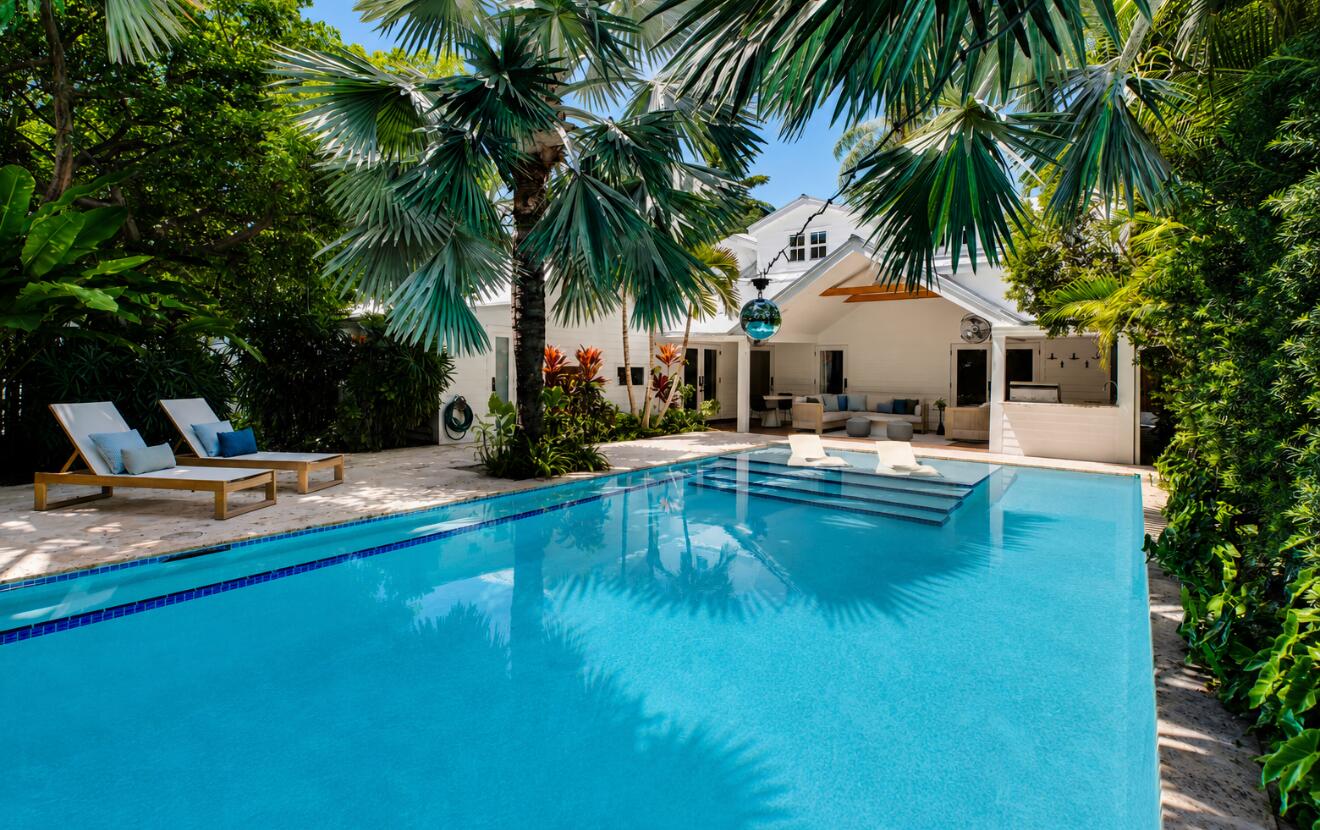
Tropical swimming pool beside a white house, with palm trees and cushioned patio seating.
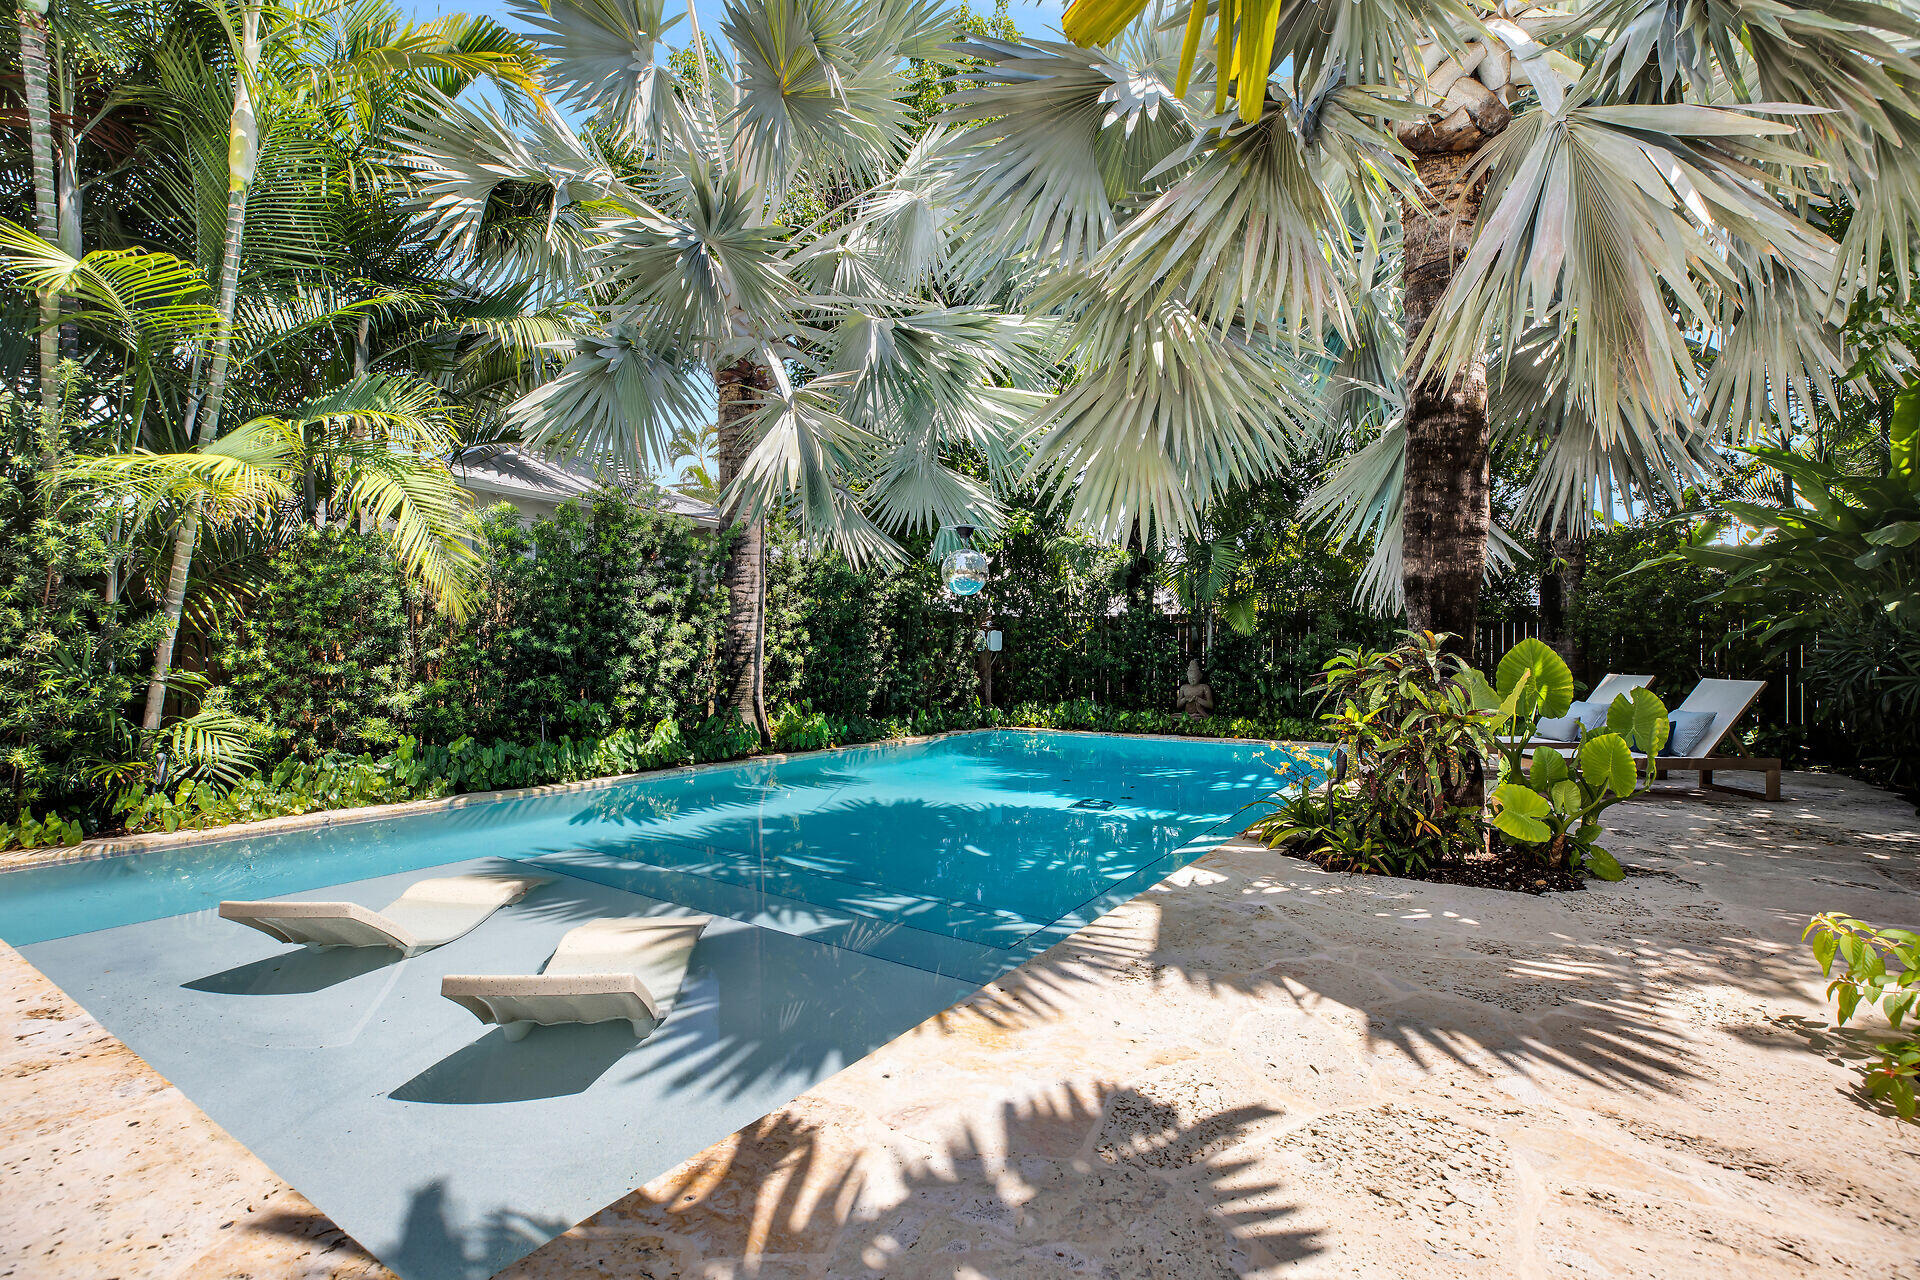
Turquoise pool with a shallow lounging shelf, surrounded by fan palms and tropical greenery.
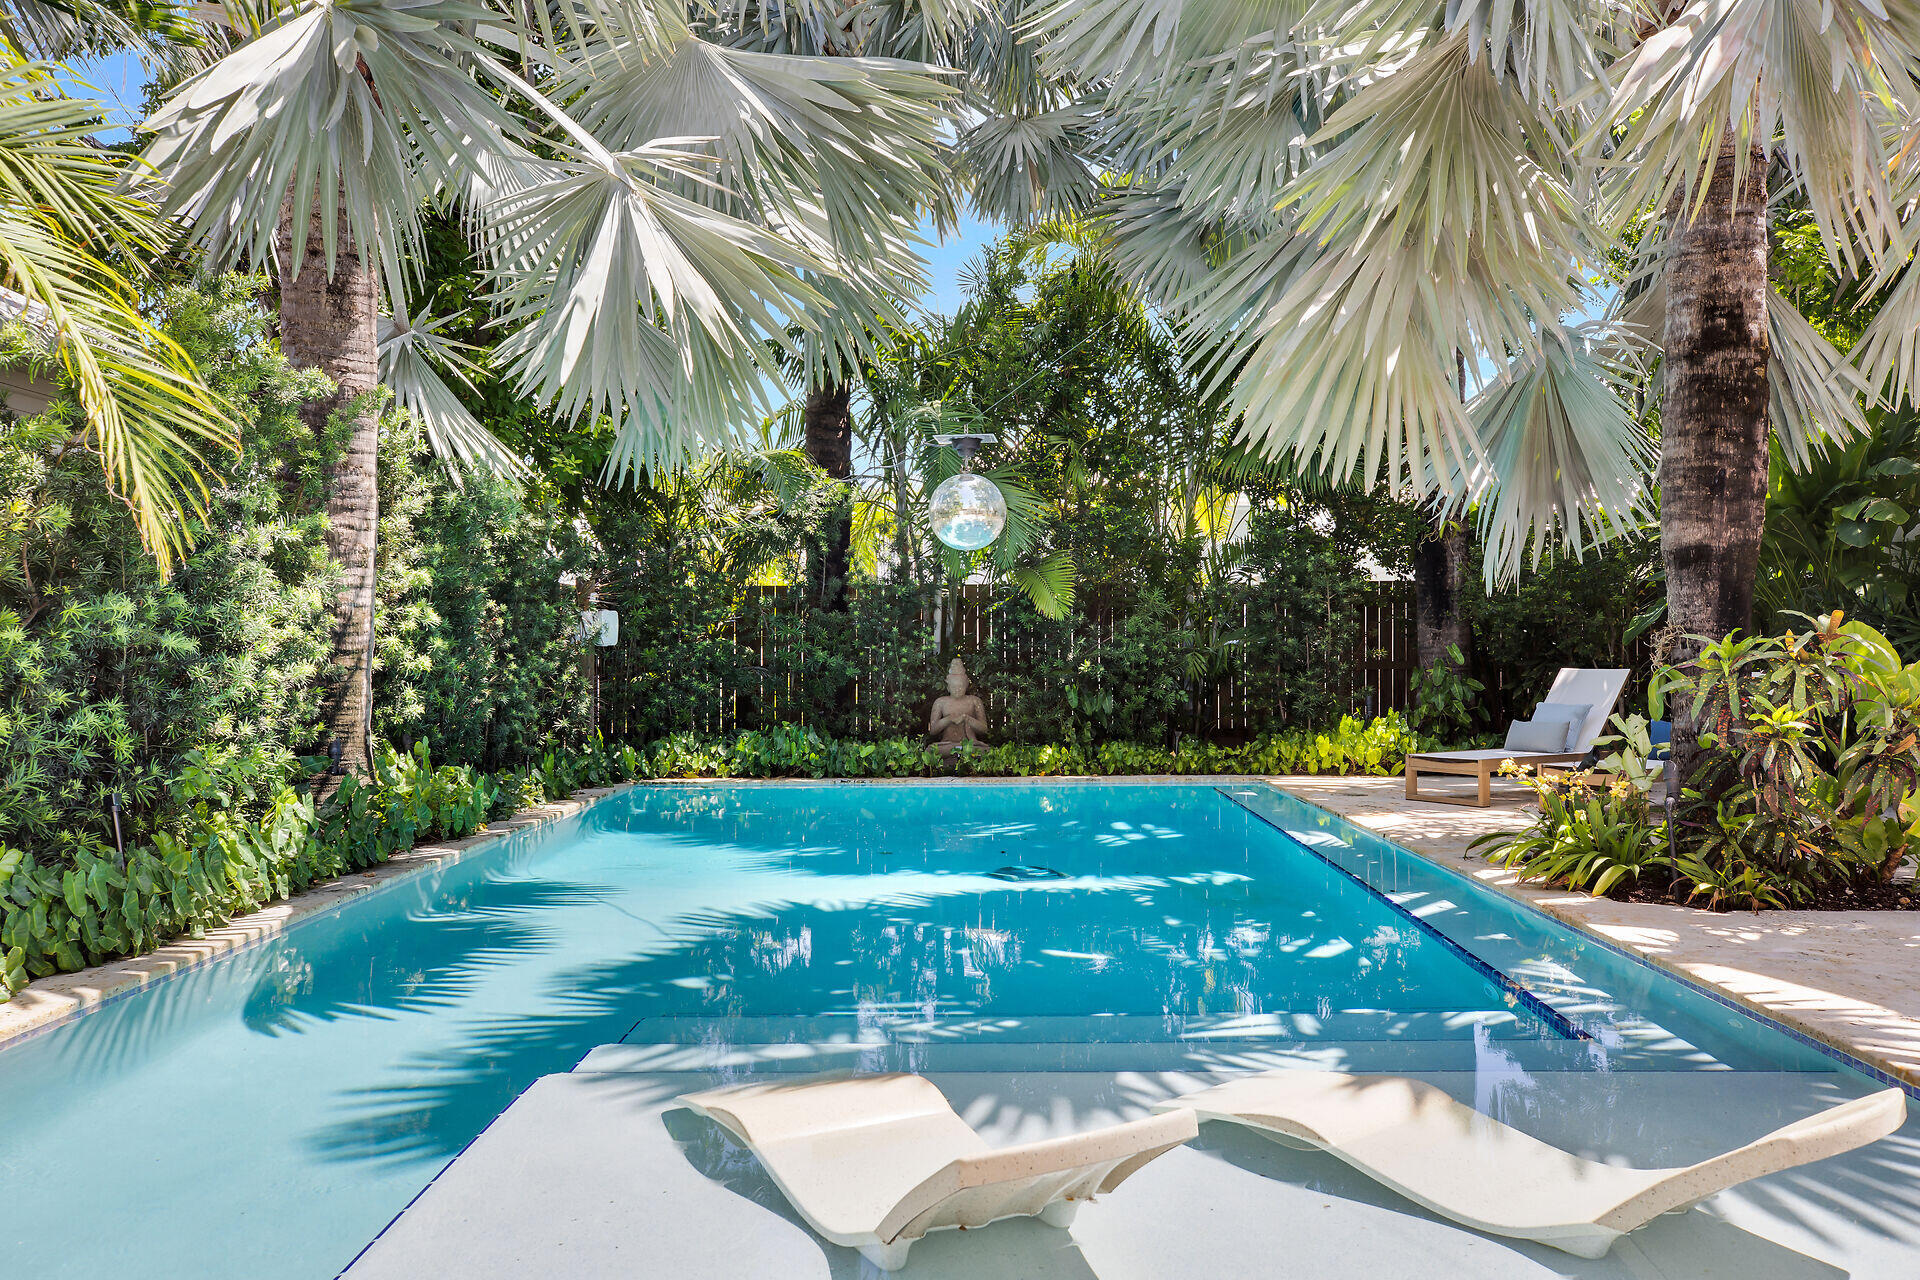
Tropical swimming pool with white in-water loungers, fan palms, and a Buddha statue.
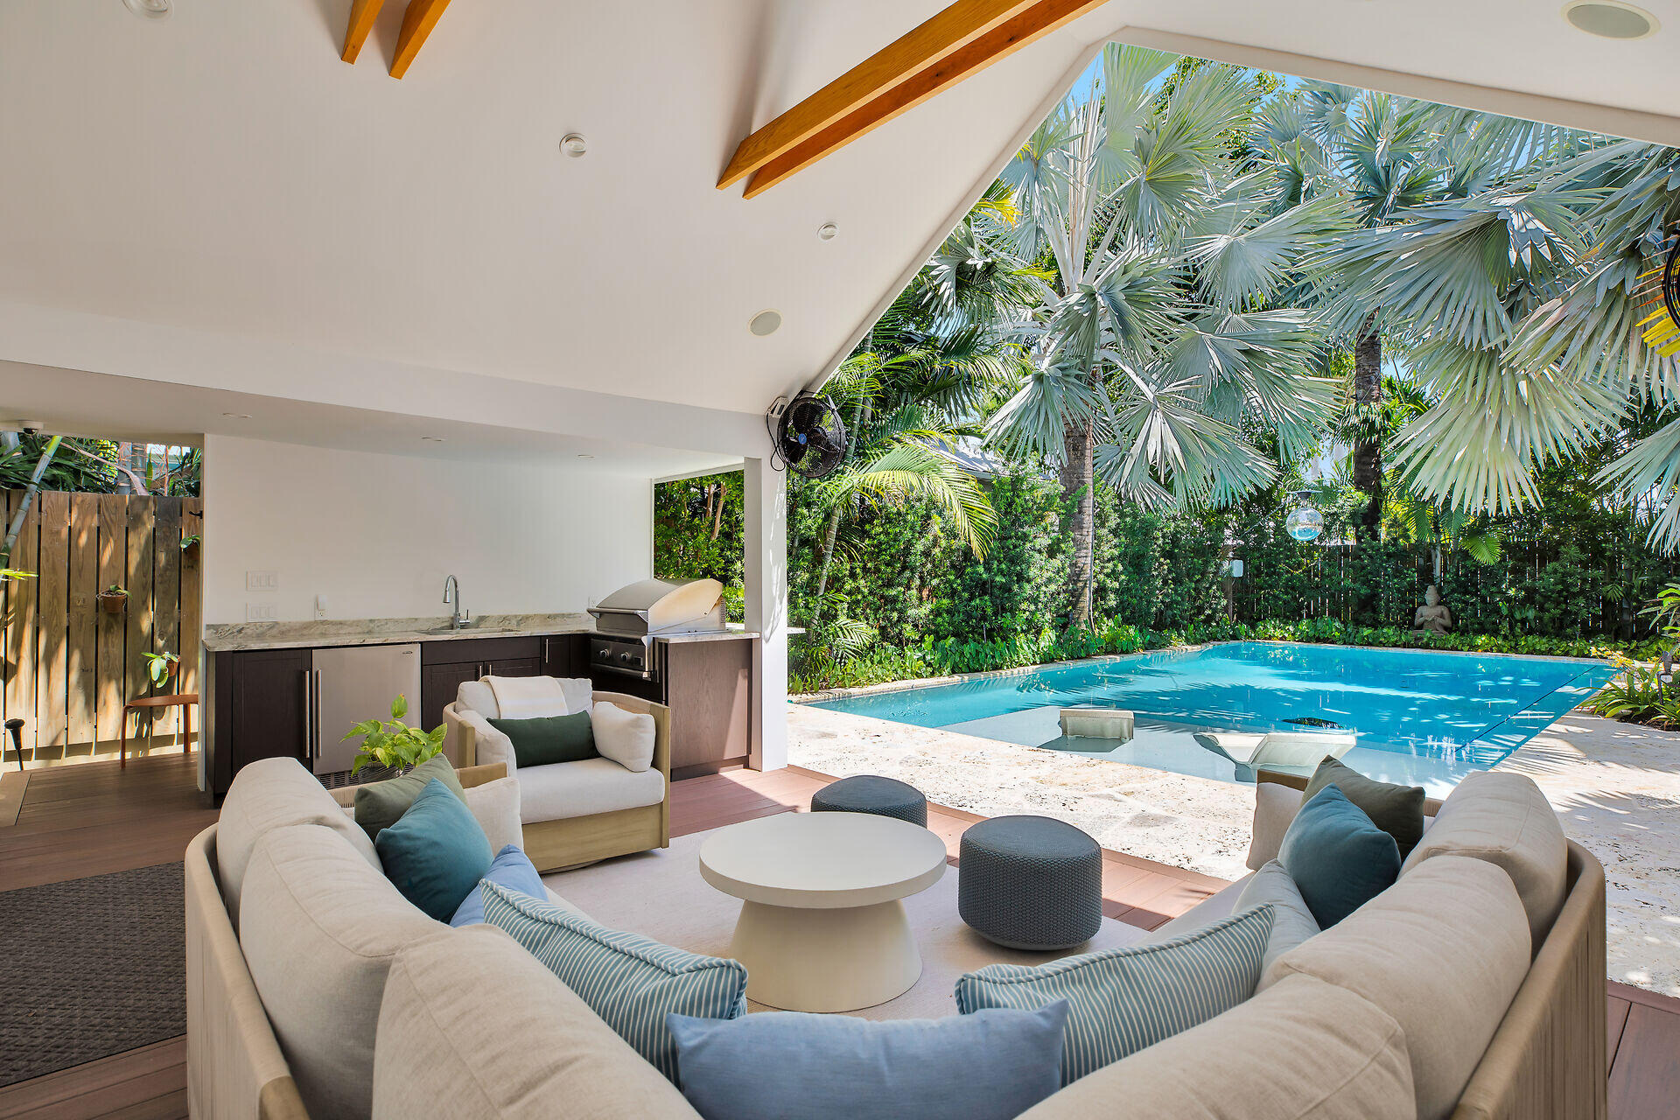
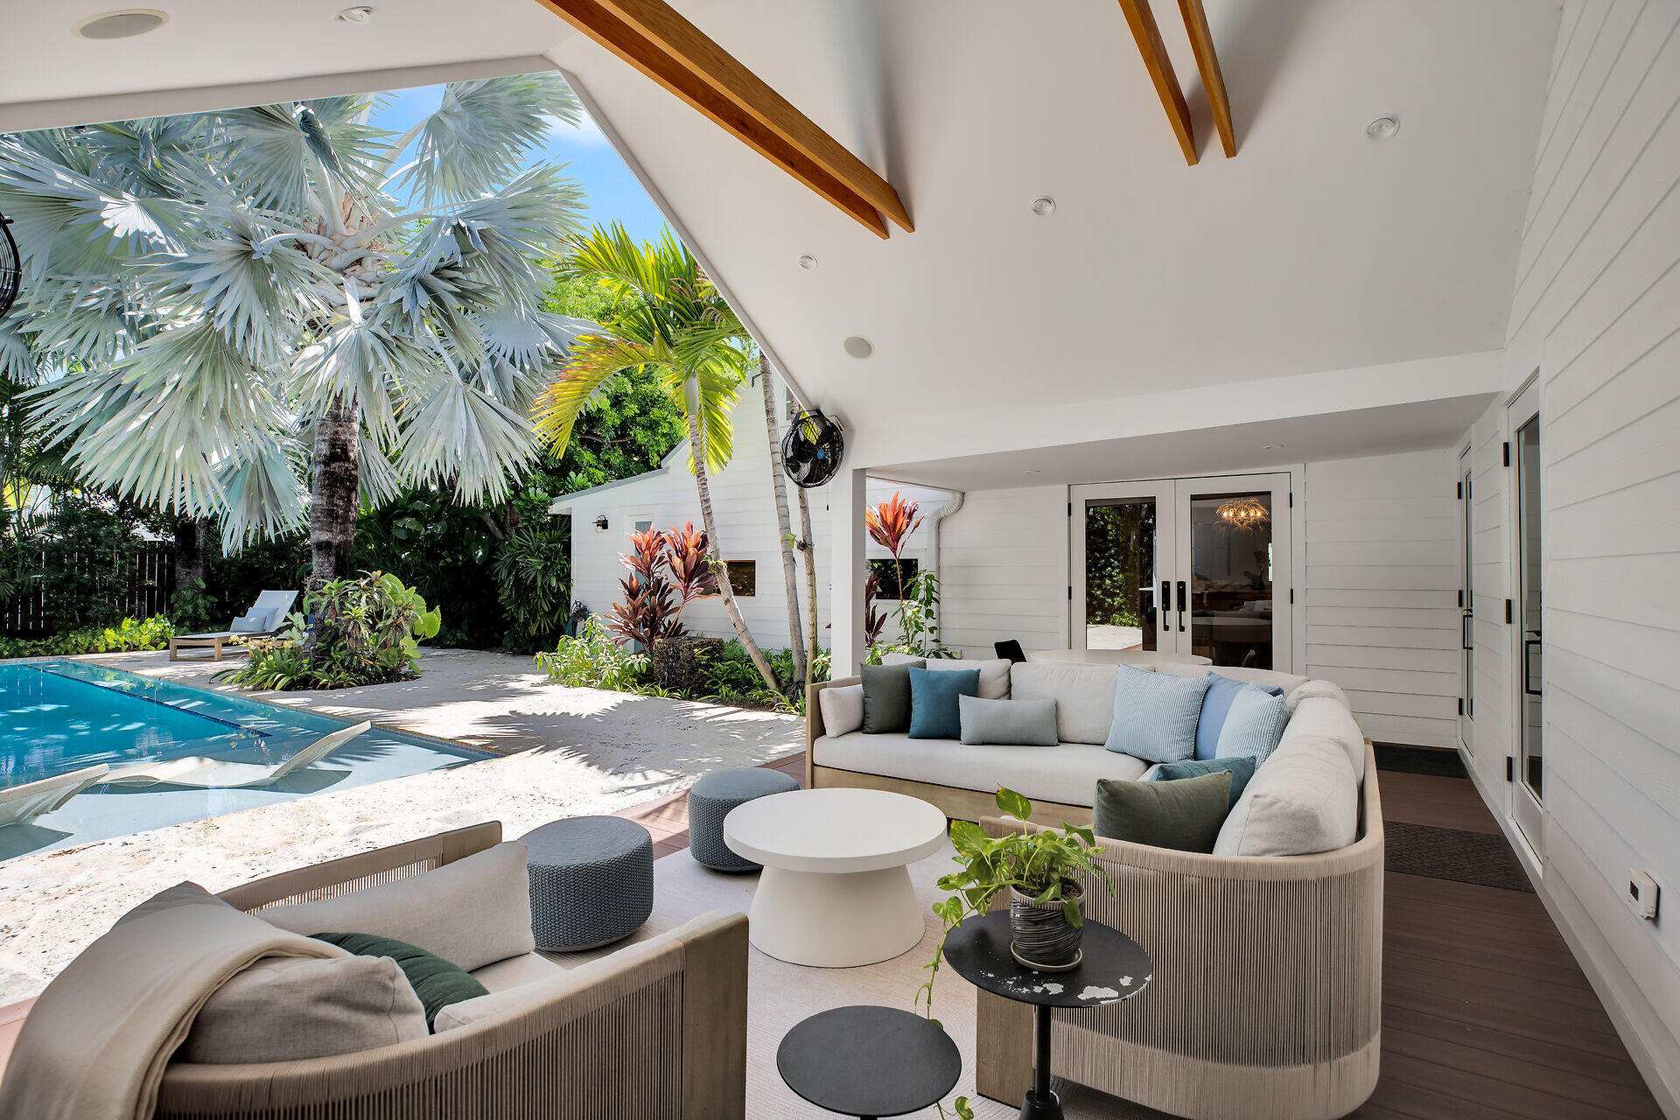
Covered outdoor living area with a kitchen and lounge seating beside a palm-framed swimming pool.
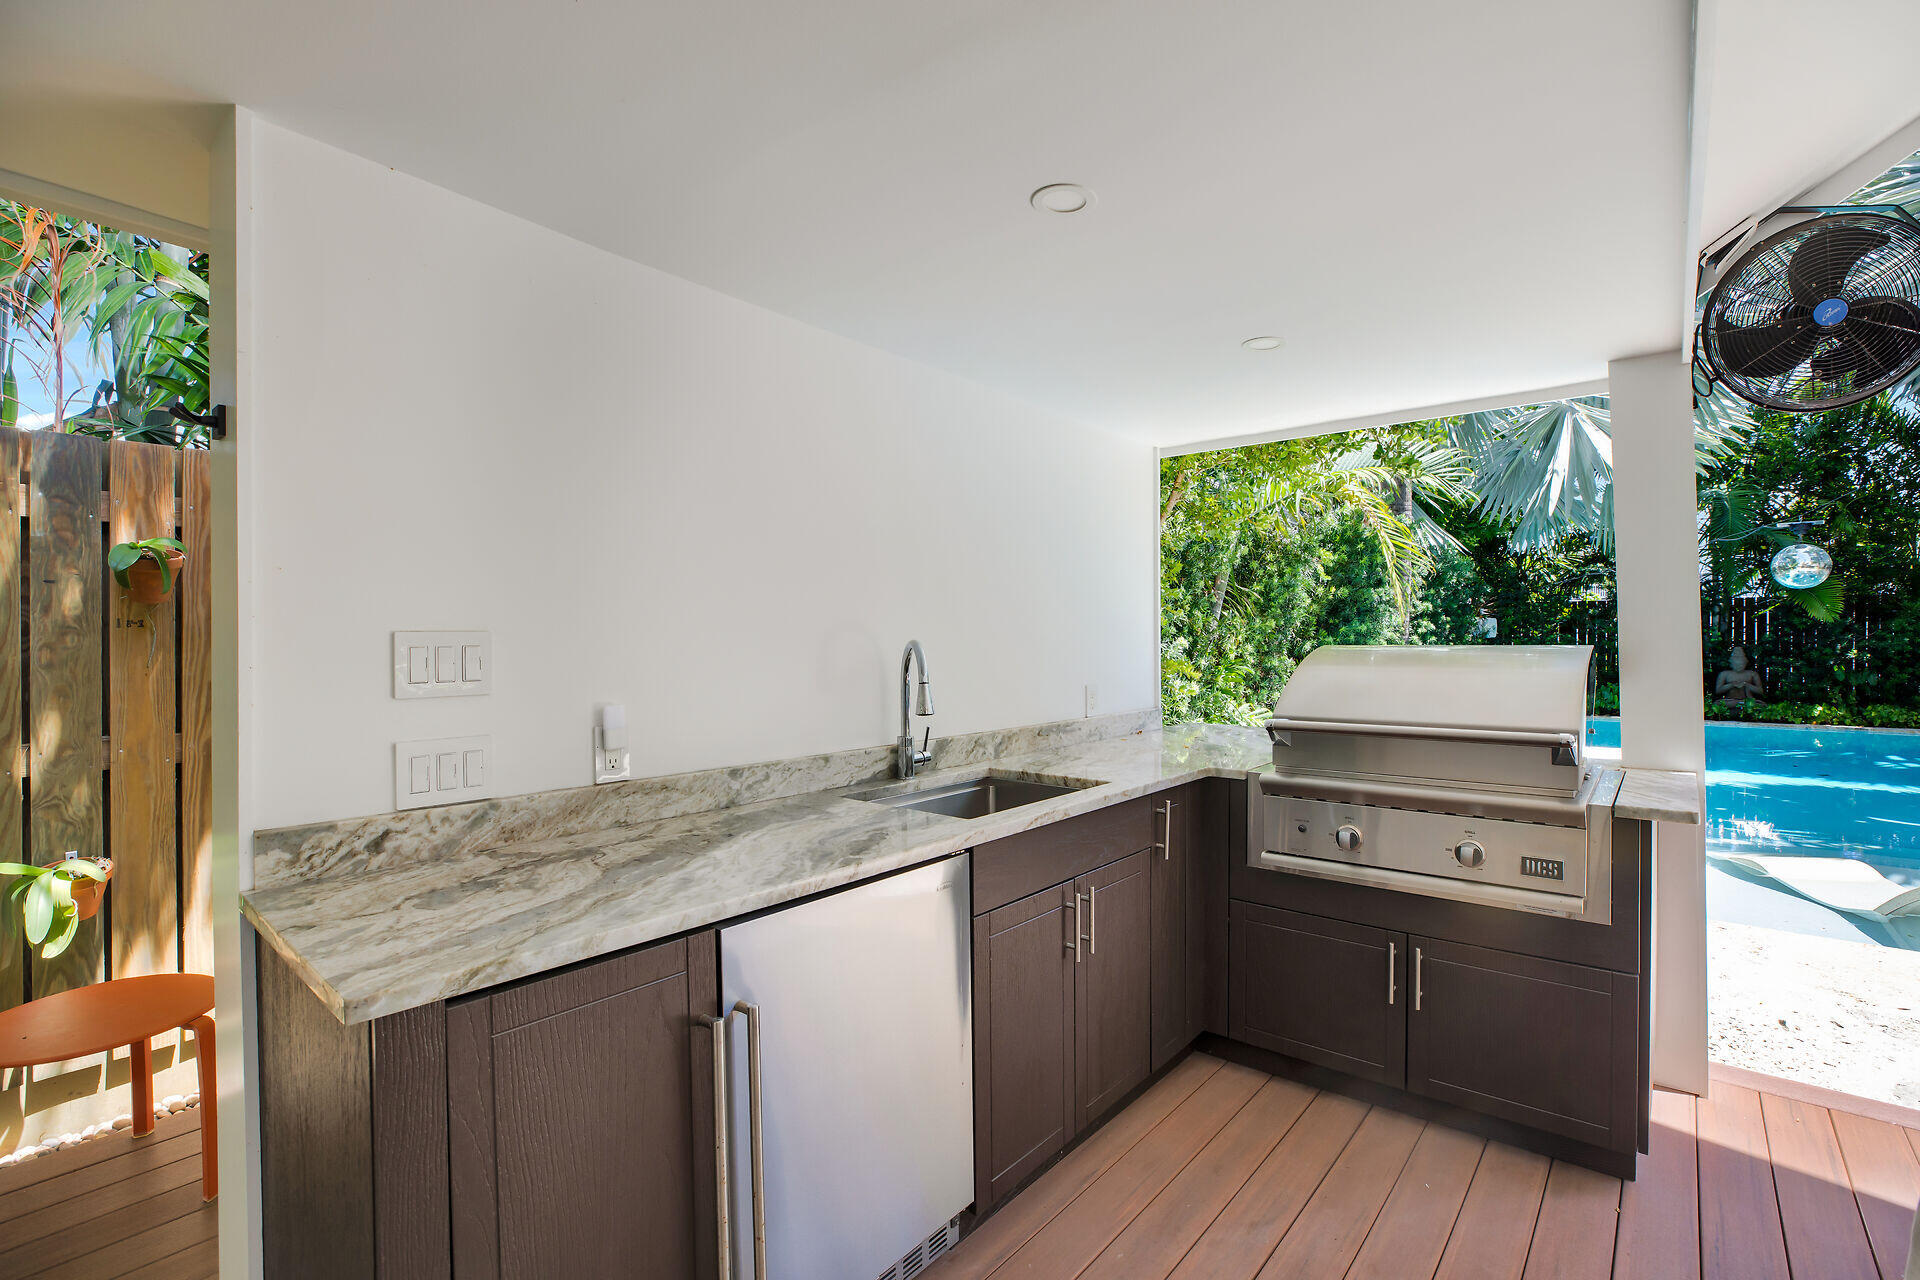
Covered outdoor kitchen with a stone counter, stainless steel grill, and view of the pool and tropical garden.
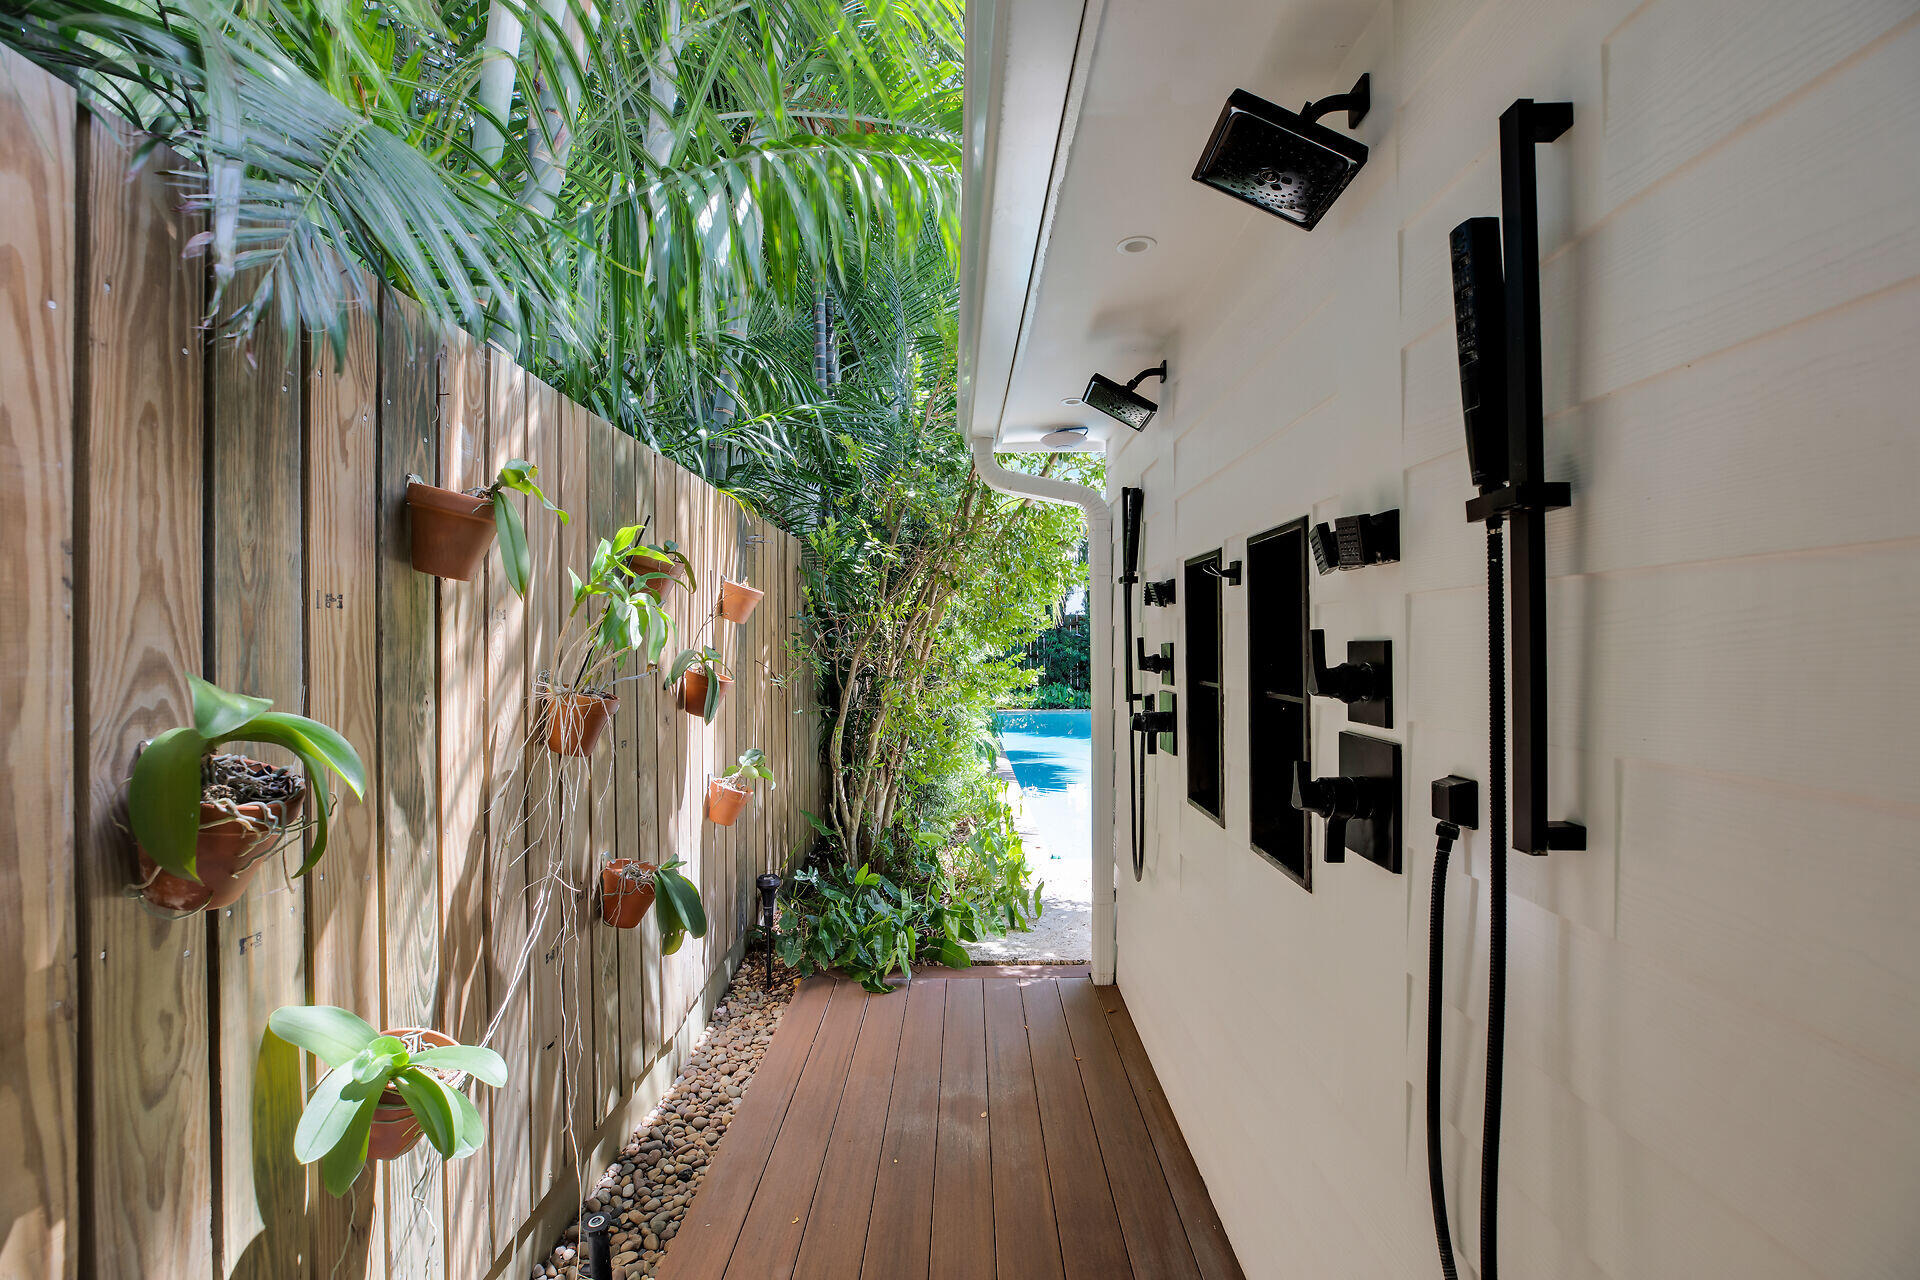
Outdoor shower walkway with black fixtures, tropical plants, and a pool at the far end.
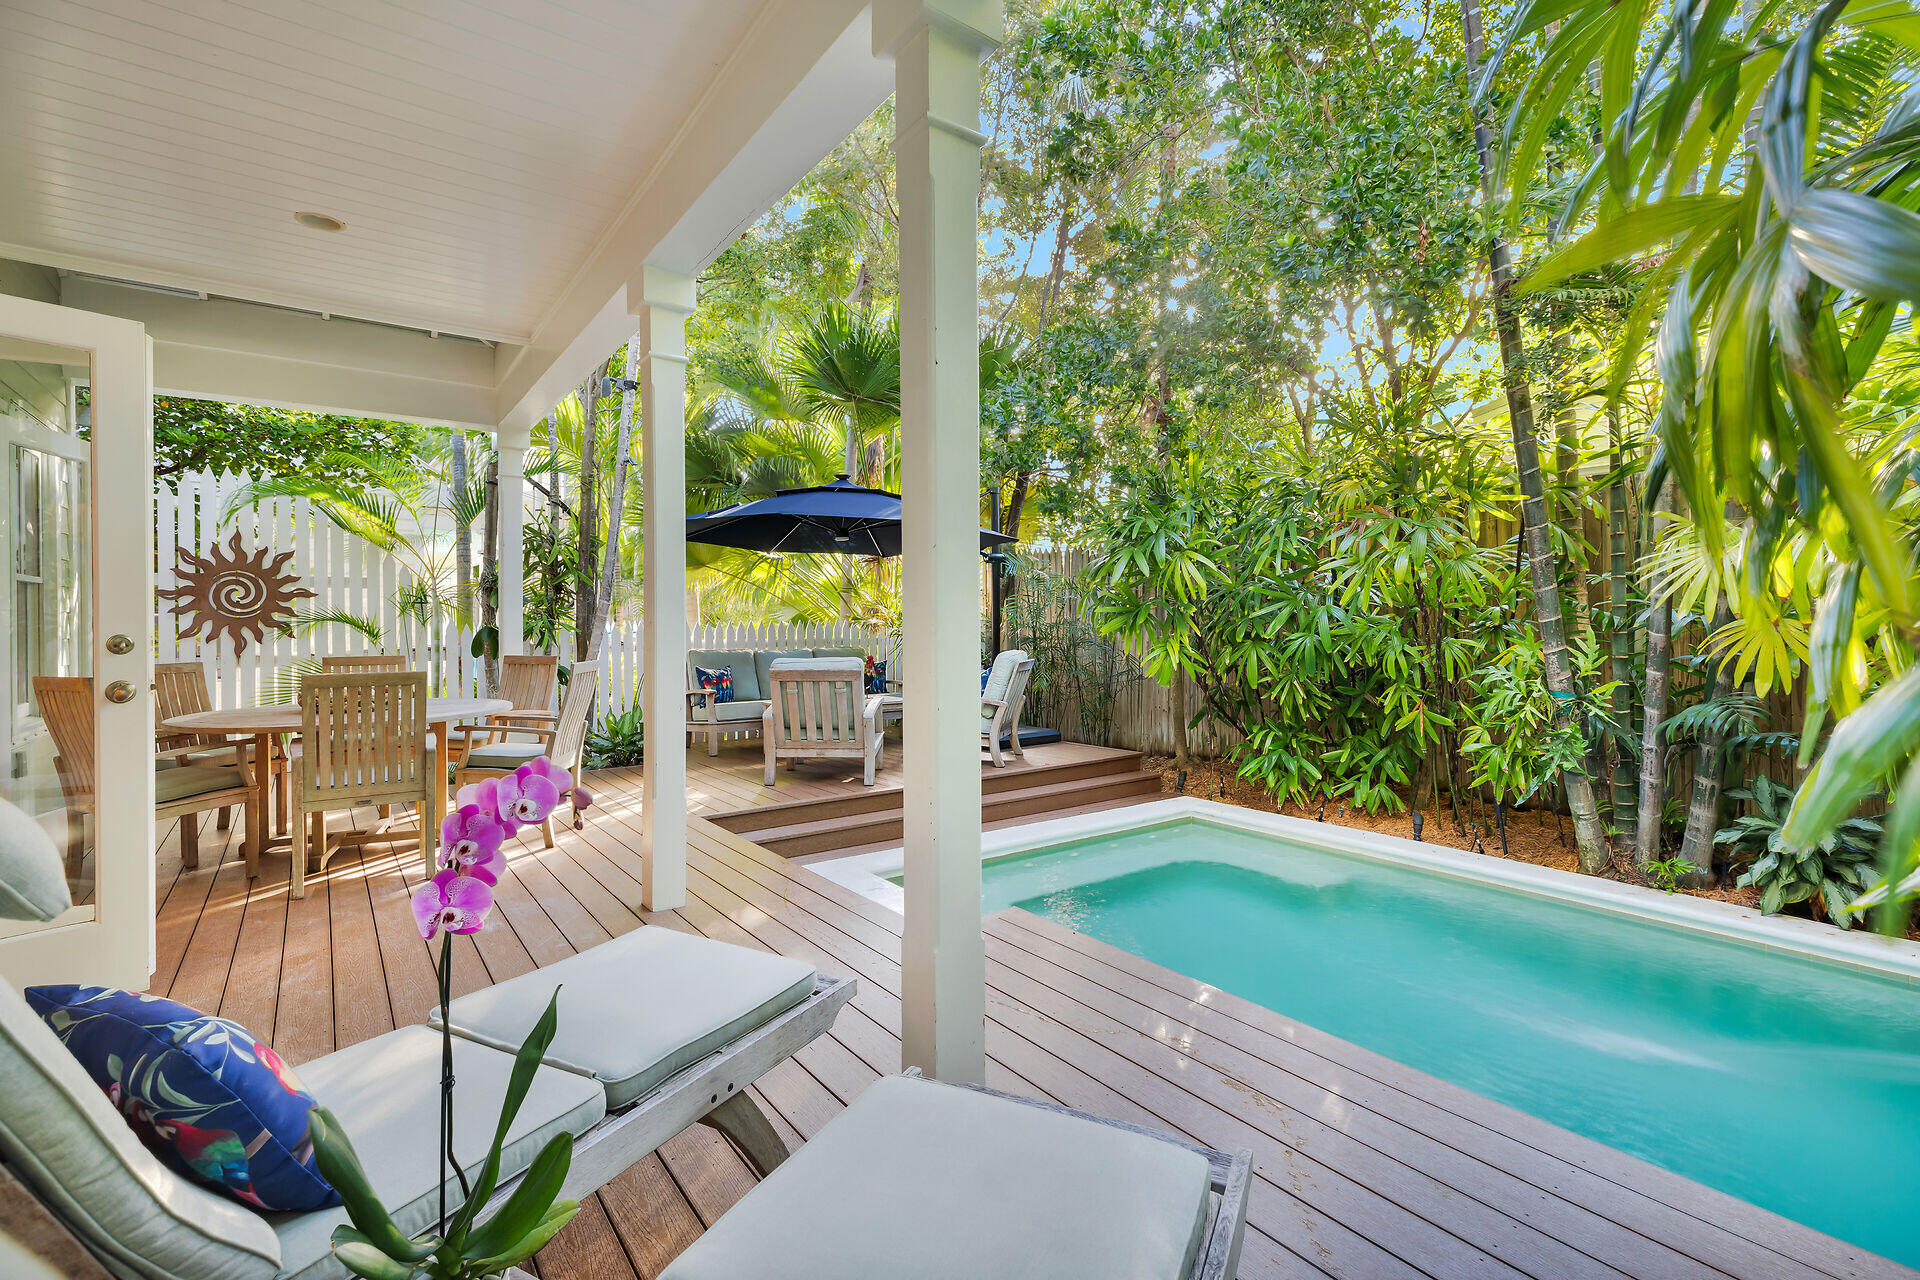
Covered patio with white seating beside a pool, framed by tropical palms.
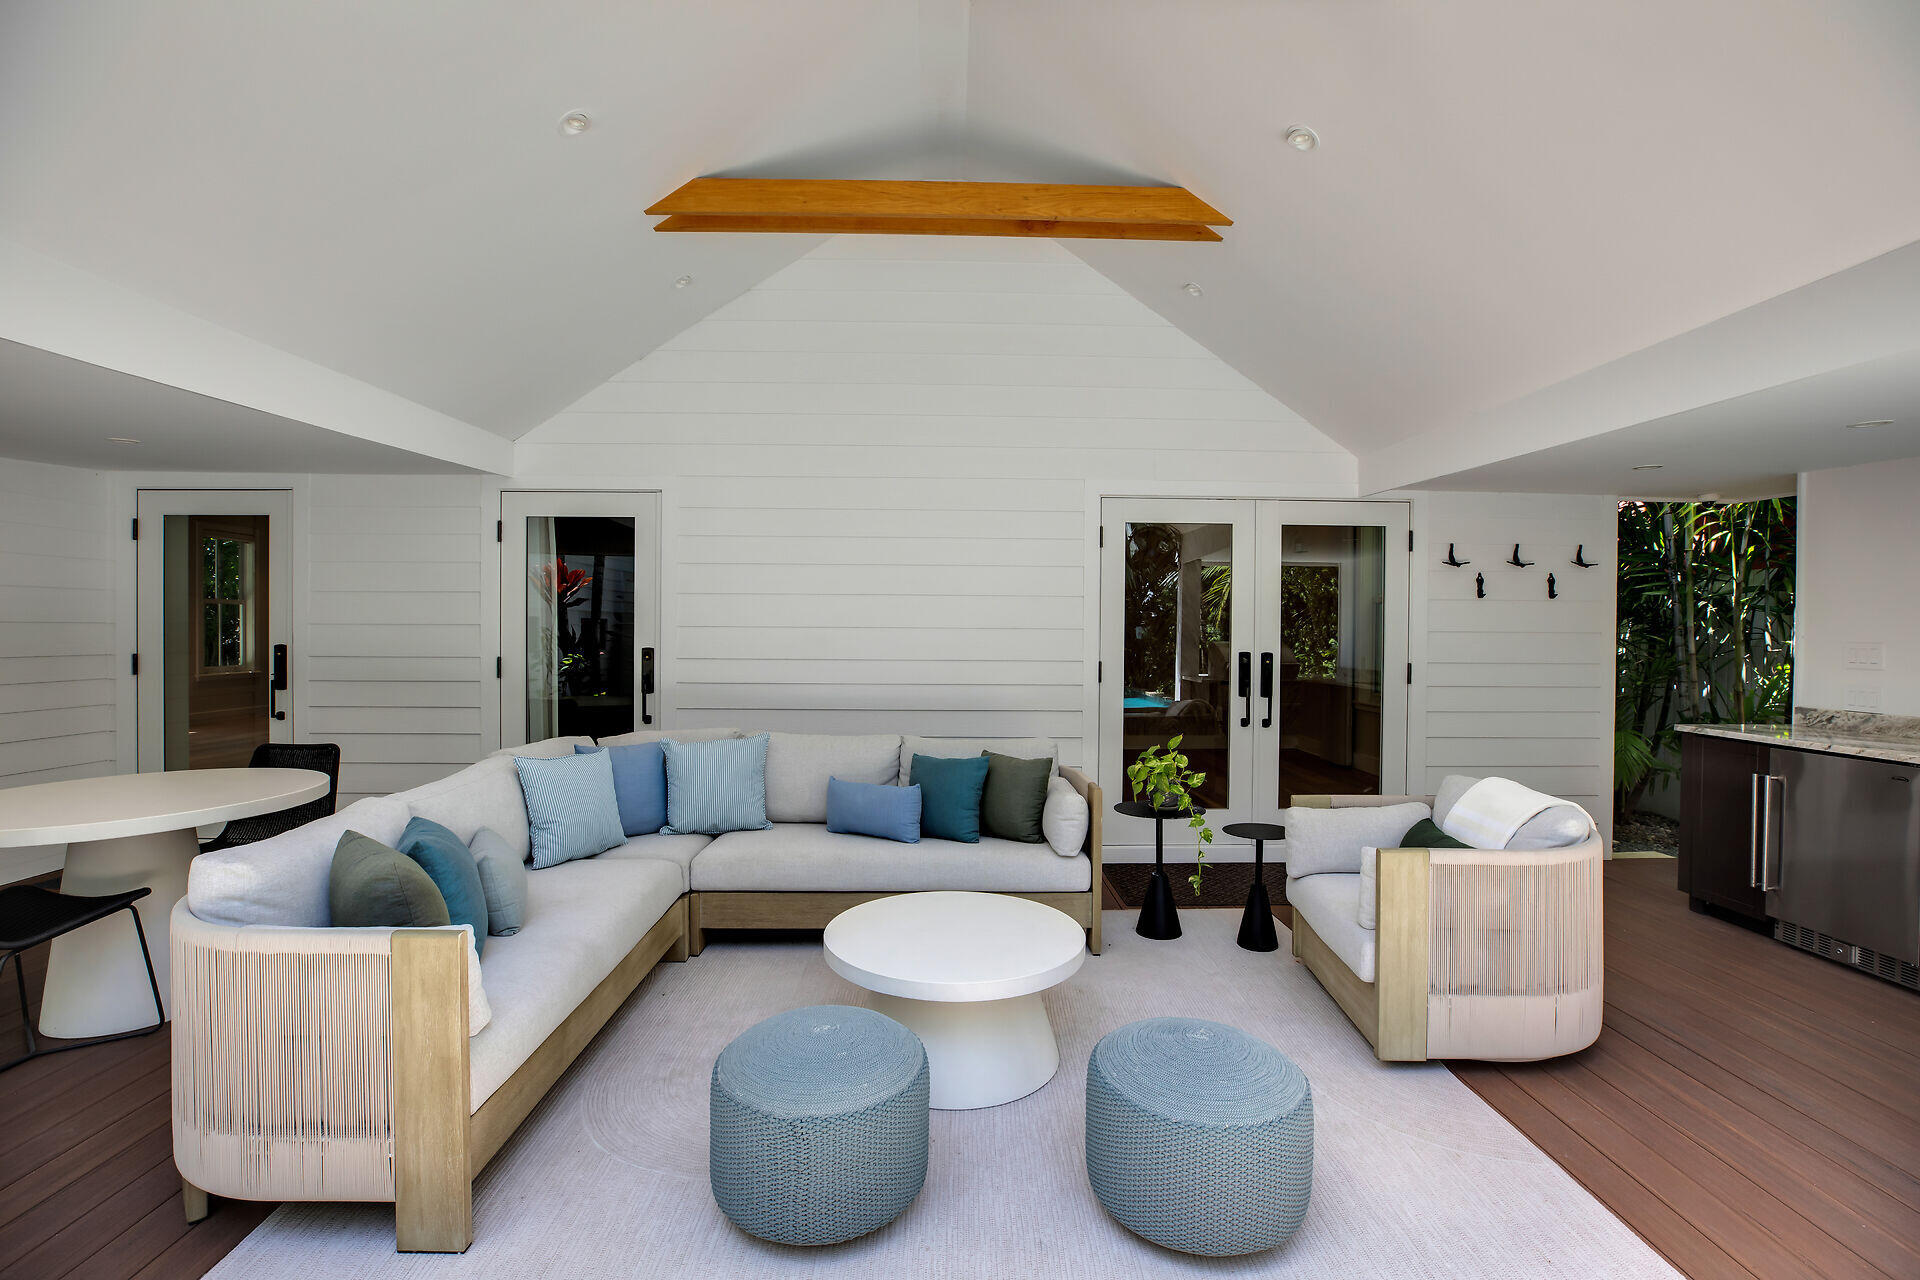
Furnished living room with a vaulted ceiling, white sectional sofa, and glass doors opening to greenery.
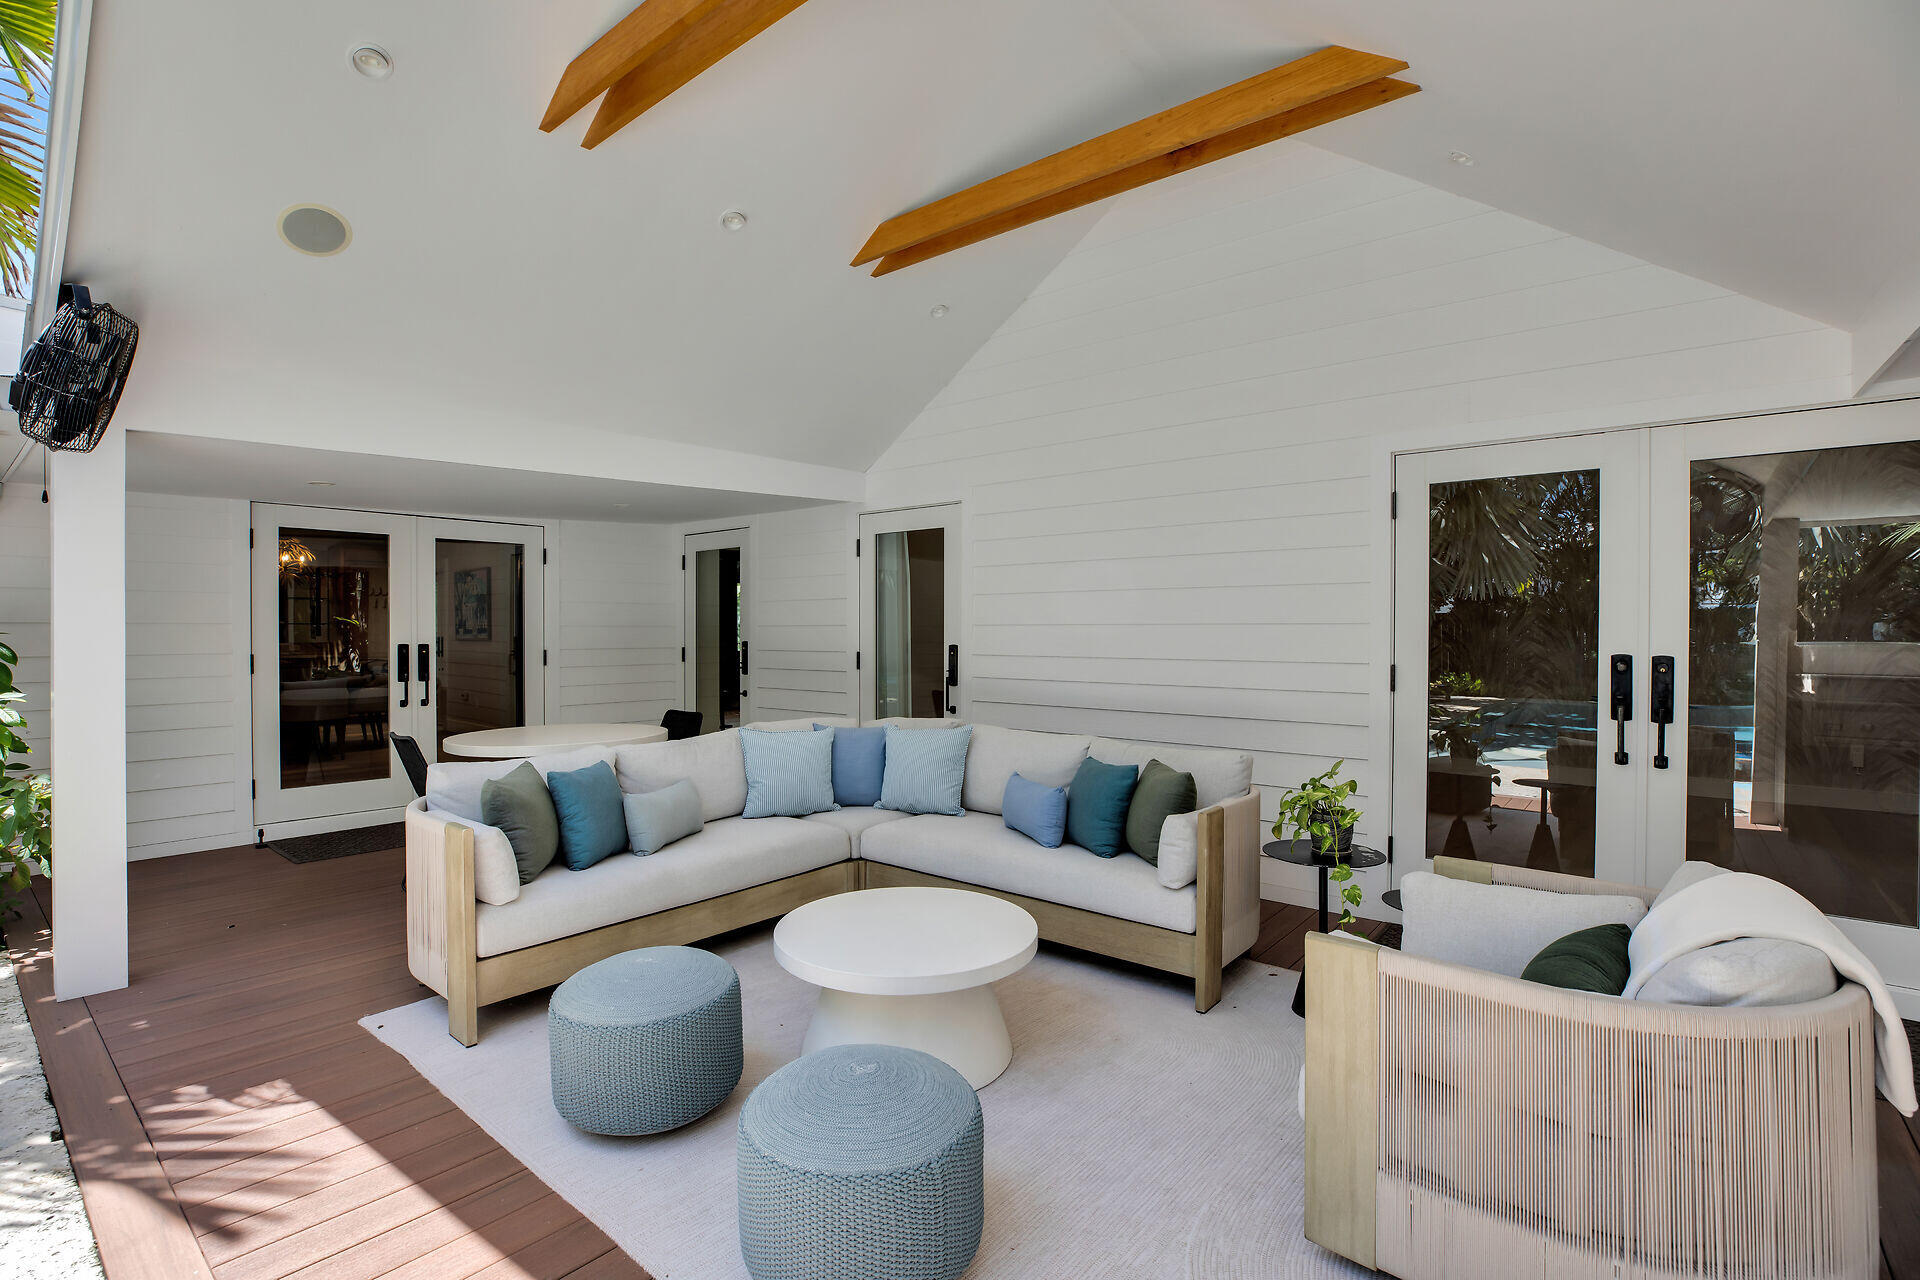
Covered patio with white sectional seating, blue cushions, and exposed wood ceiling beams.
Floating wood staircase with black metal railing beside high windows and a blue-gray accent wall.
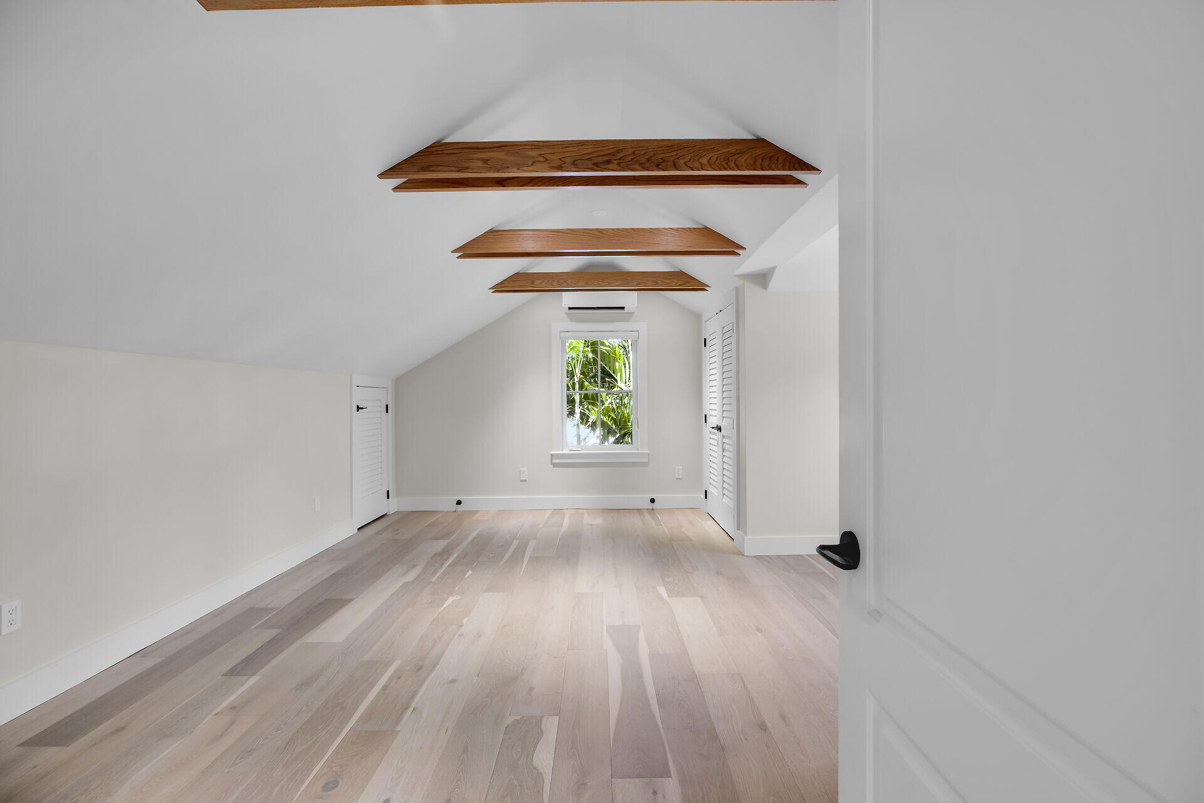
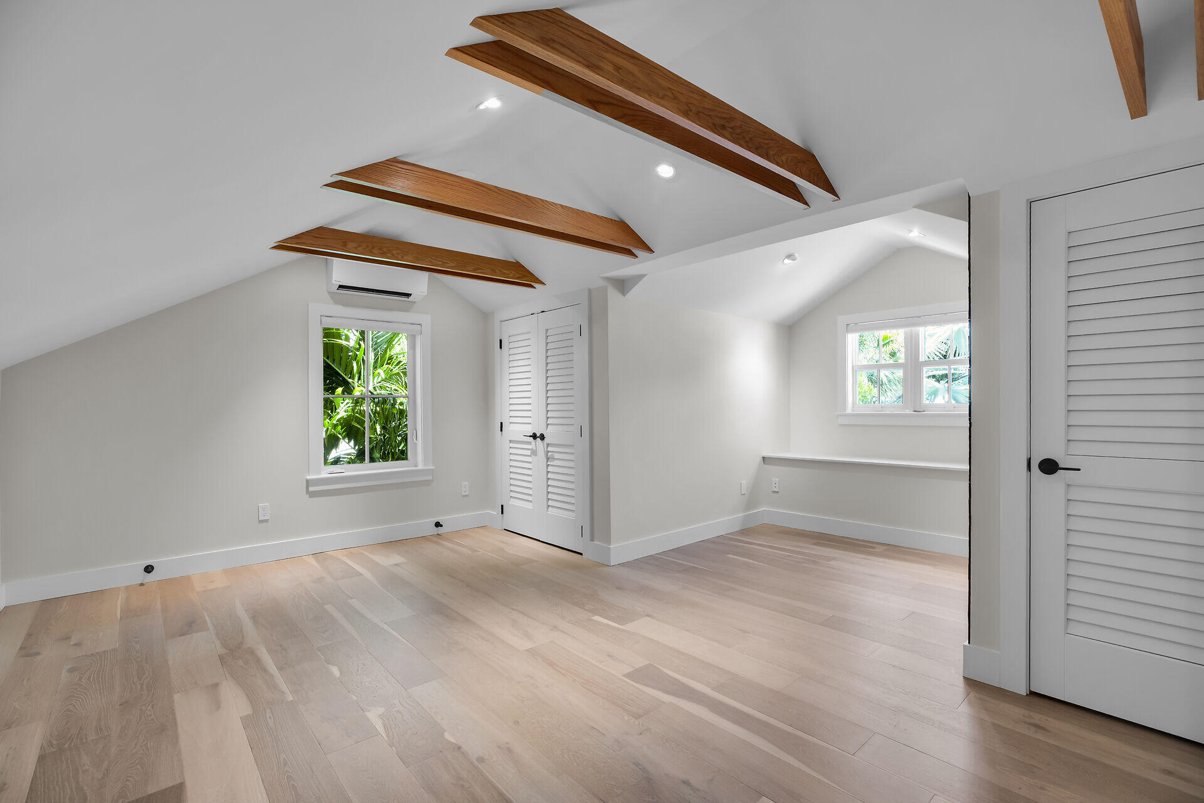
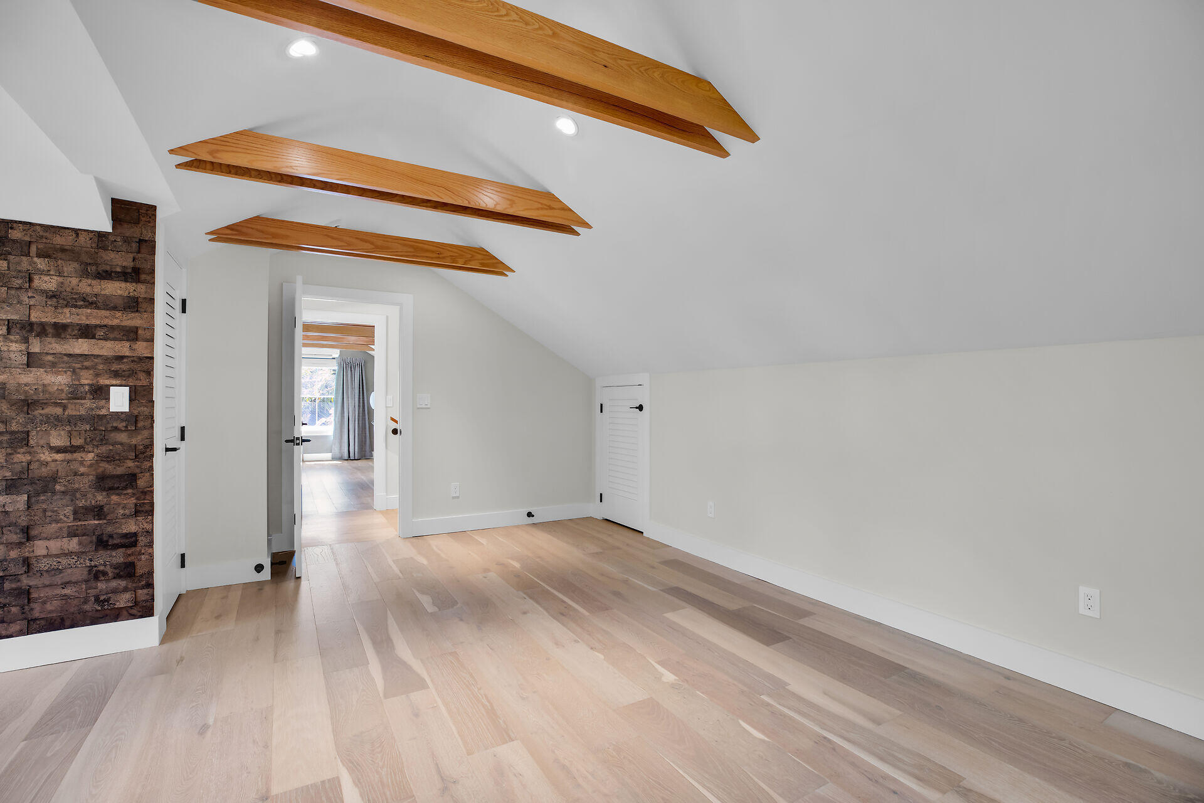
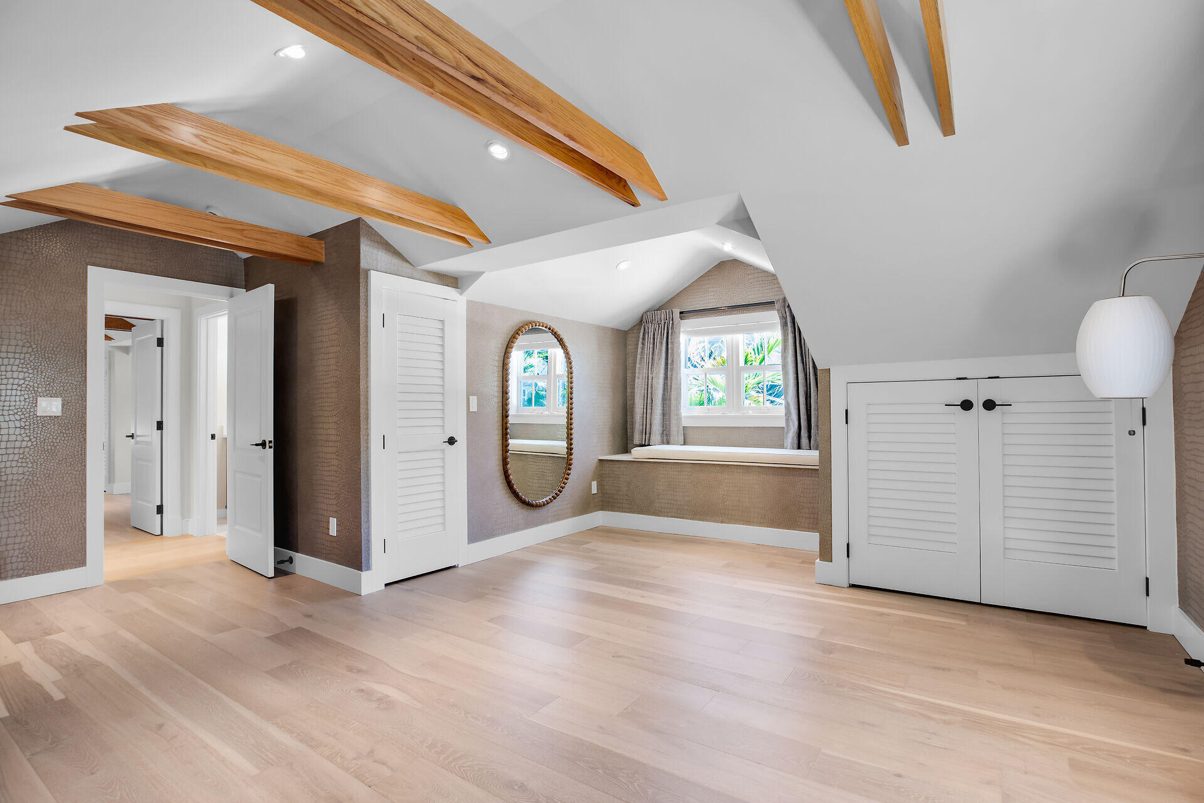
Empty room with a sloped ceiling, exposed wooden beams, pale wood floors, and a window overlooking greenery.
Empty upper-floor room with exposed wood ceiling beams, pale floors, louvered doors, and windows overlooking greenery.
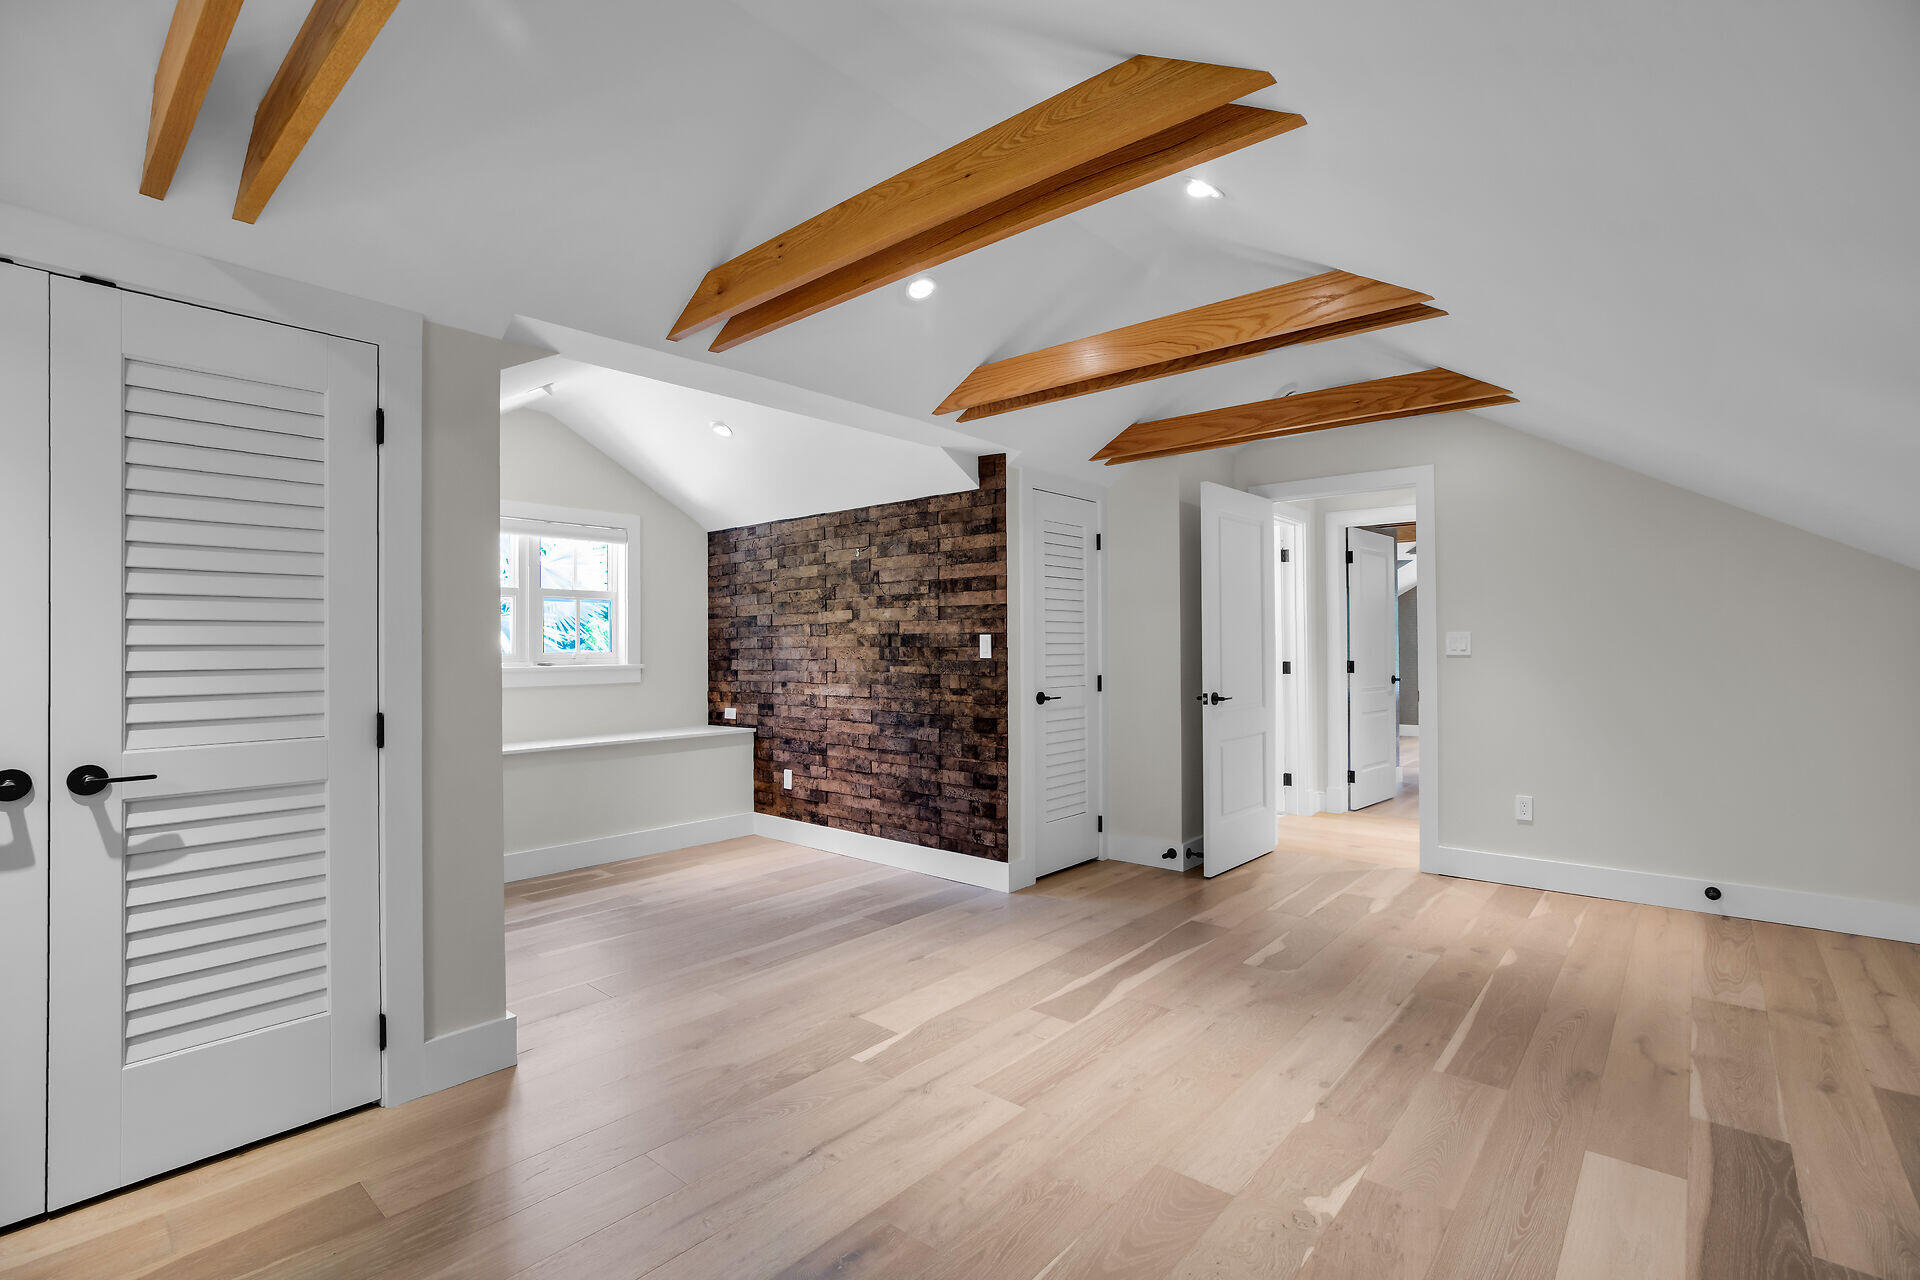
Empty room with exposed wood ceiling beams, pale hardwood floors, and a dark brick accent wall.
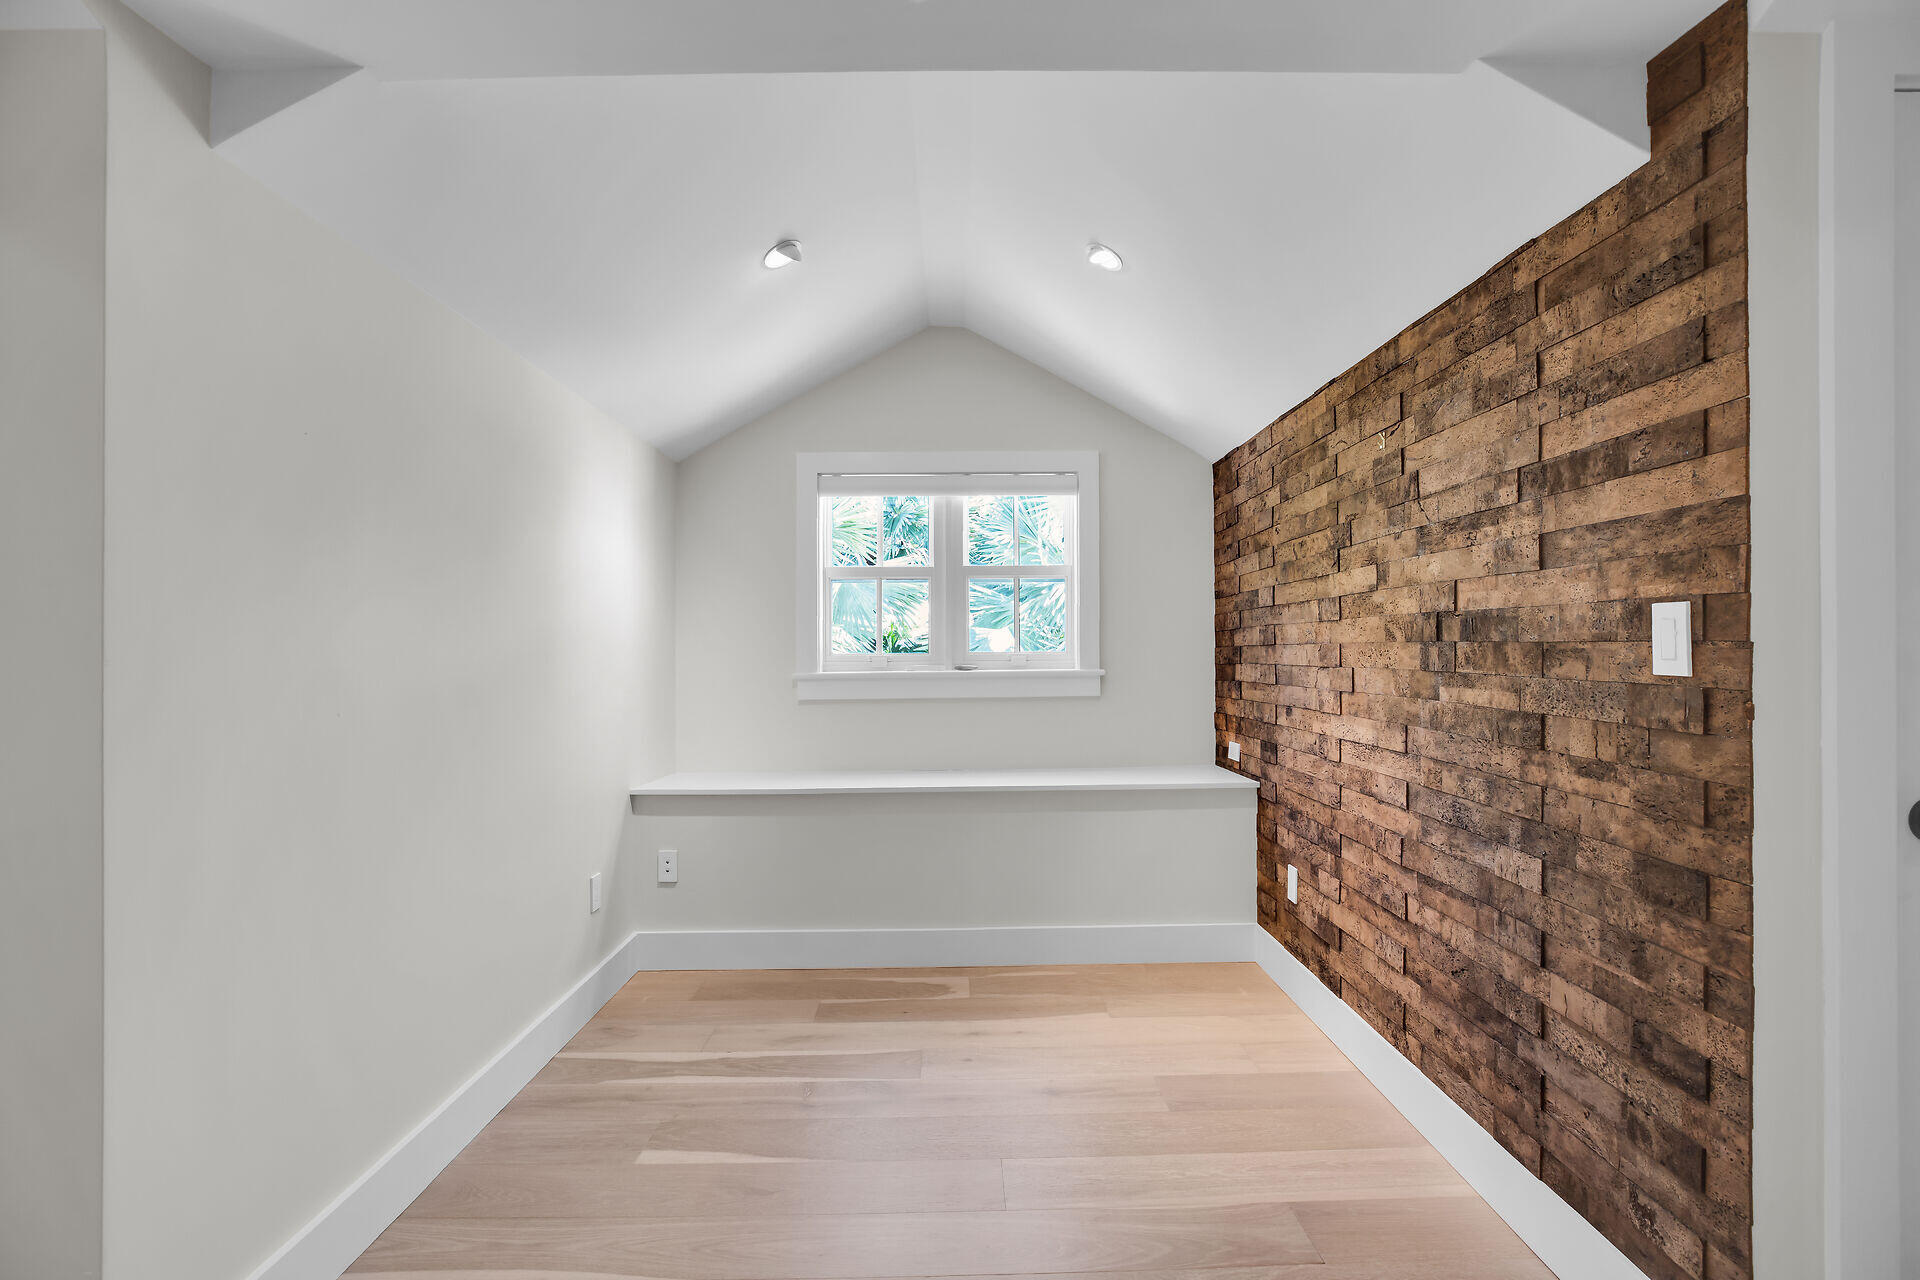
Vacant room with a vaulted ceiling, brick accent wall, built-in shelf, and pale wood flooring.
Empty room with exposed wood ceiling beams, pale hardwood floors, and a dark brick accent wall.
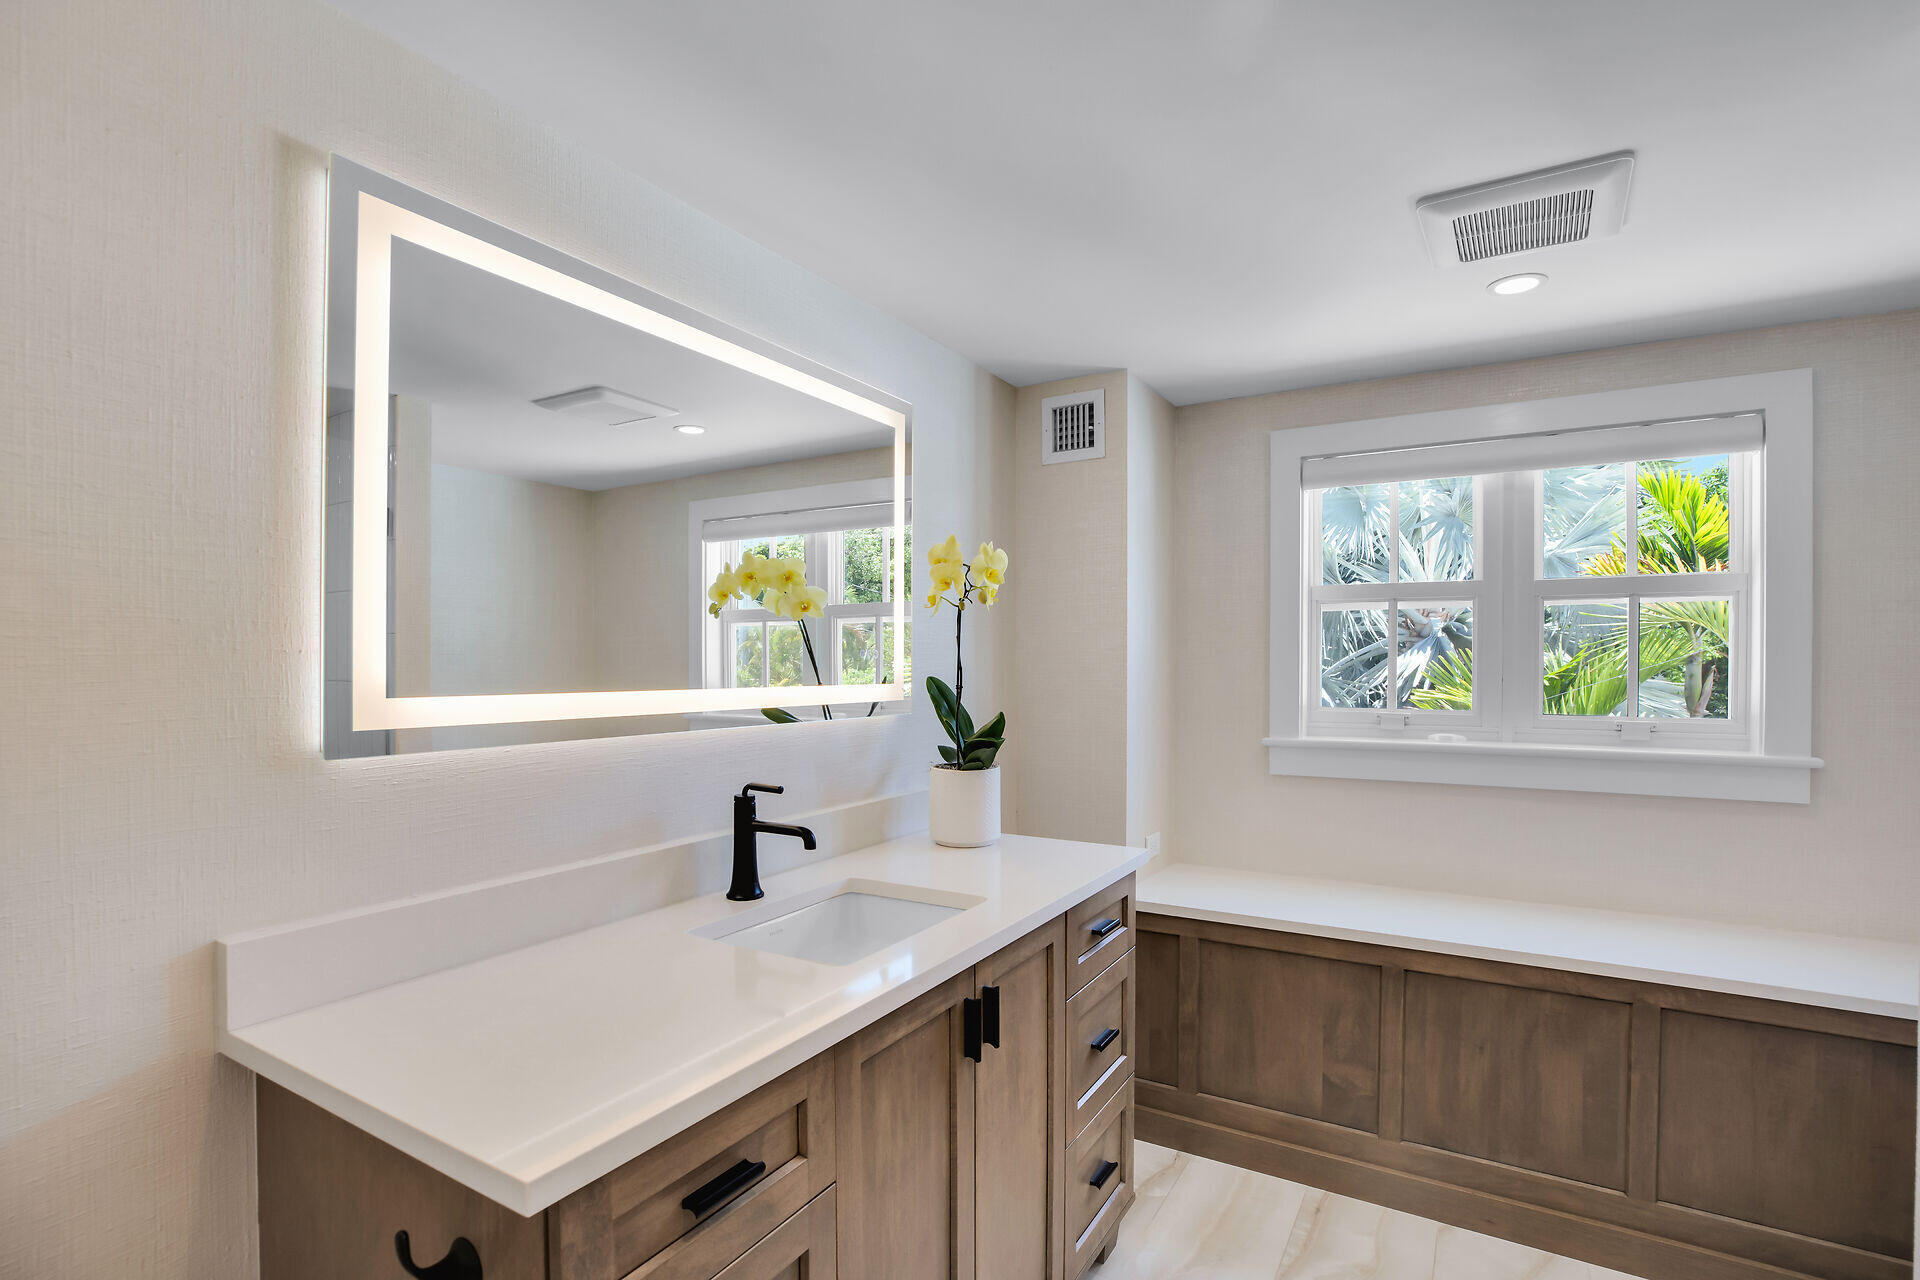
Bathroom vanity with an illuminated mirror, black faucet, and window overlooking tropical foliage.
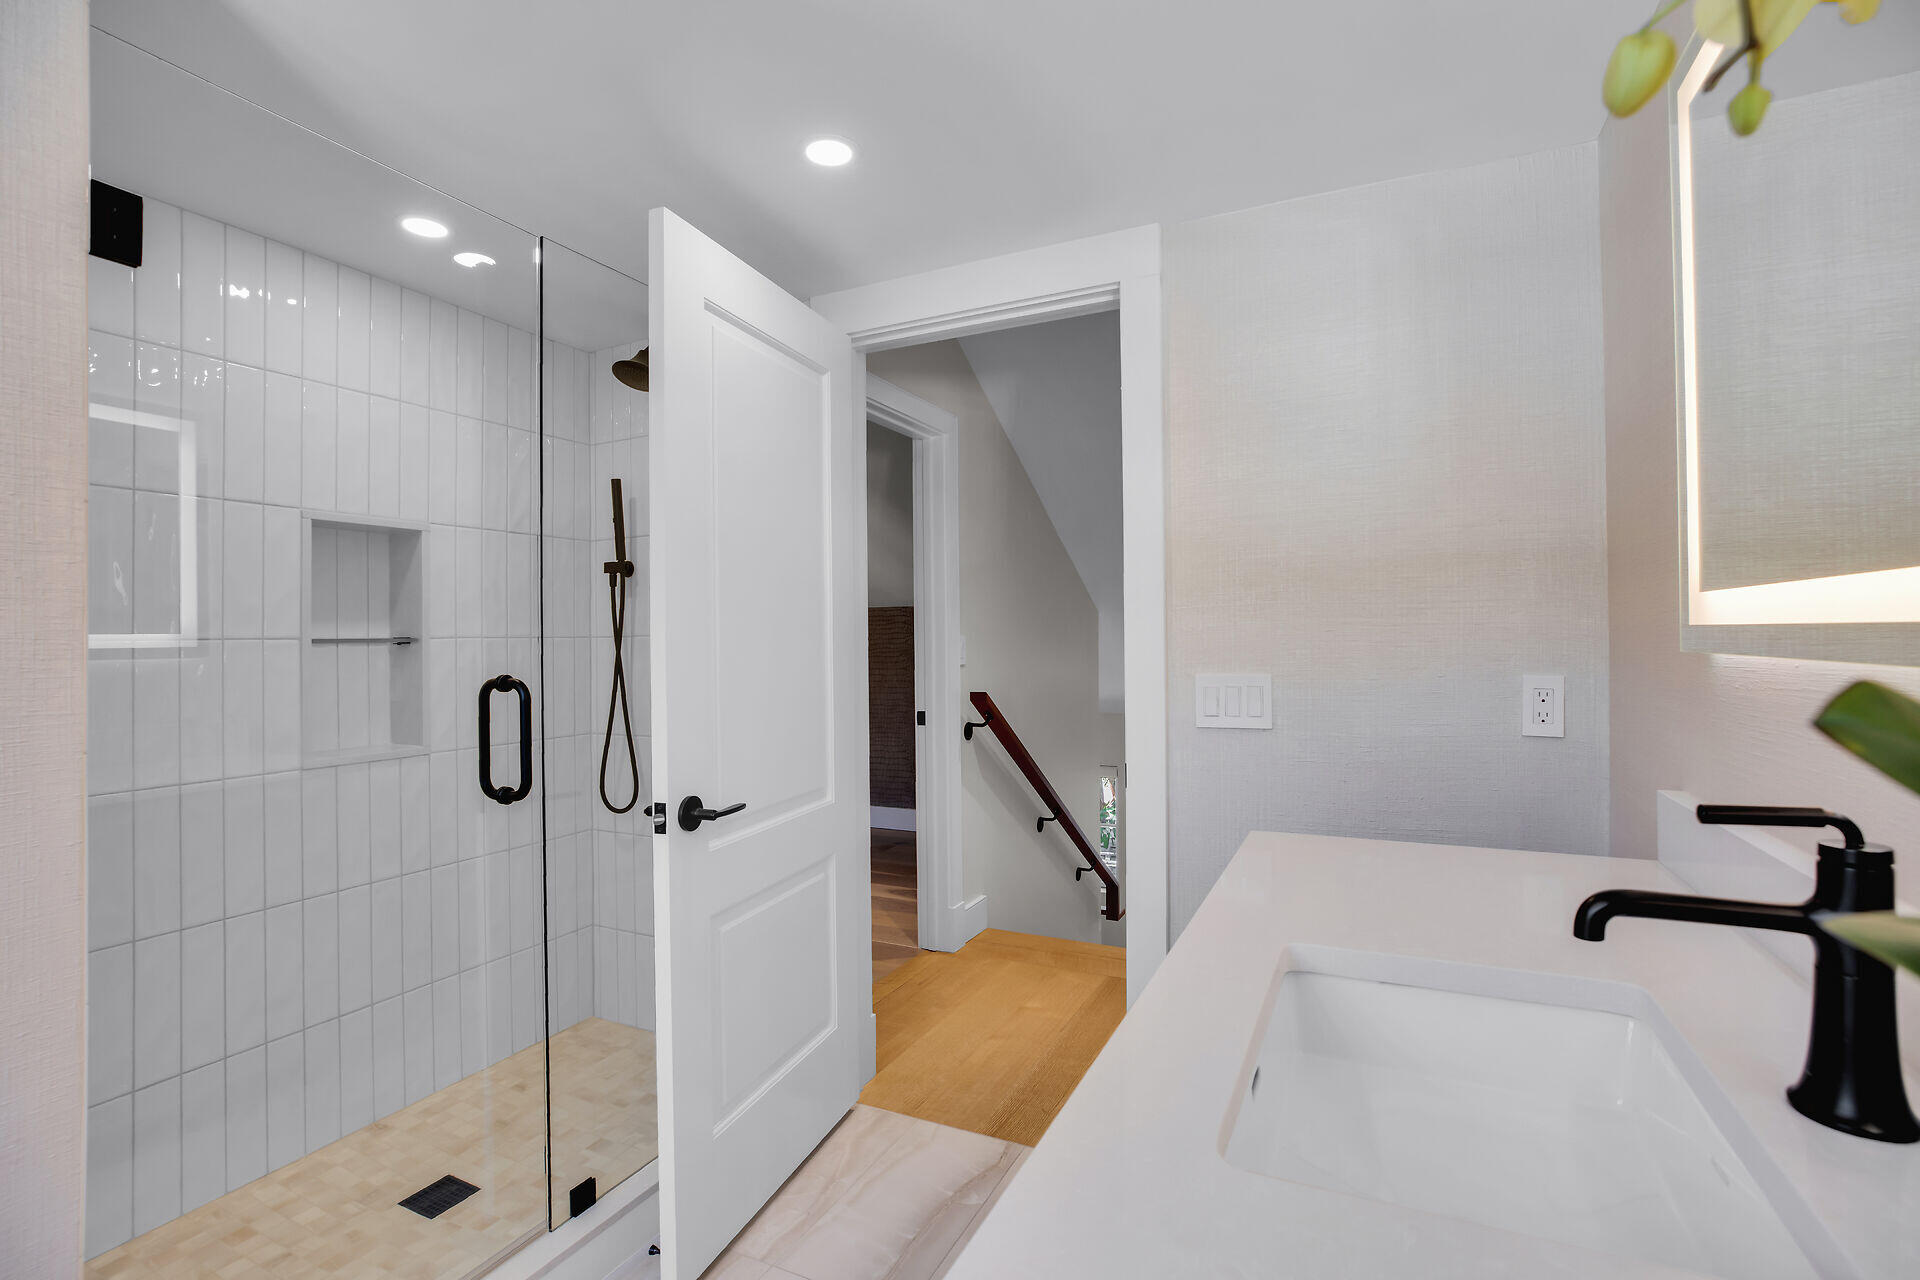
Modern bathroom with a glass walk-in shower, white tile, and matte-black fixtures.
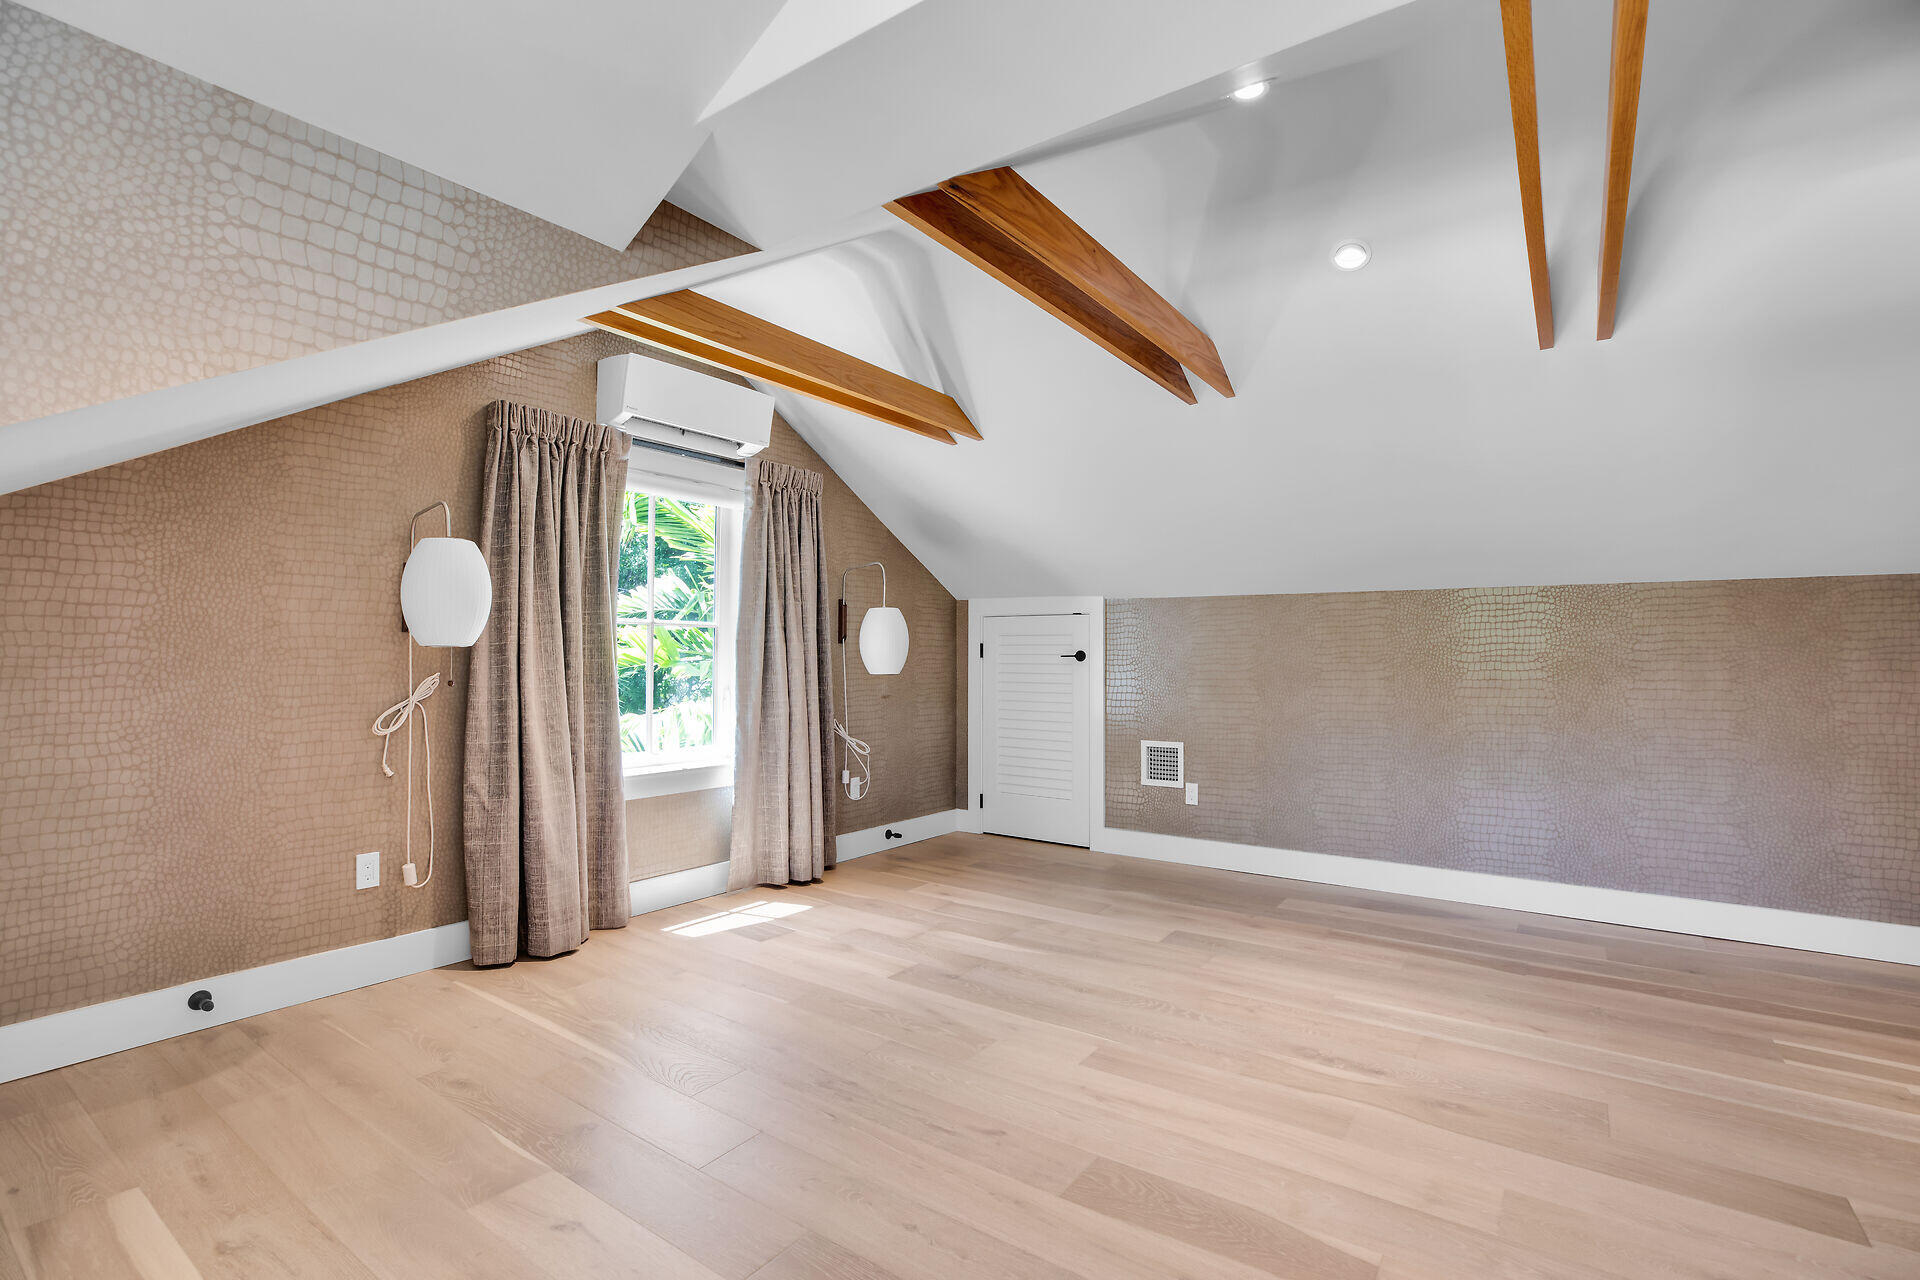
Empty vaulted room with exposed wooden beams, pale wood flooring, and curtained windows.
Attic bedroom with exposed wood ceiling beams, louvered closet doors, and a curtained window.
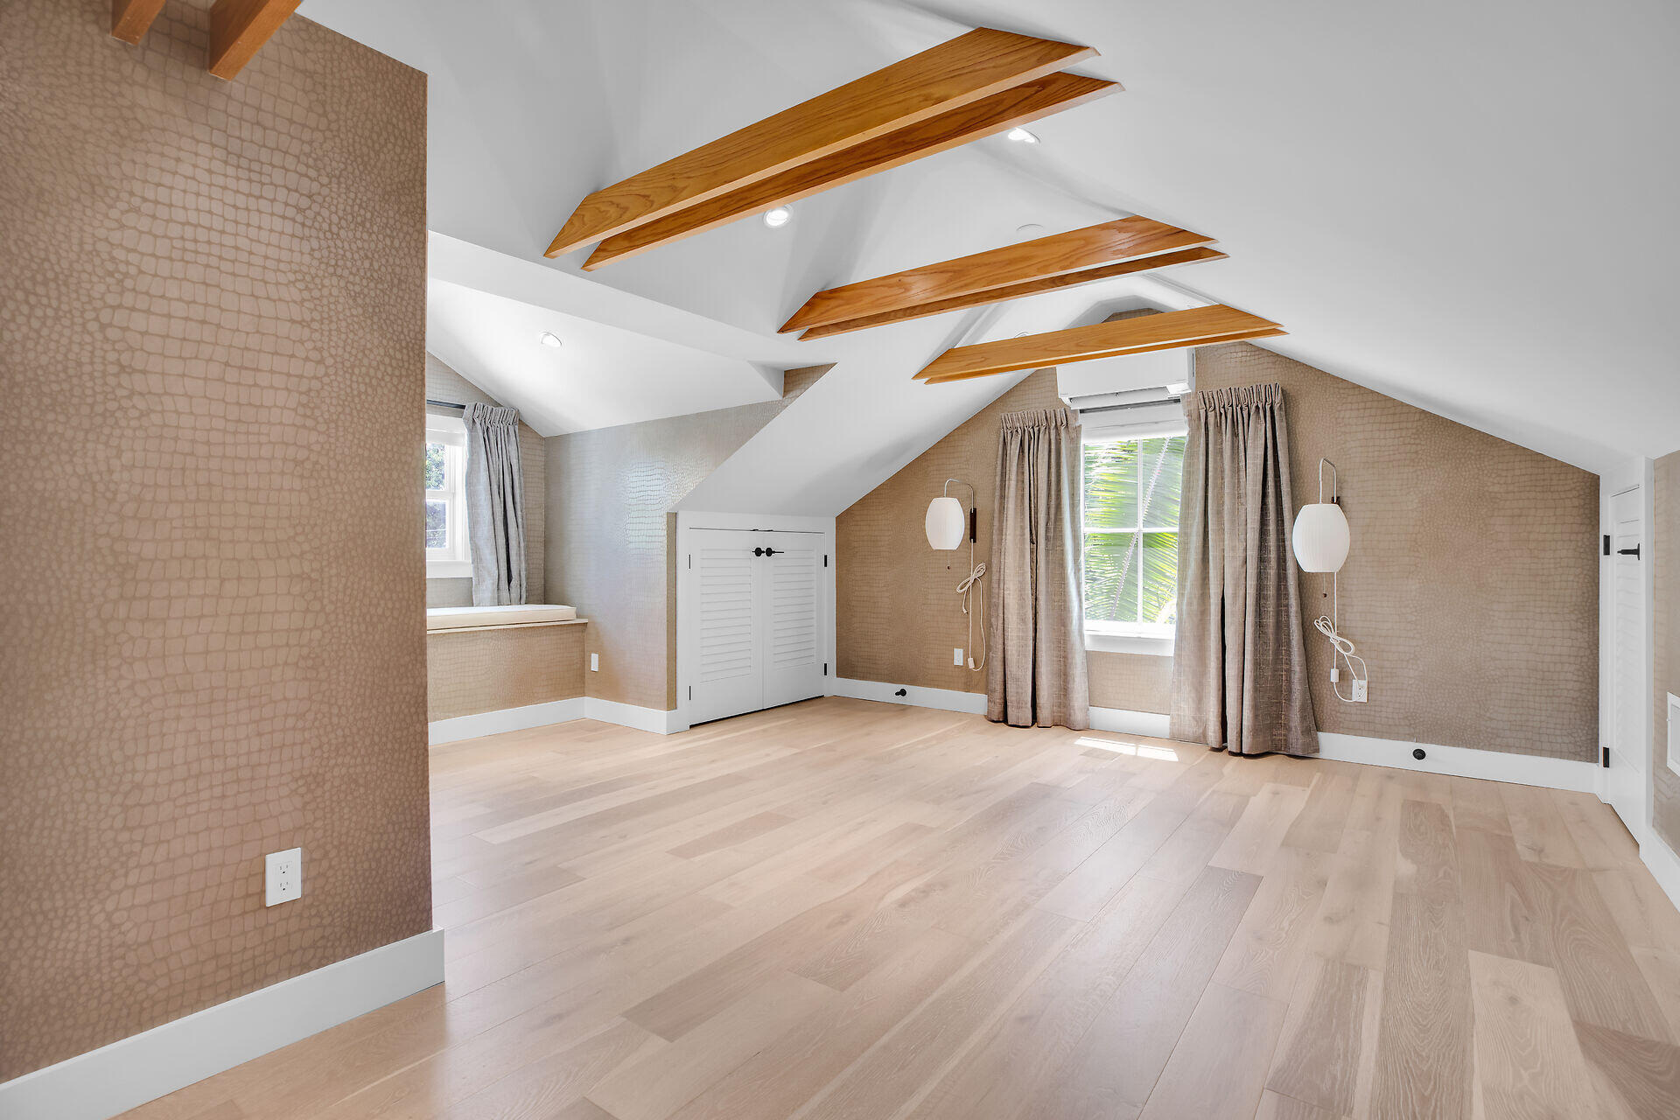
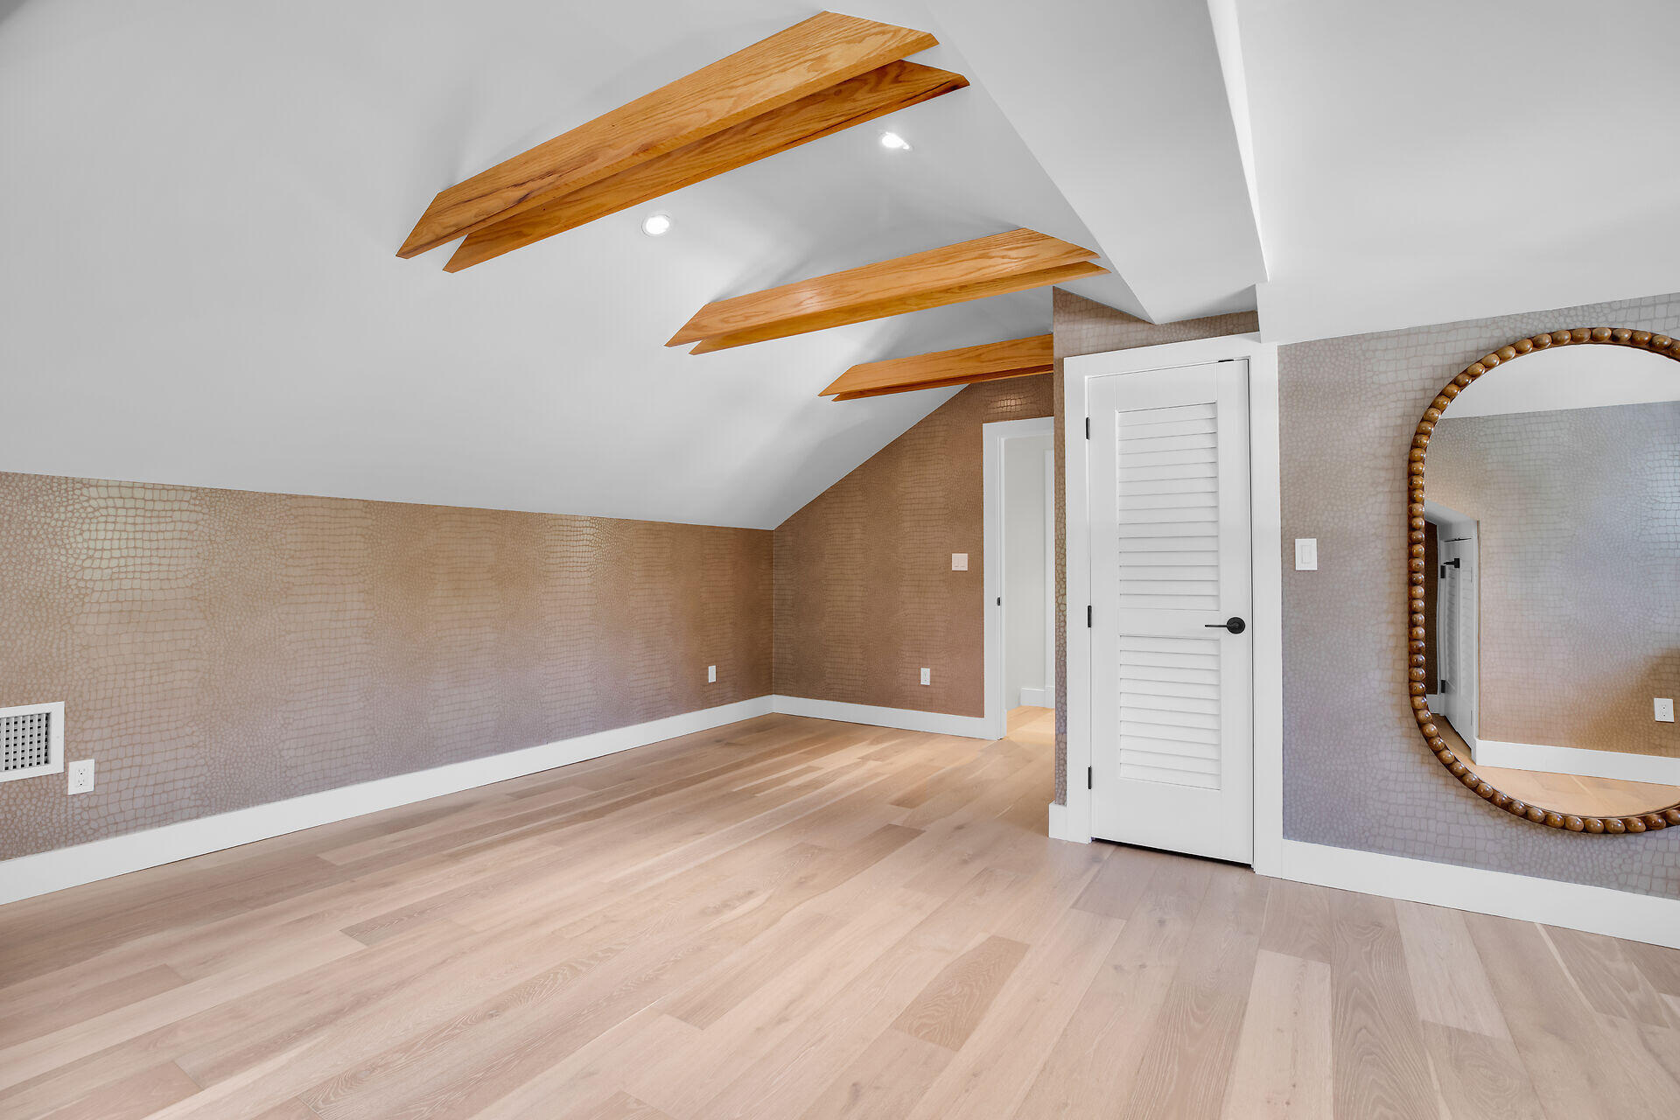
Empty upper-floor room with exposed wood beams, patterned walls, and pale wood floors.
Empty bedroom with exposed wood ceiling beams, textured tan walls, and light wood flooring.
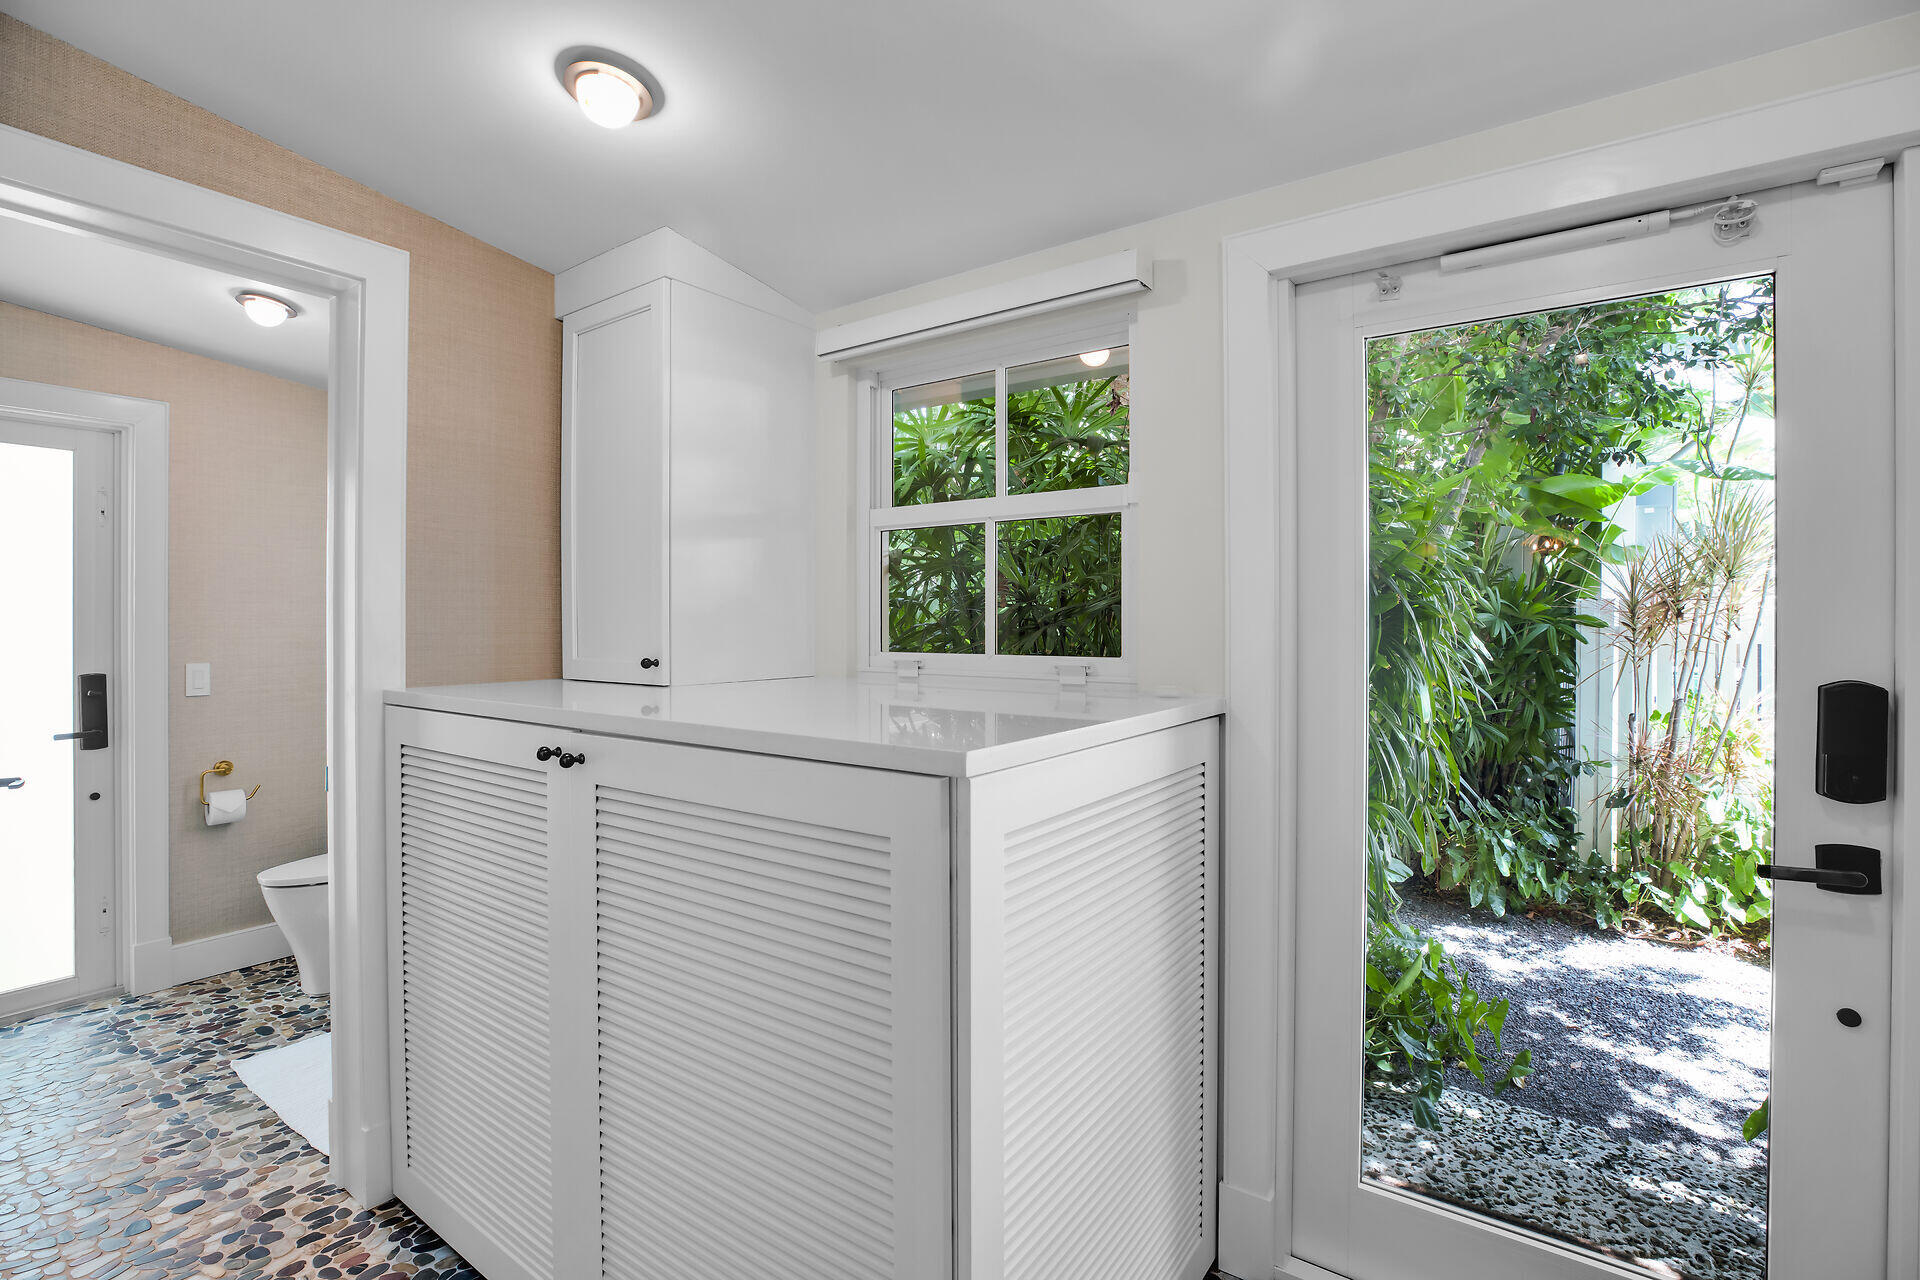
Bathroom with a white louvered vanity, pebble tile floor, and door opening to a leafy garden.
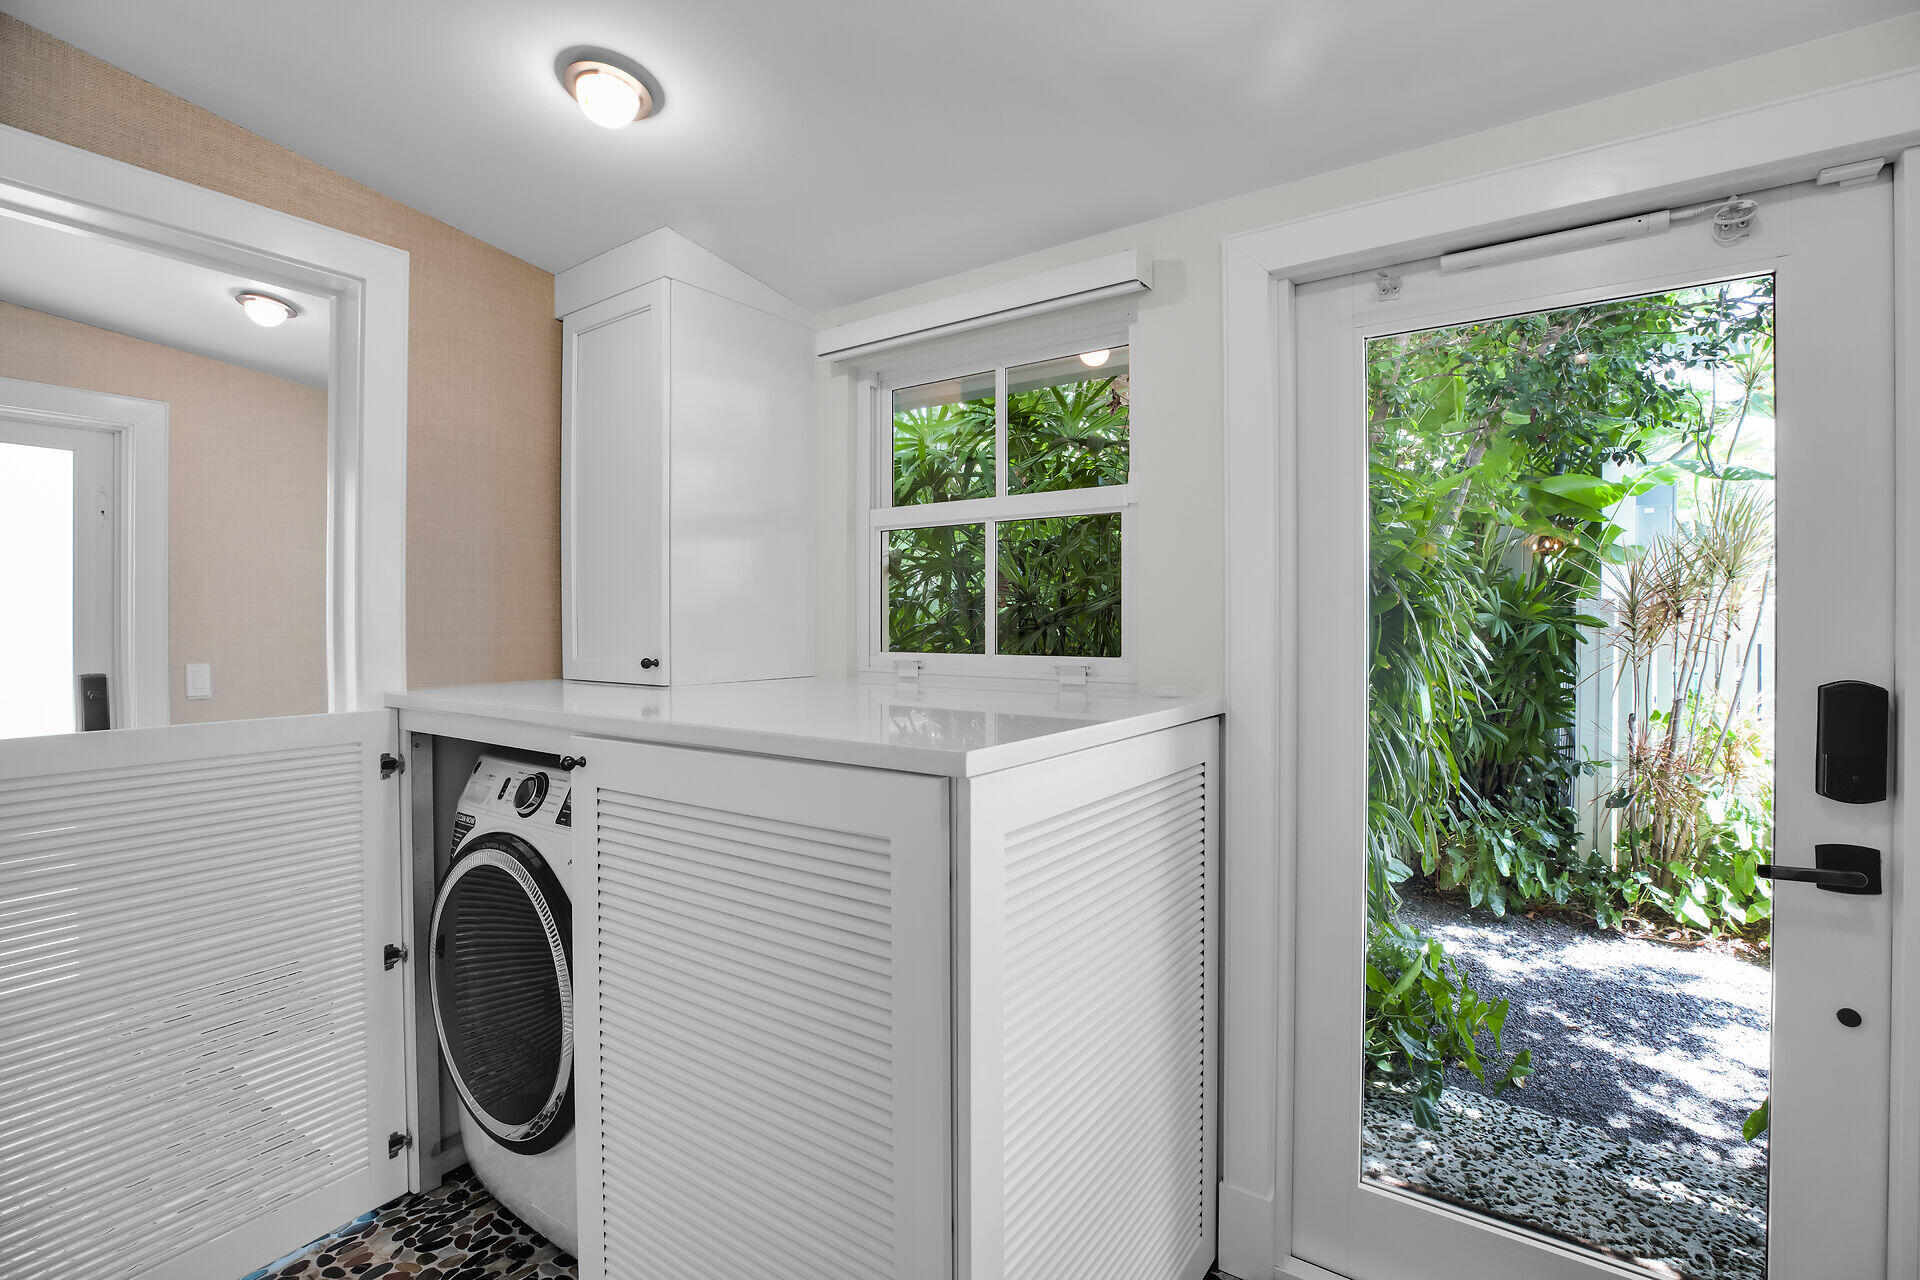
Laundry room with white built-in cabinets, a front-loading washer, and a glass door to a leafy garden.
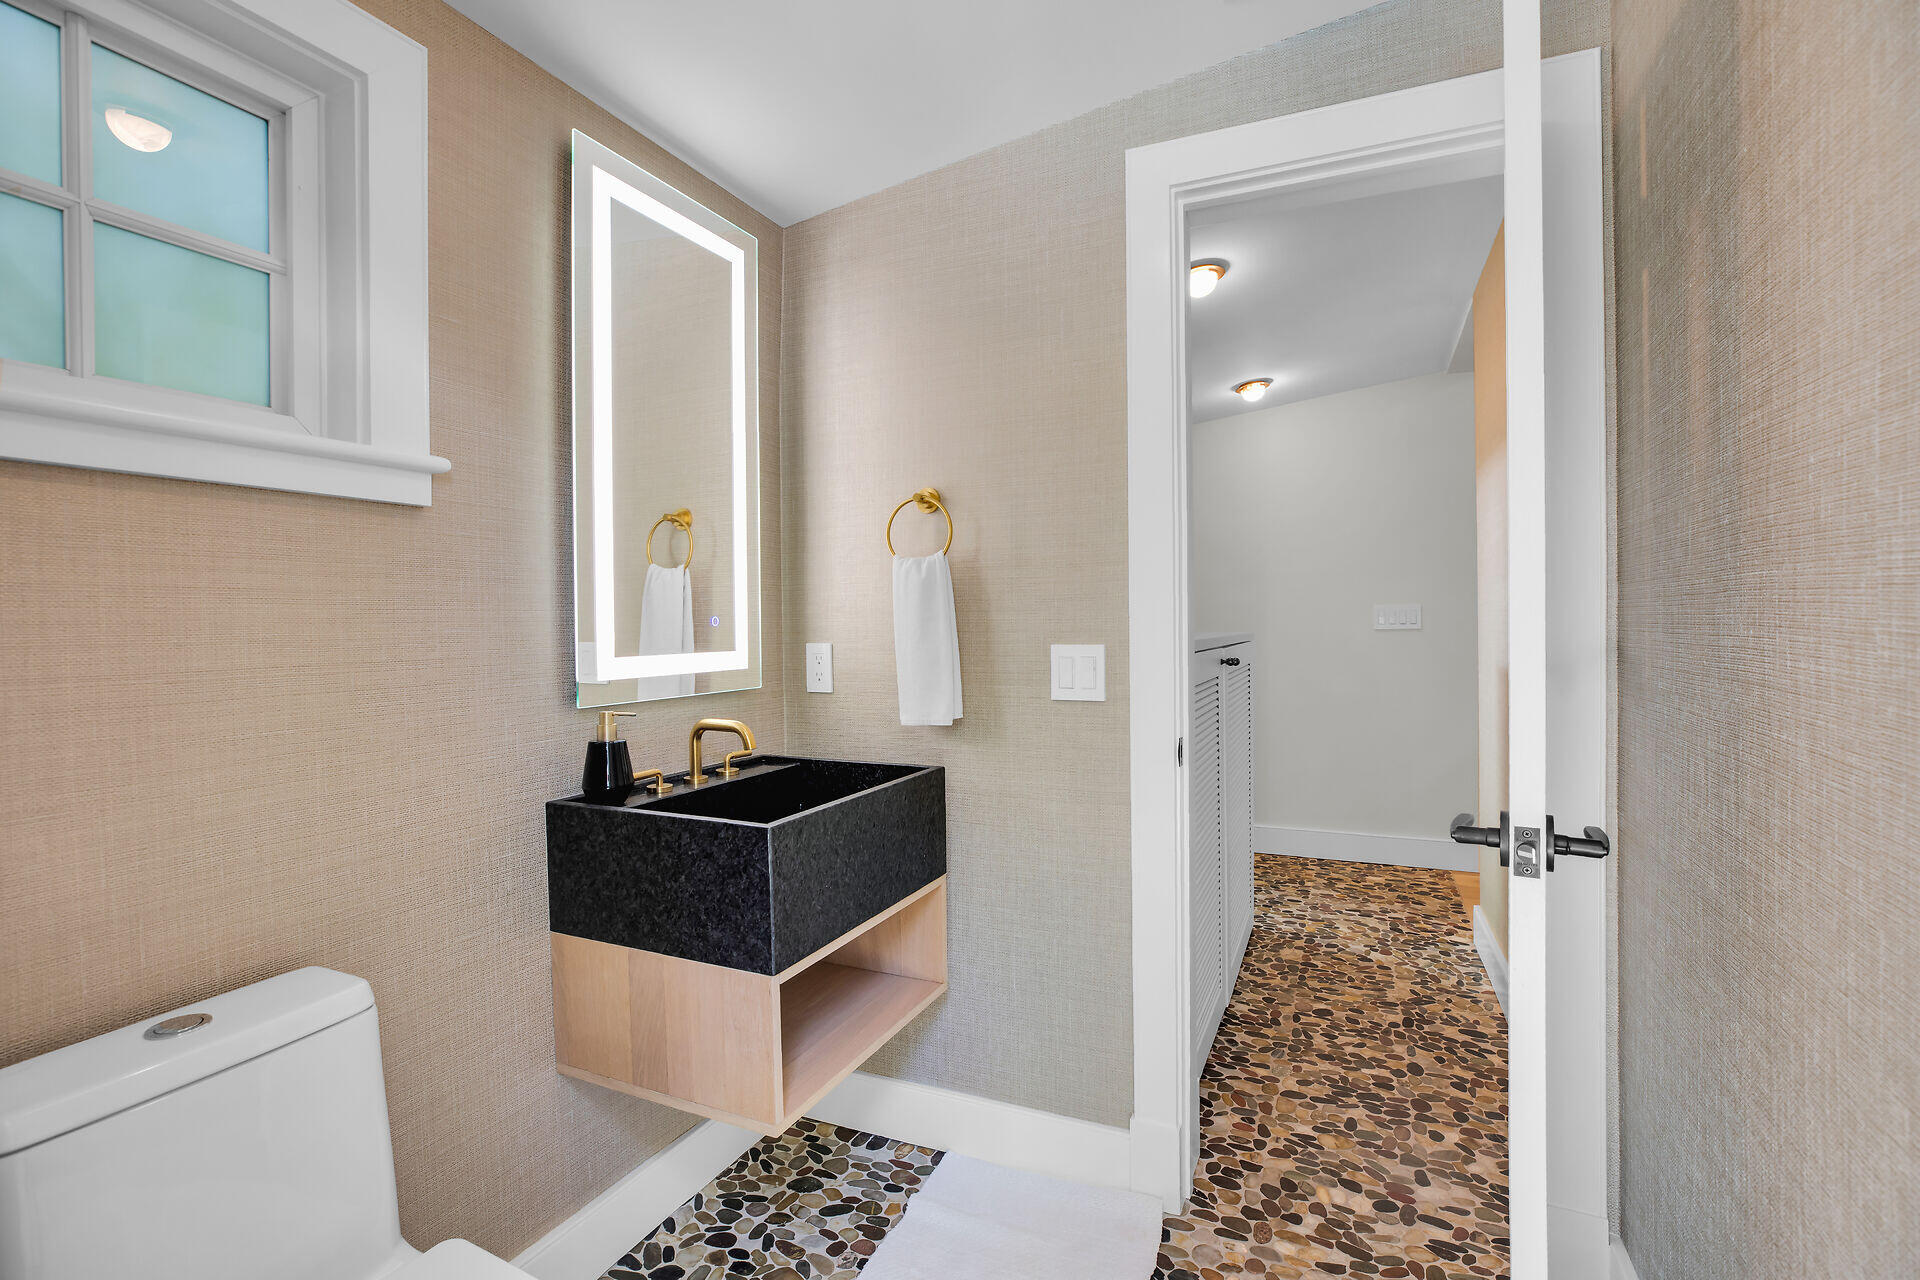
Bathroom with a floating black stone vanity, illuminated mirror, and pebble tile floors.
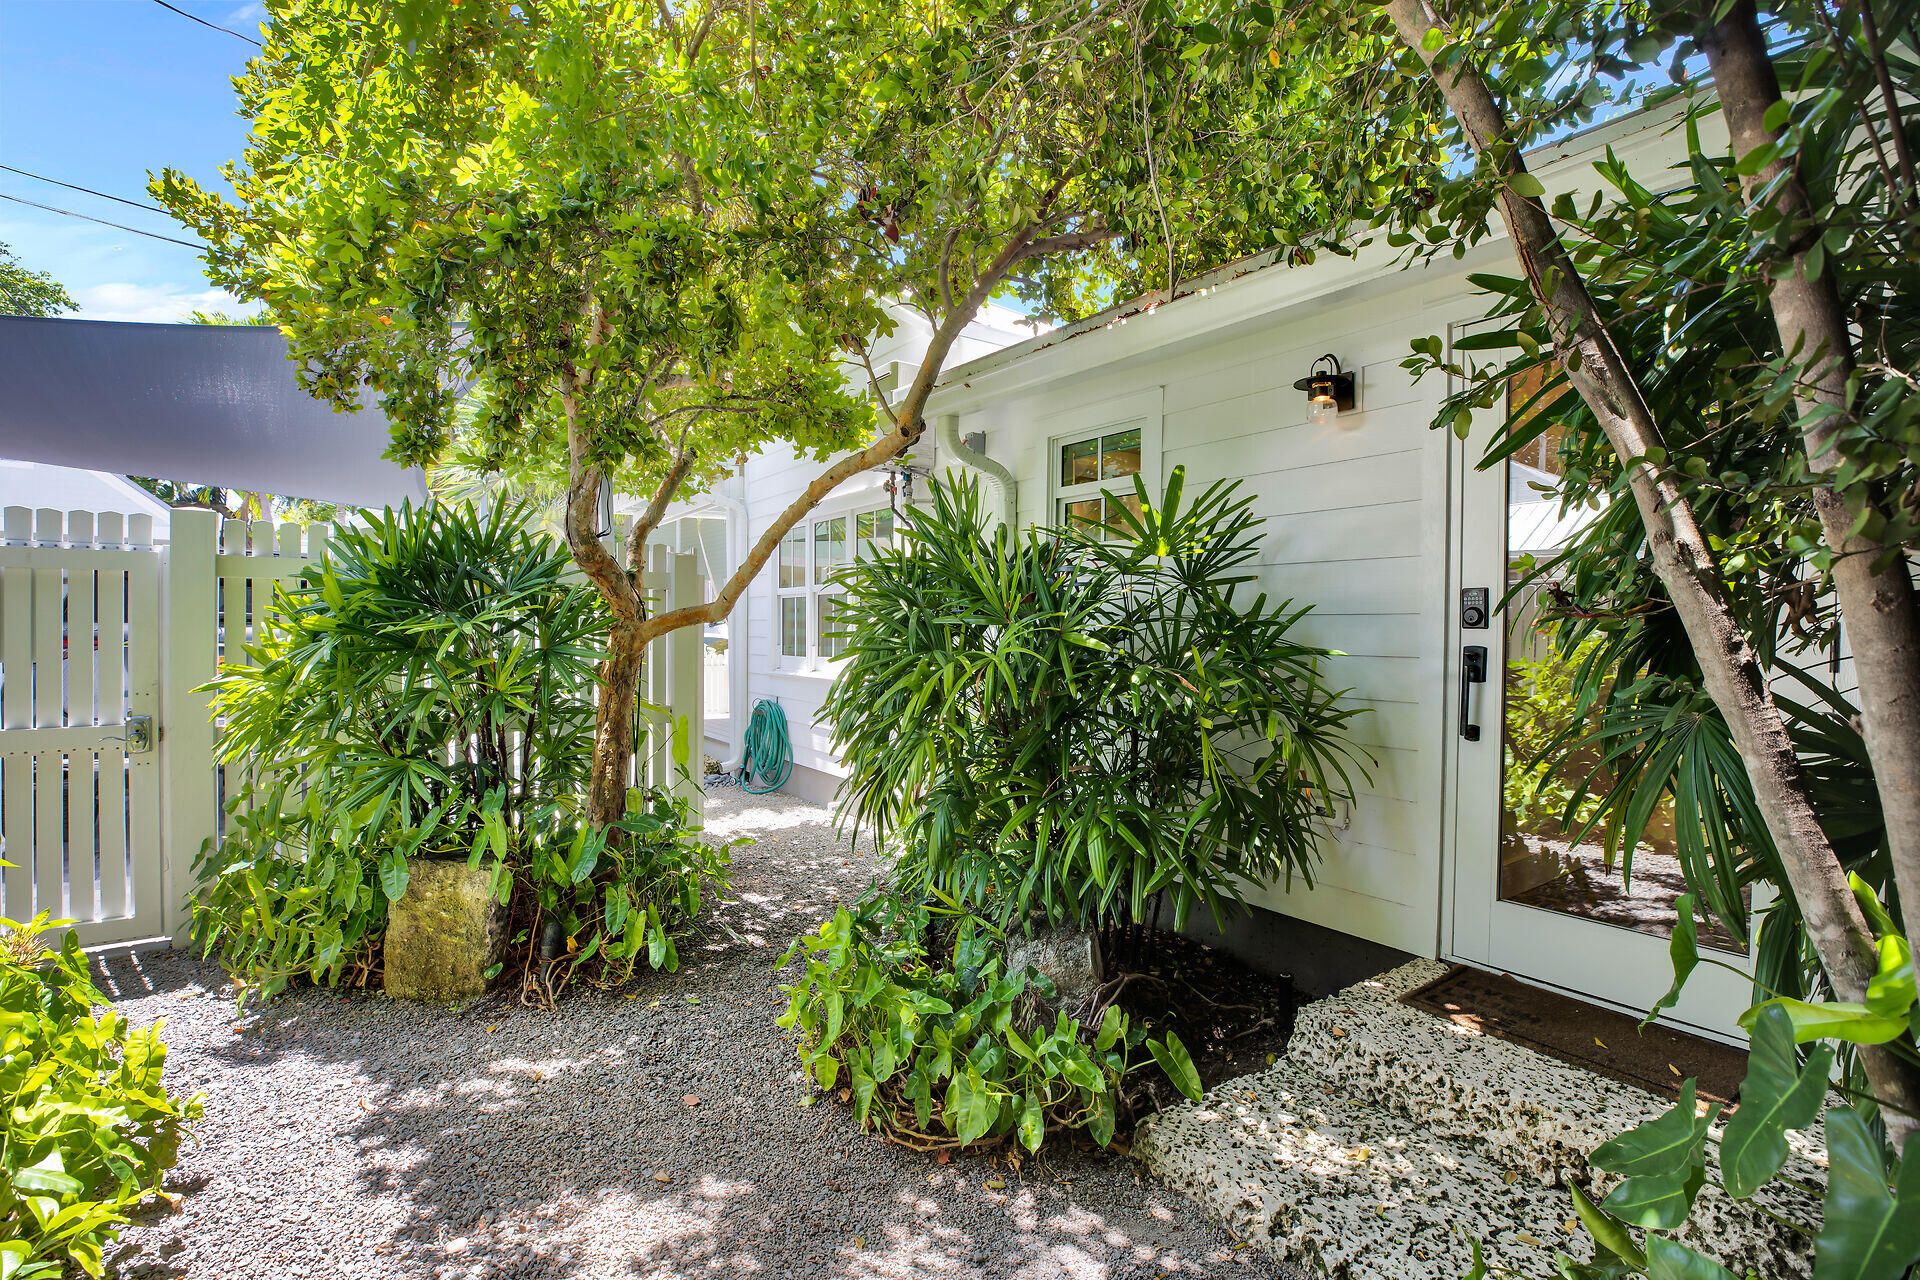
White-sided home entrance framed by tropical landscaping, with a gravel path and white gate.
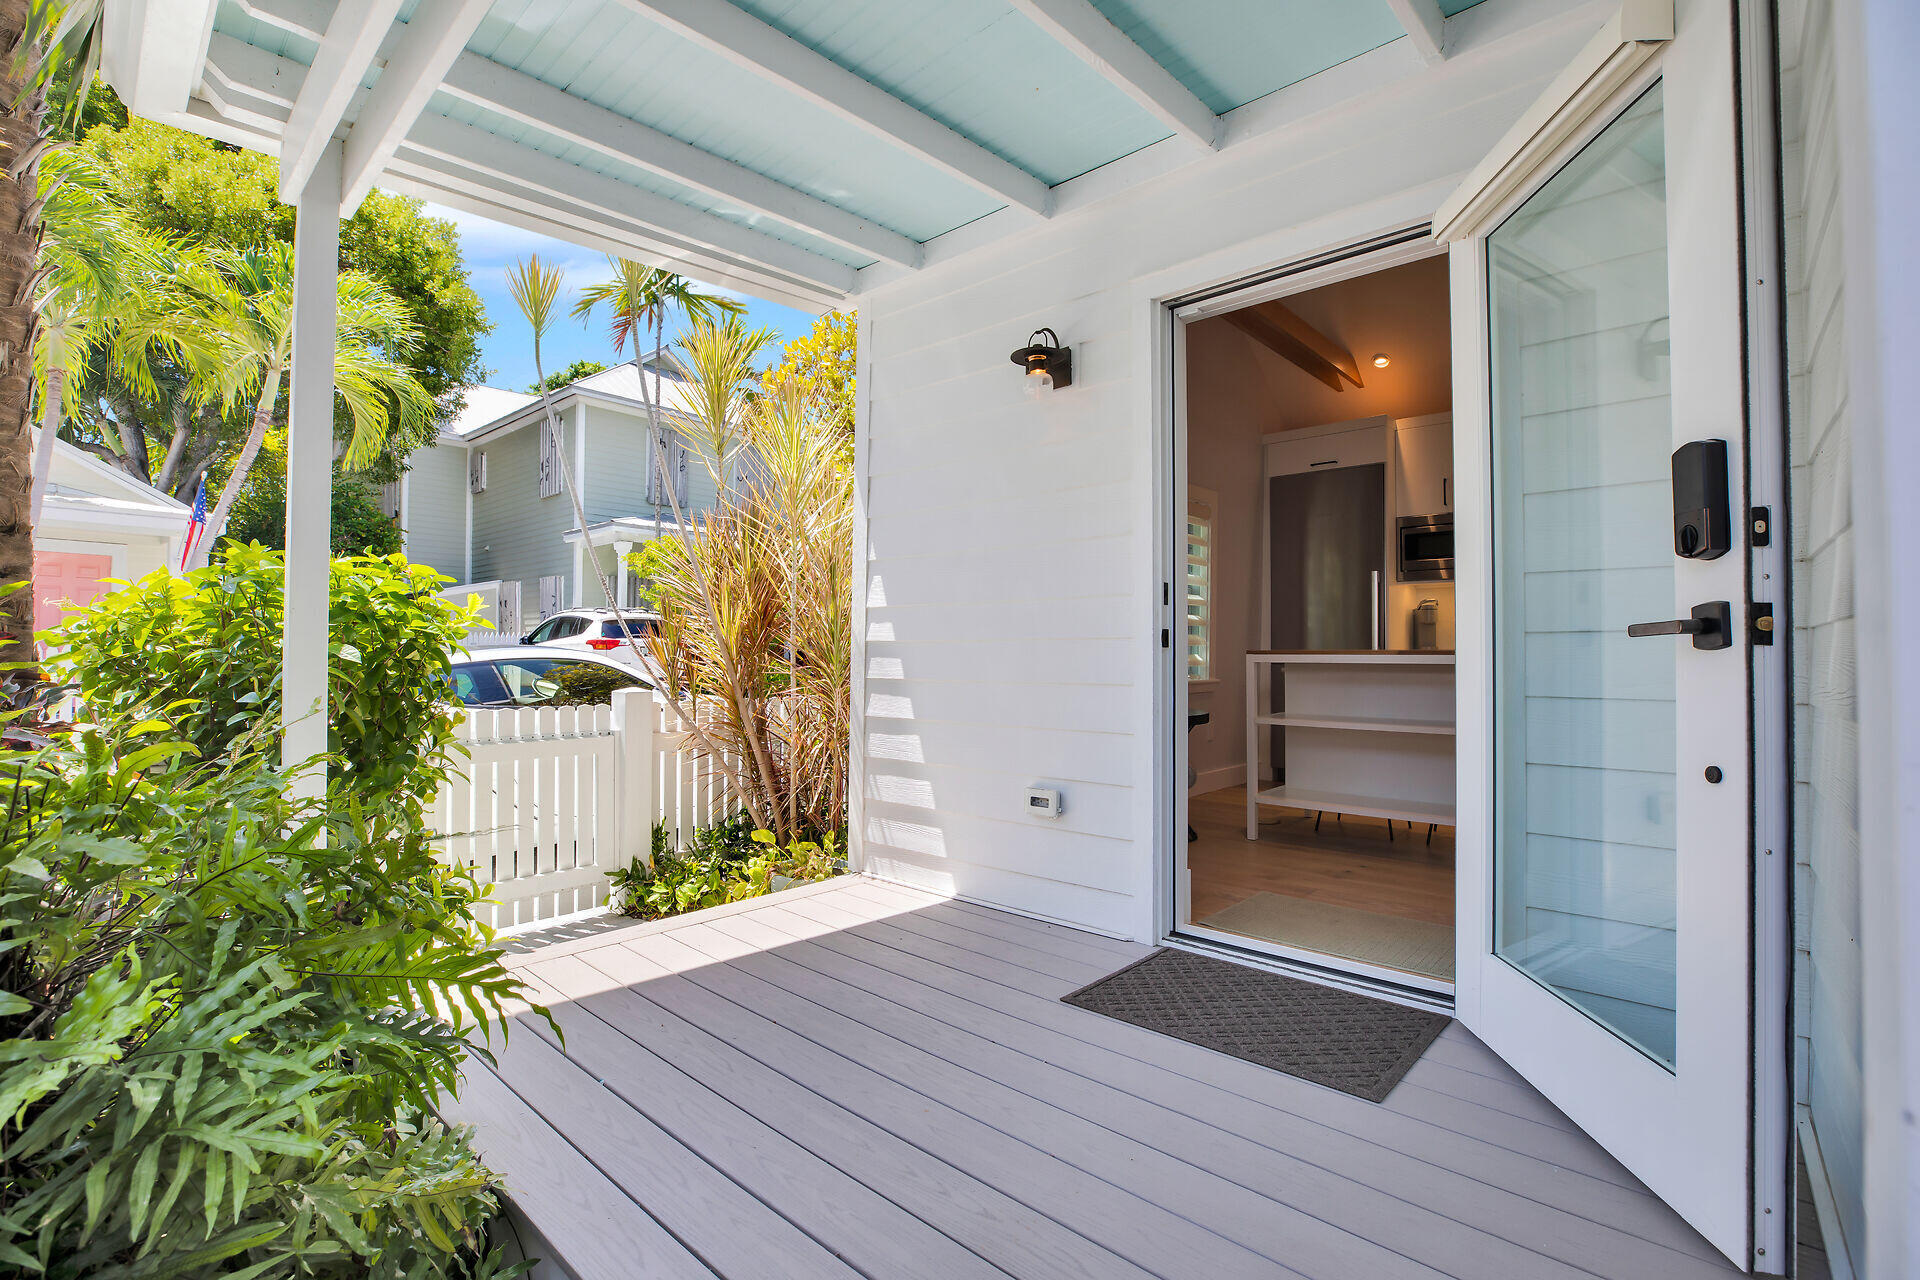
Covered porch with gray decking, tropical landscaping, and an open glass door to the kitchen.
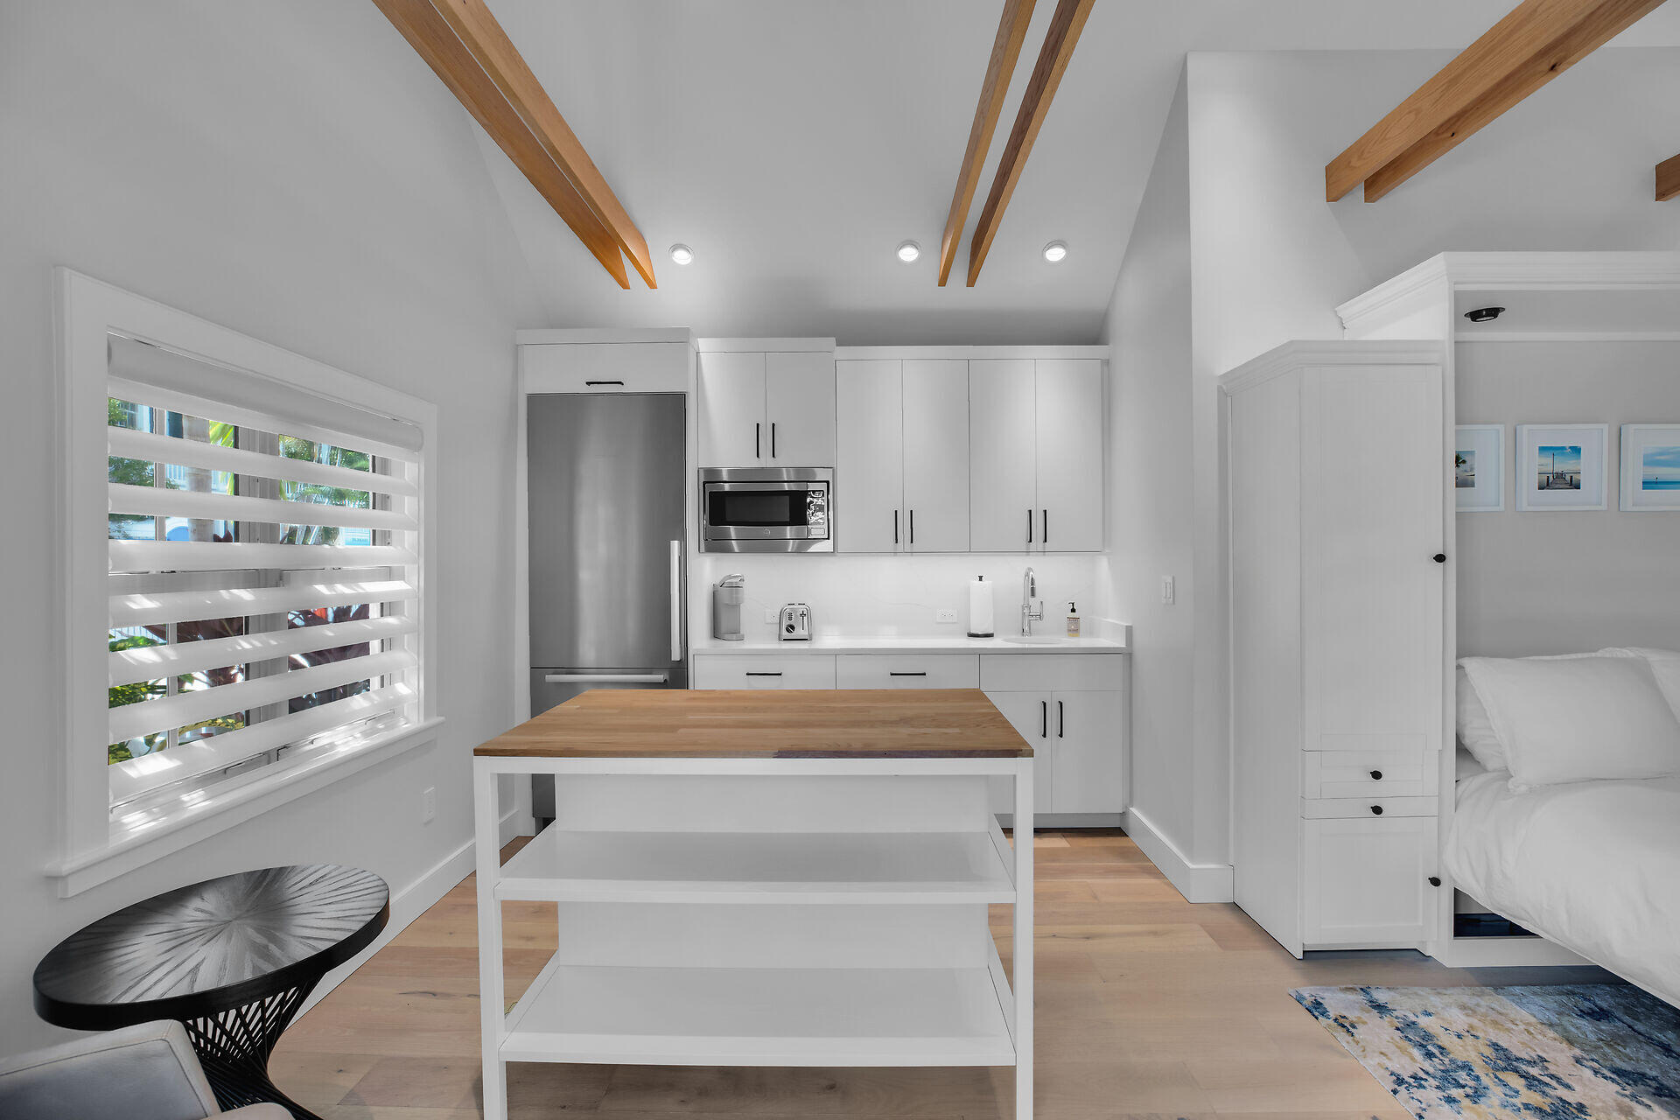
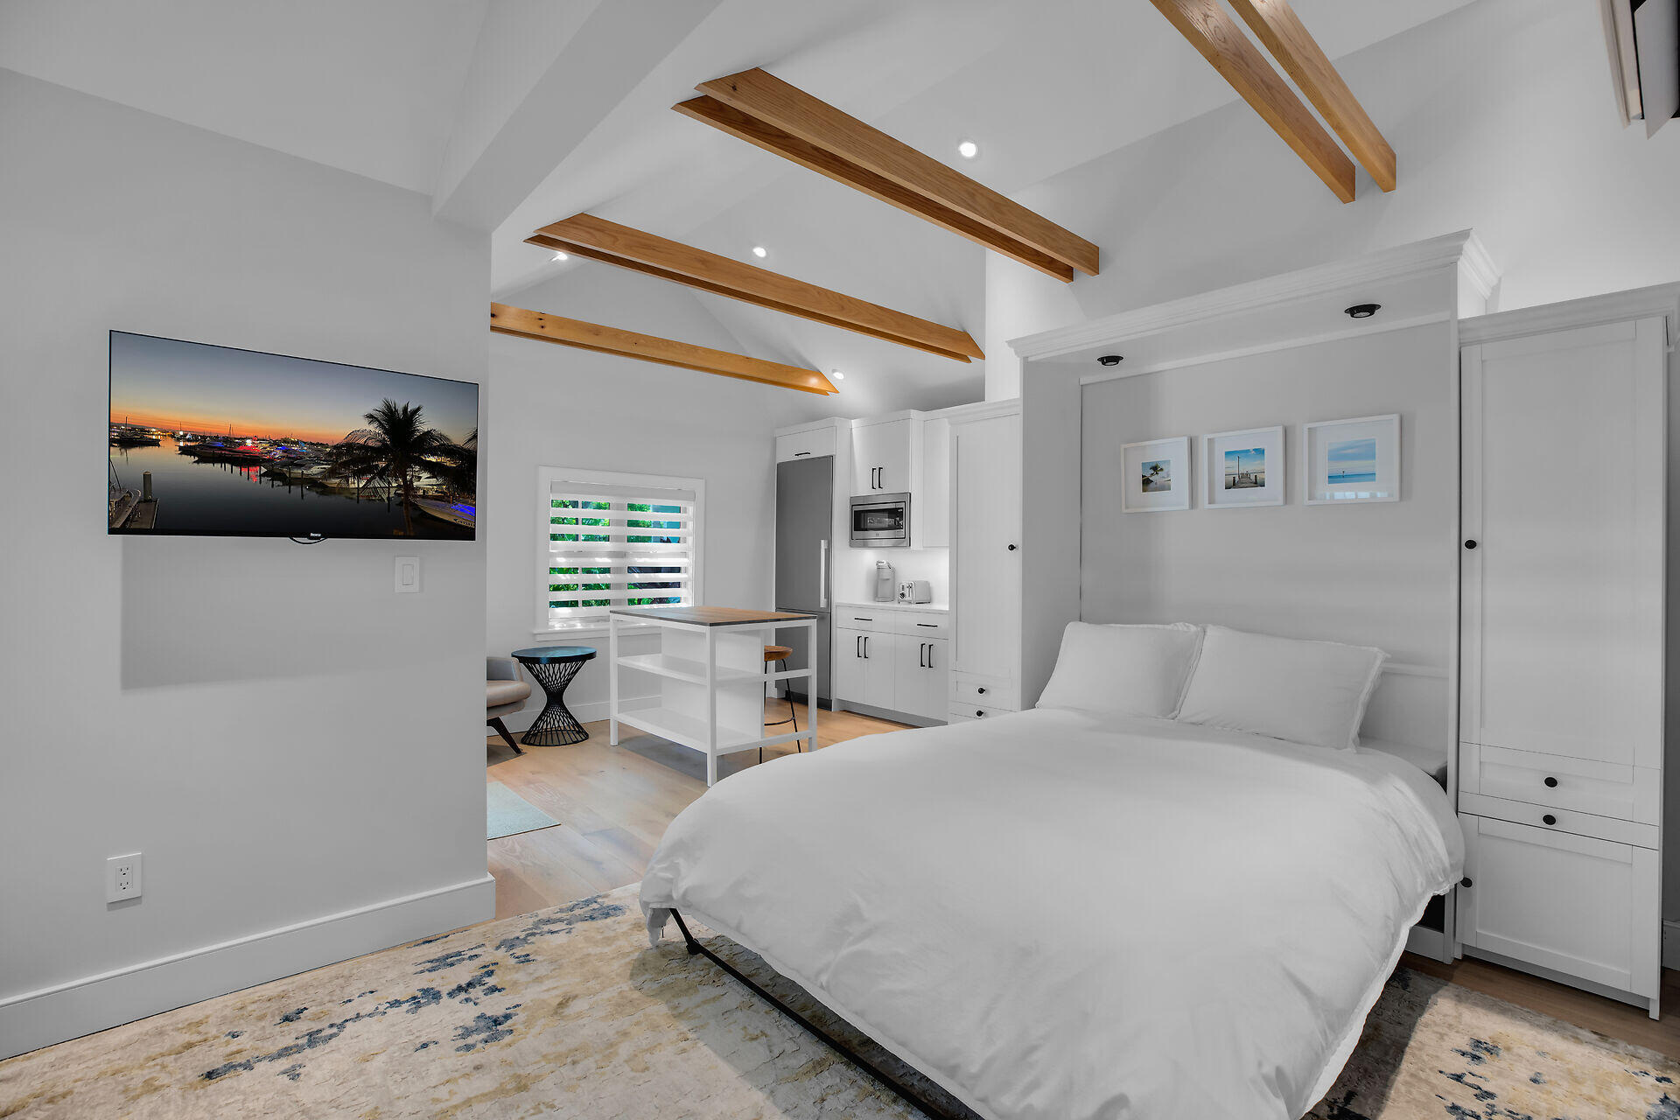
Compact white kitchen with stainless appliances, wood-topped island, exposed beams, and part of a bedroom.
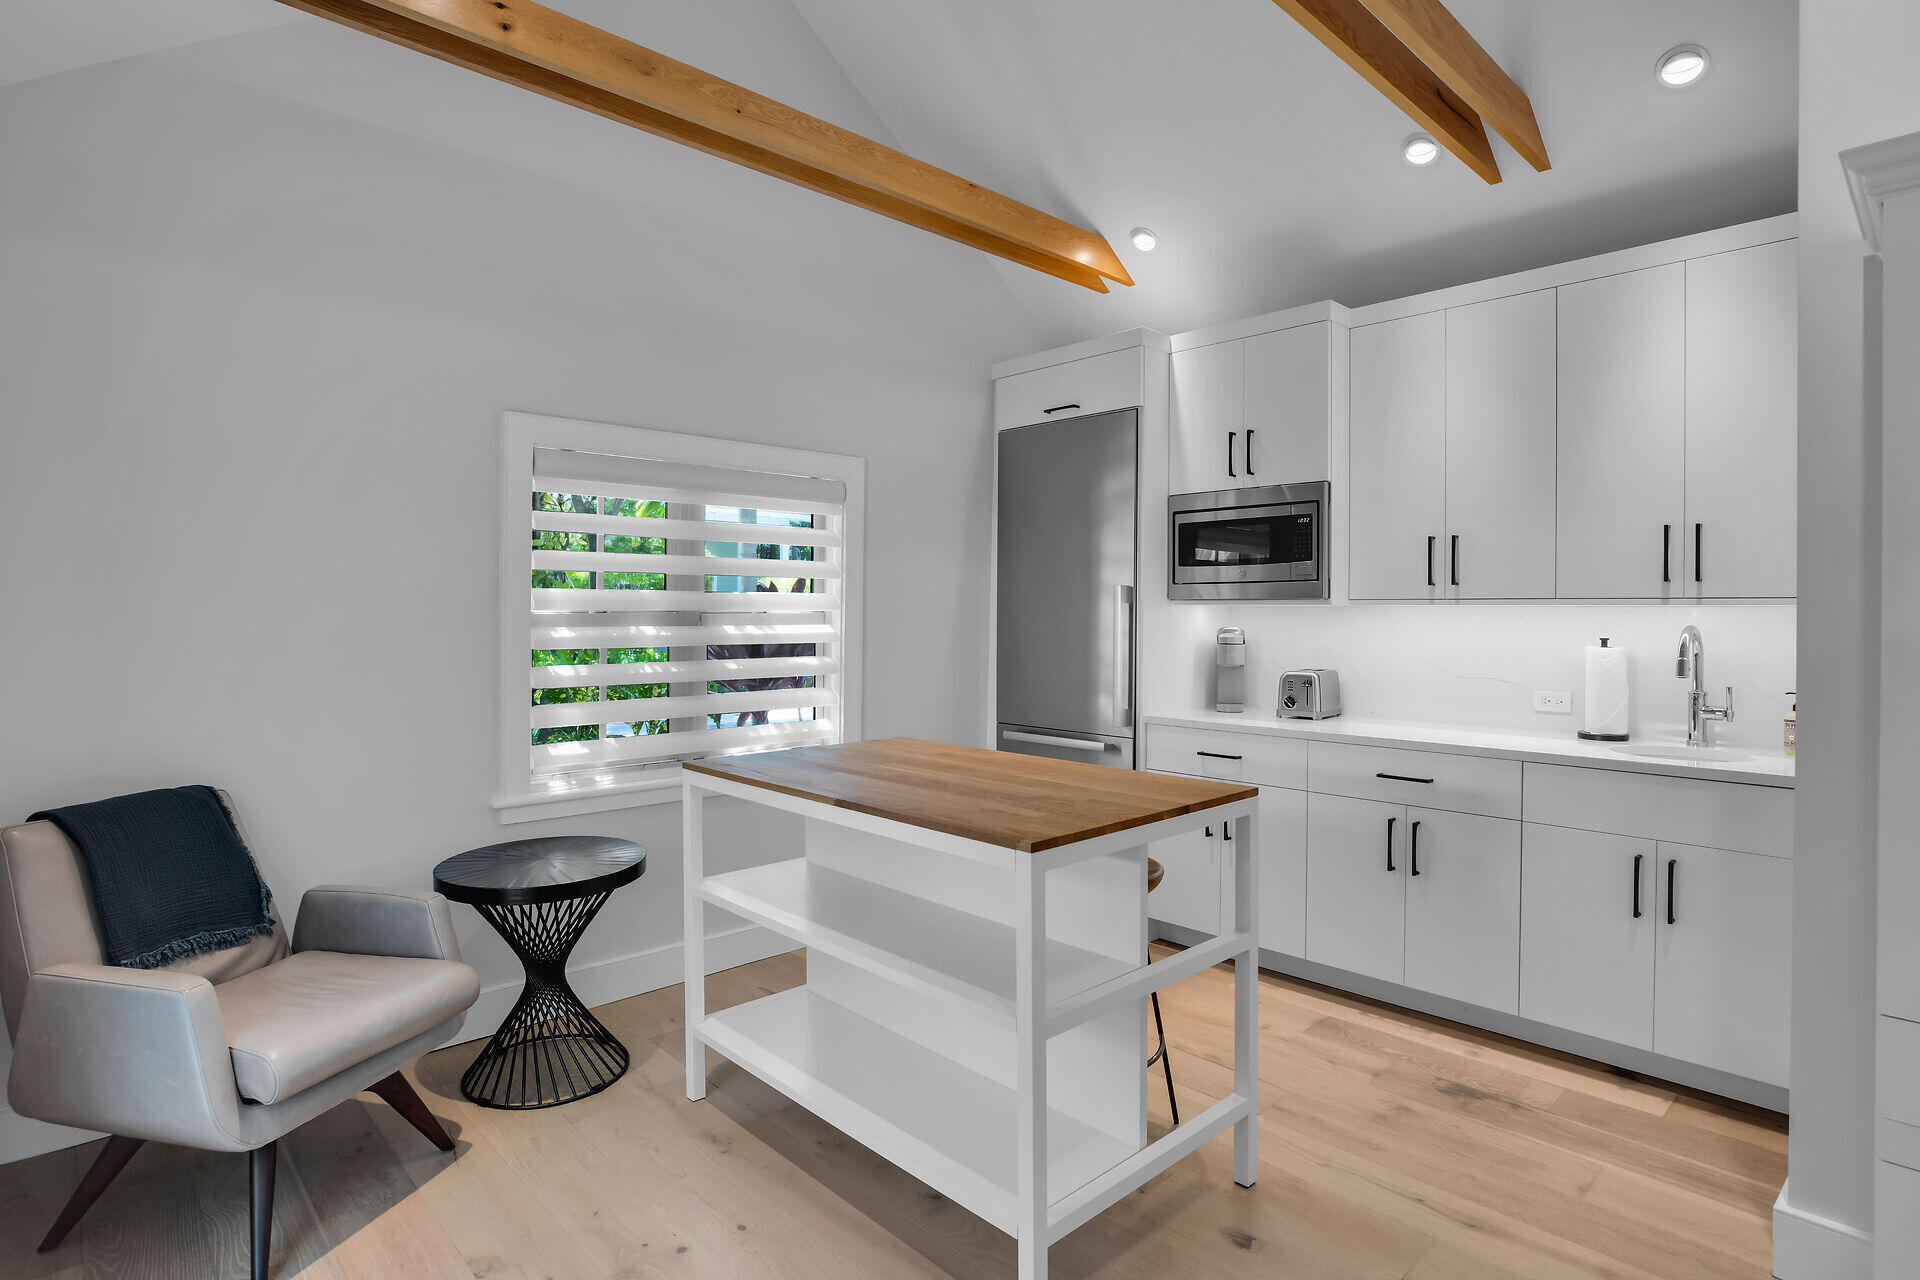
Modern white kitchen with a wood-topped island, exposed beams, and a lounge chair by the window.
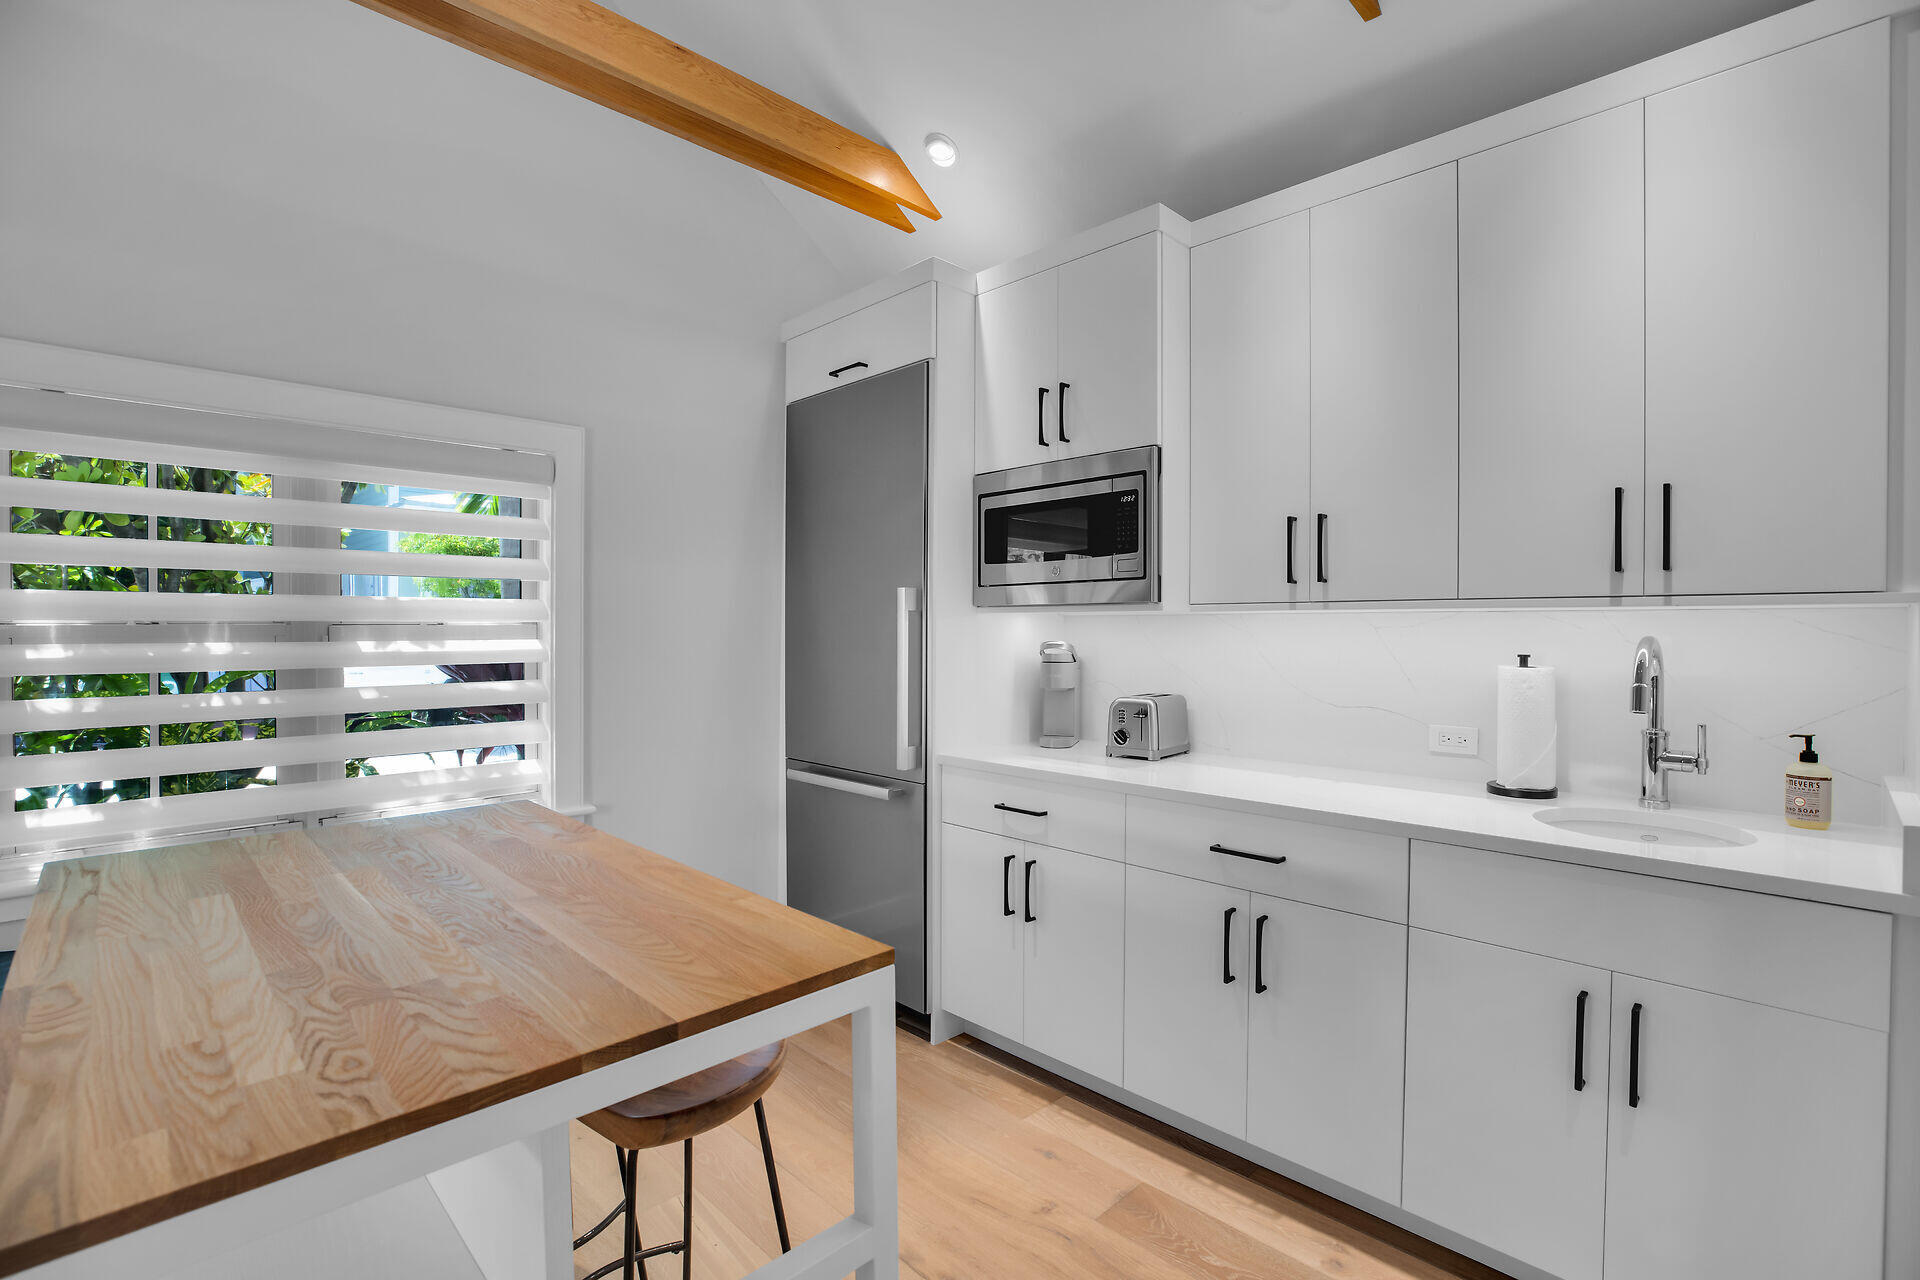
Modern white kitchen with stainless appliances, a wood-topped island, and a wide window with blinds.
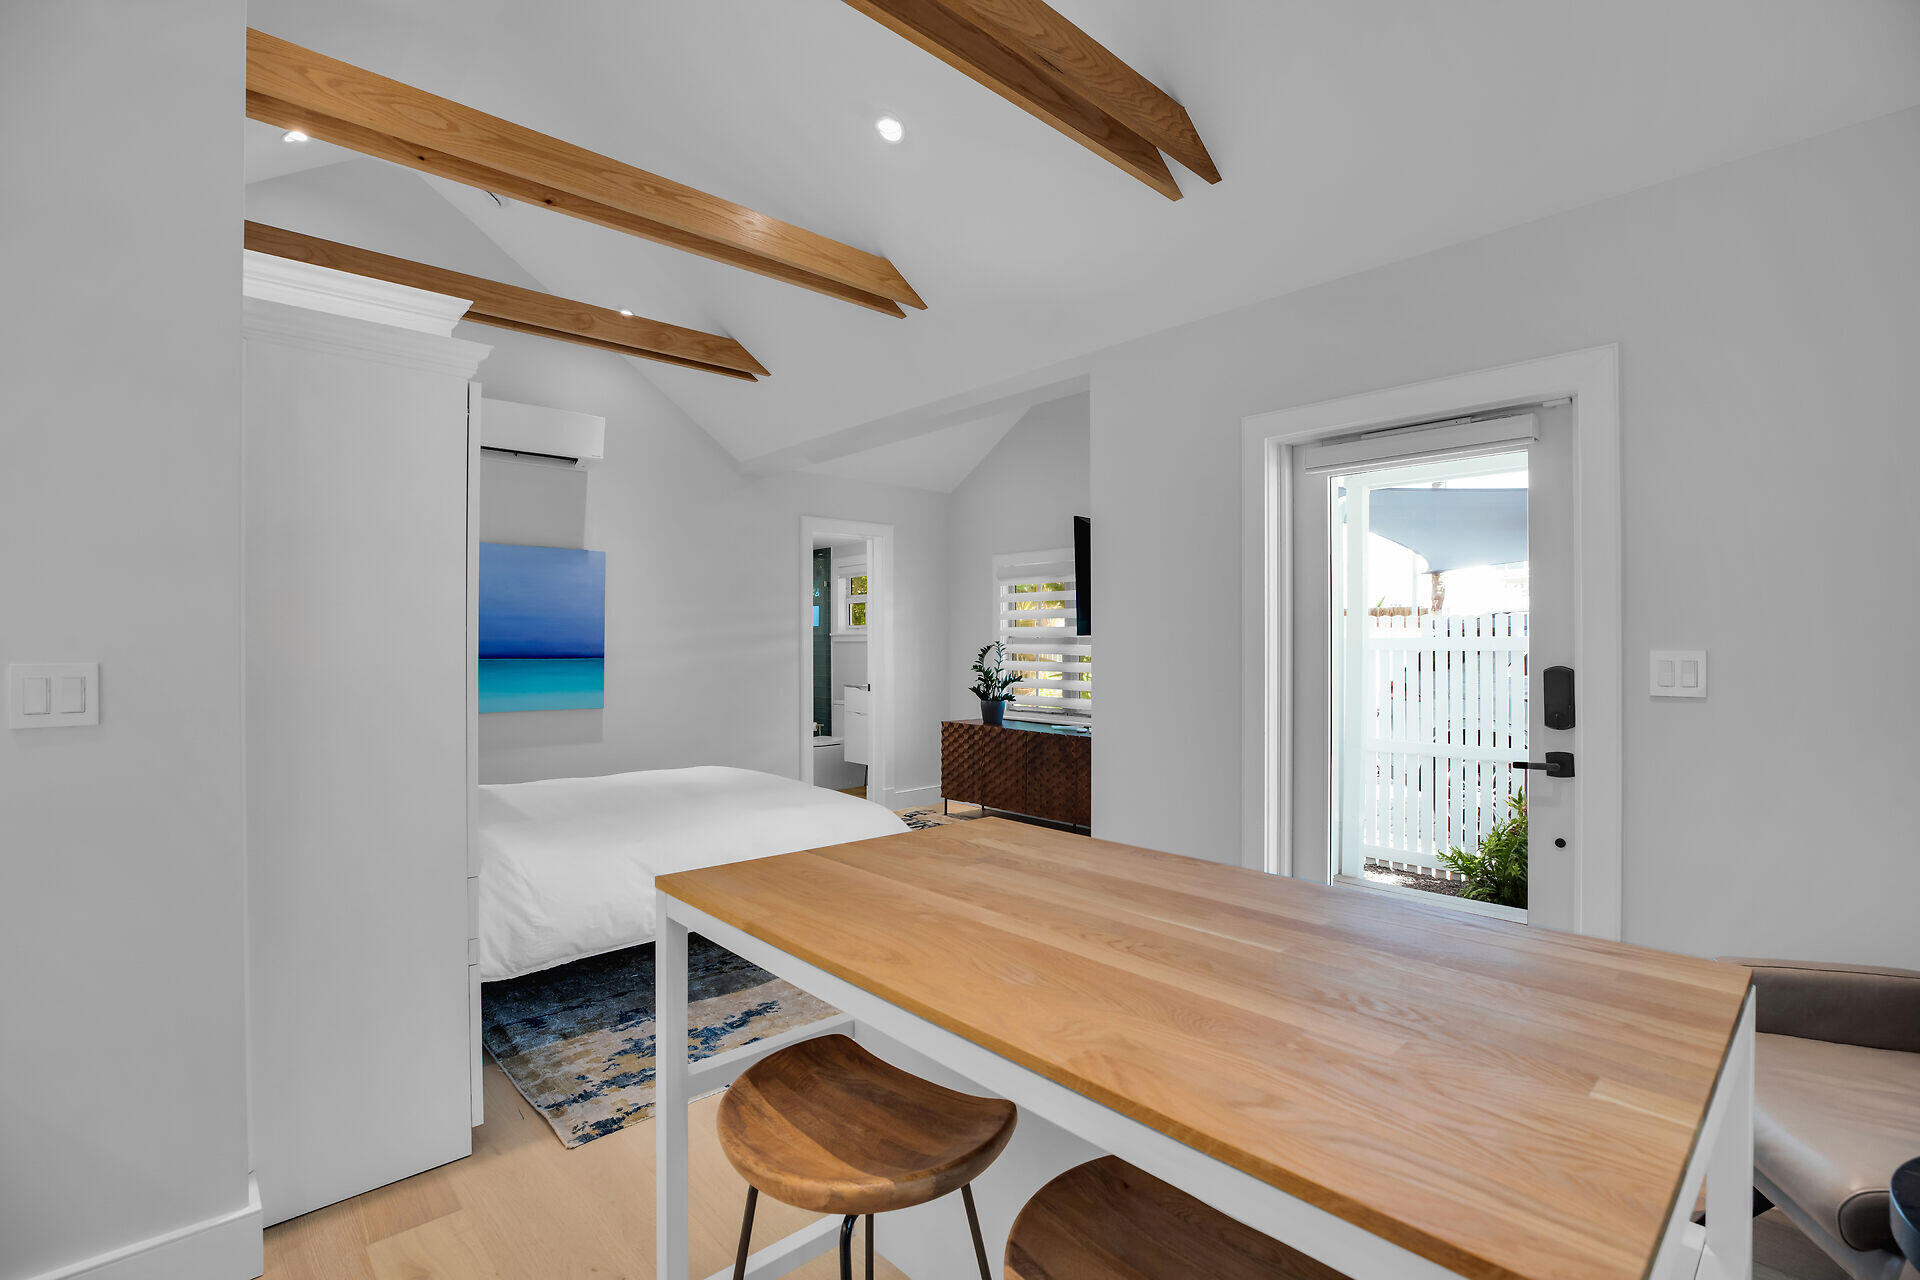
Bedroom with exposed wood ceiling beams, a white bed, and a large table beside an exterior door.
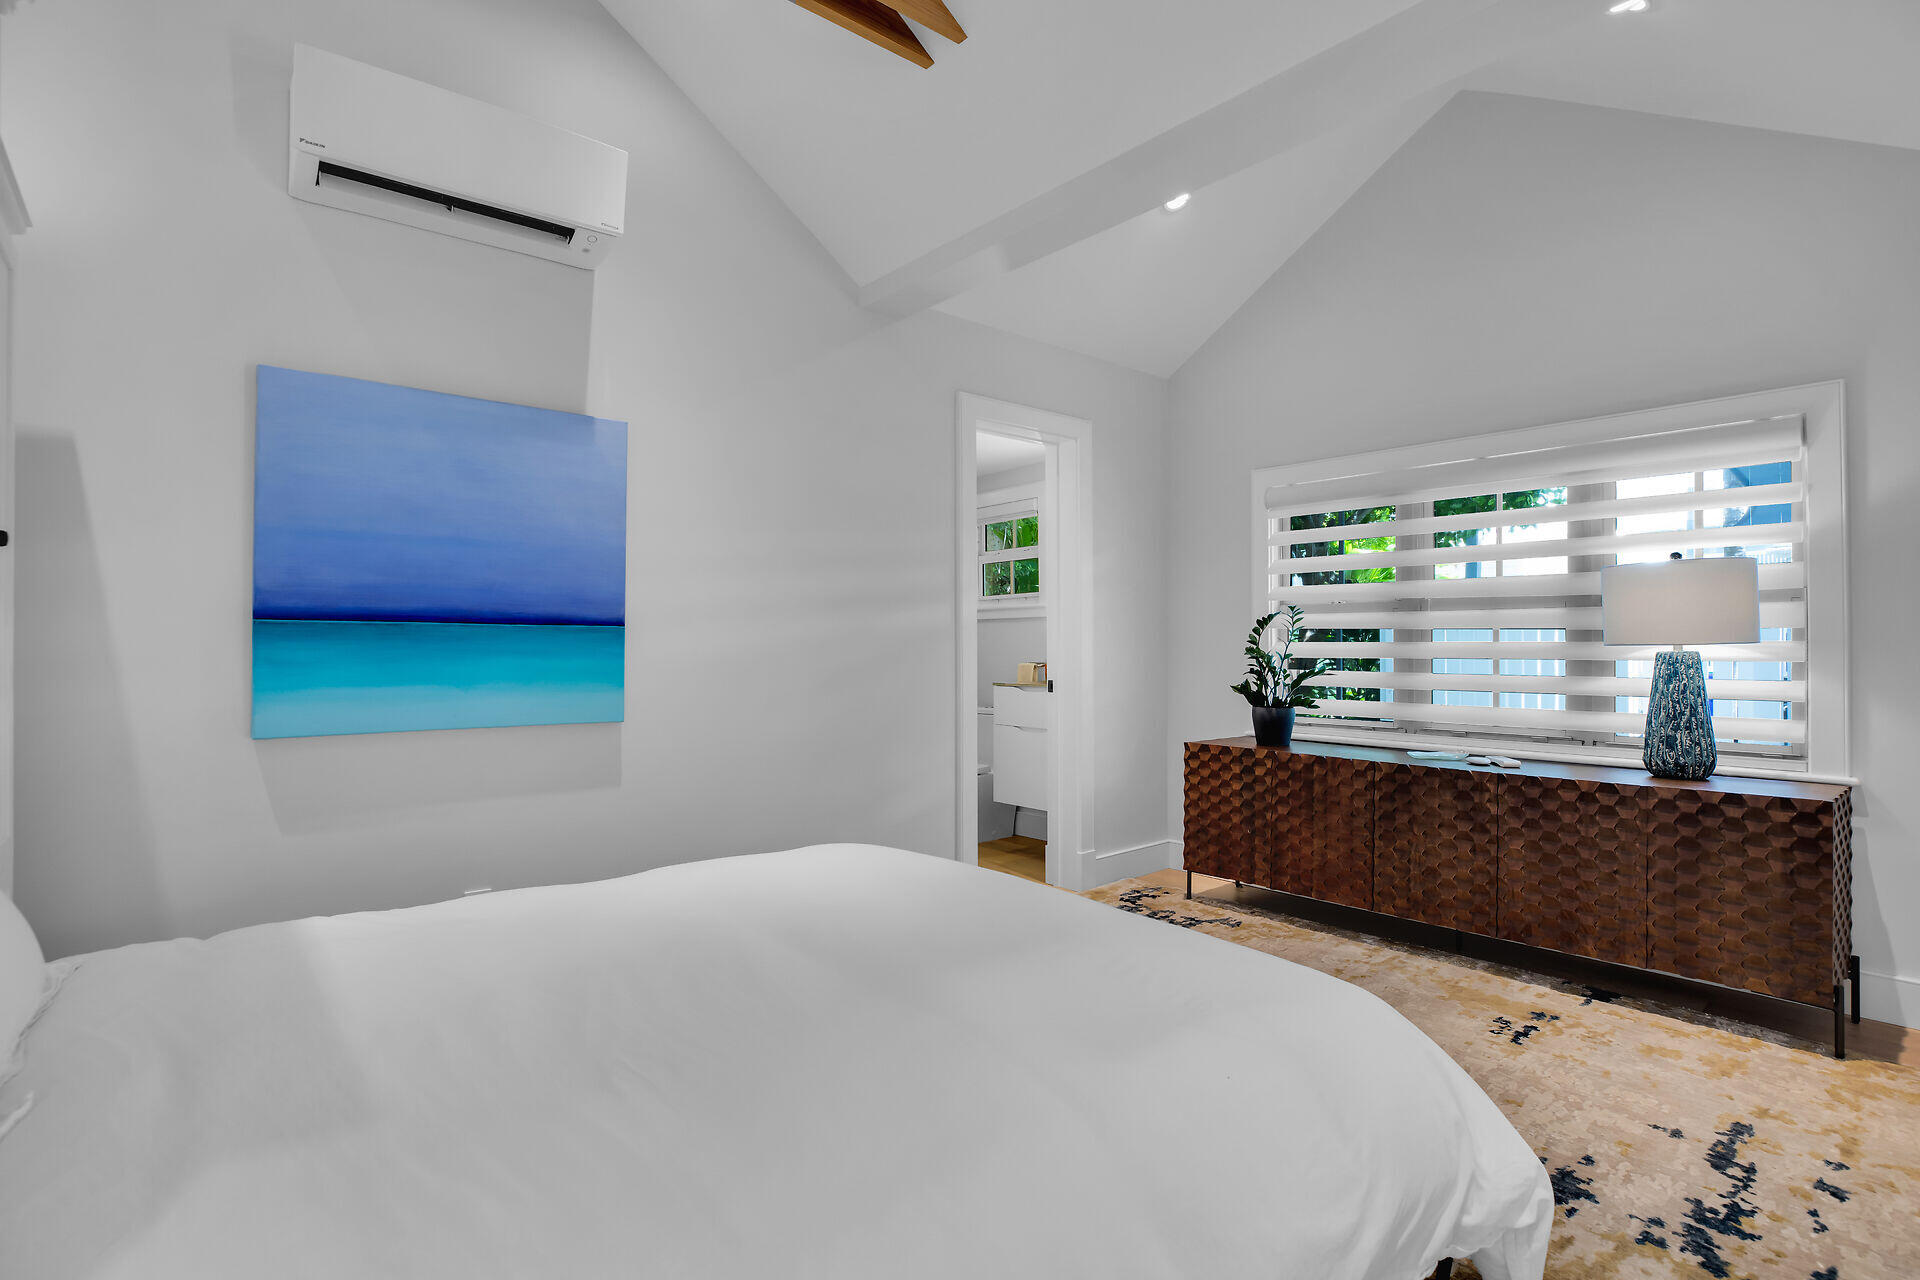
Bedroom with a white bed, blue seascape painting, and sculptural wooden sideboard beneath a wide window.
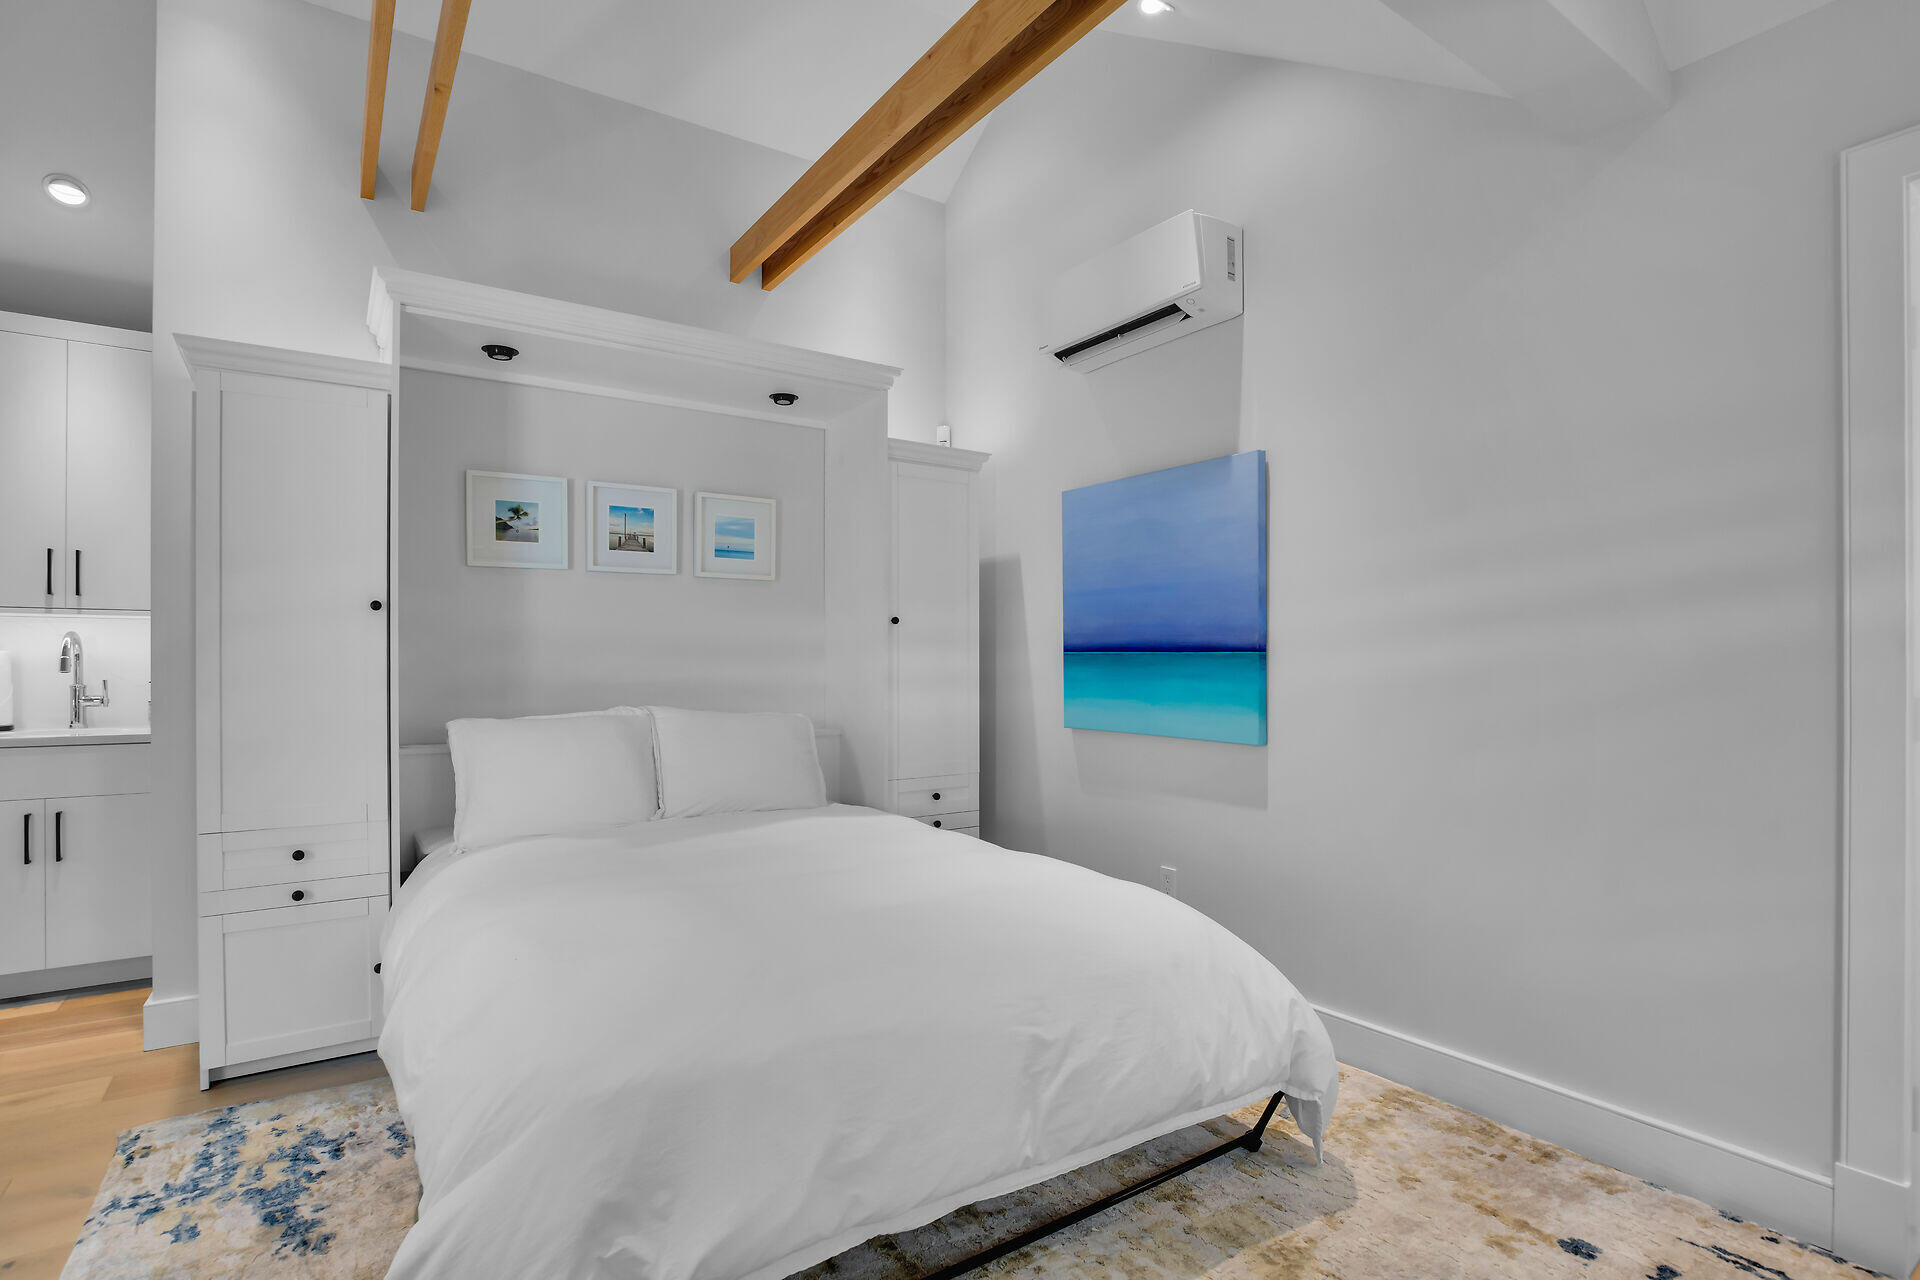
Bedroom with a white bed, exposed wood ceiling beams, built-in cabinetry, and a compact kitchenette.
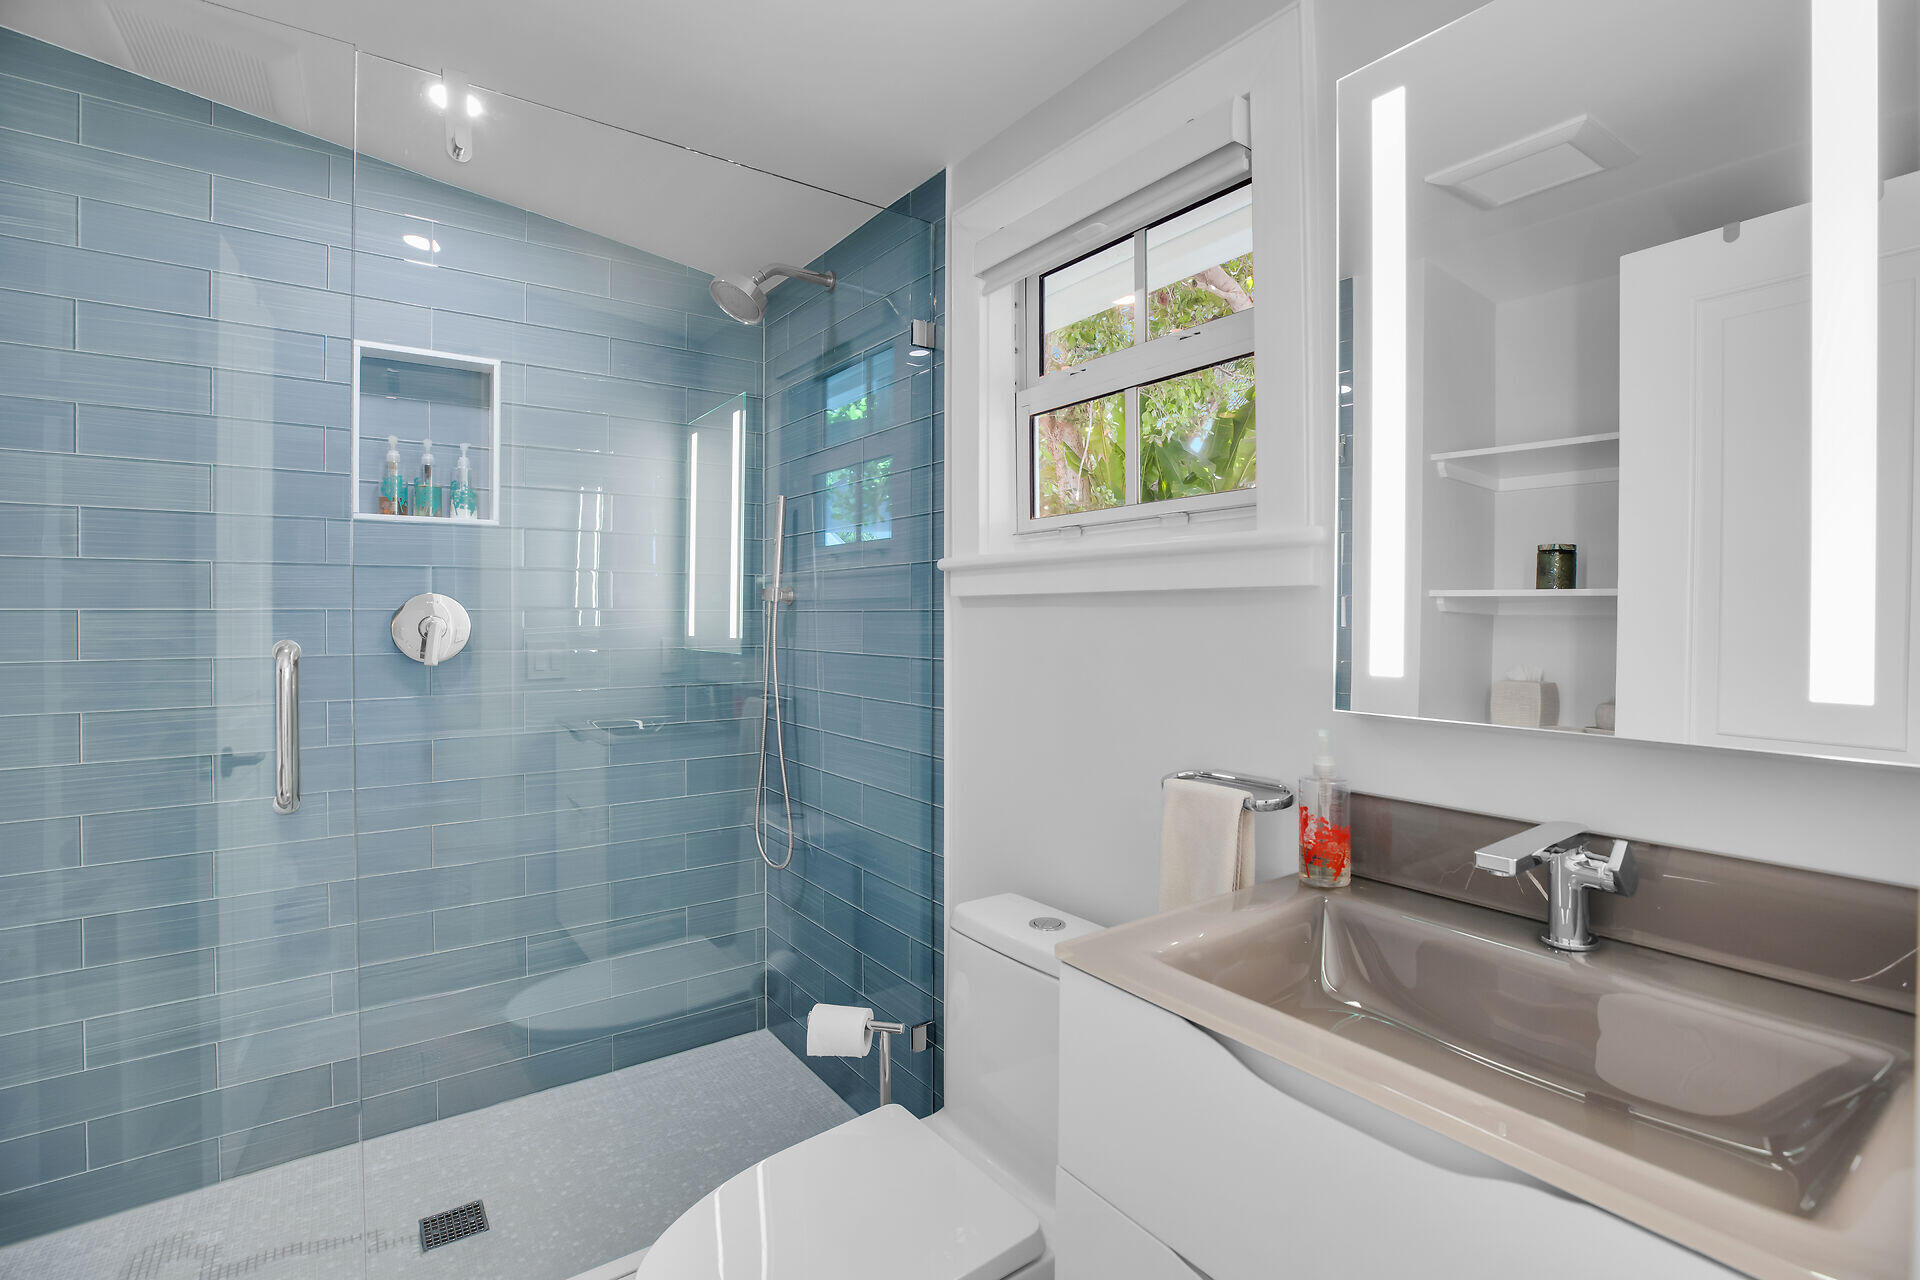
Modern bathroom with a blue-tiled walk-in shower, glass partition, and window overlooking greenery.
Bedroom with a white bed, compact kitchenette, and exposed wooden ceiling beams.
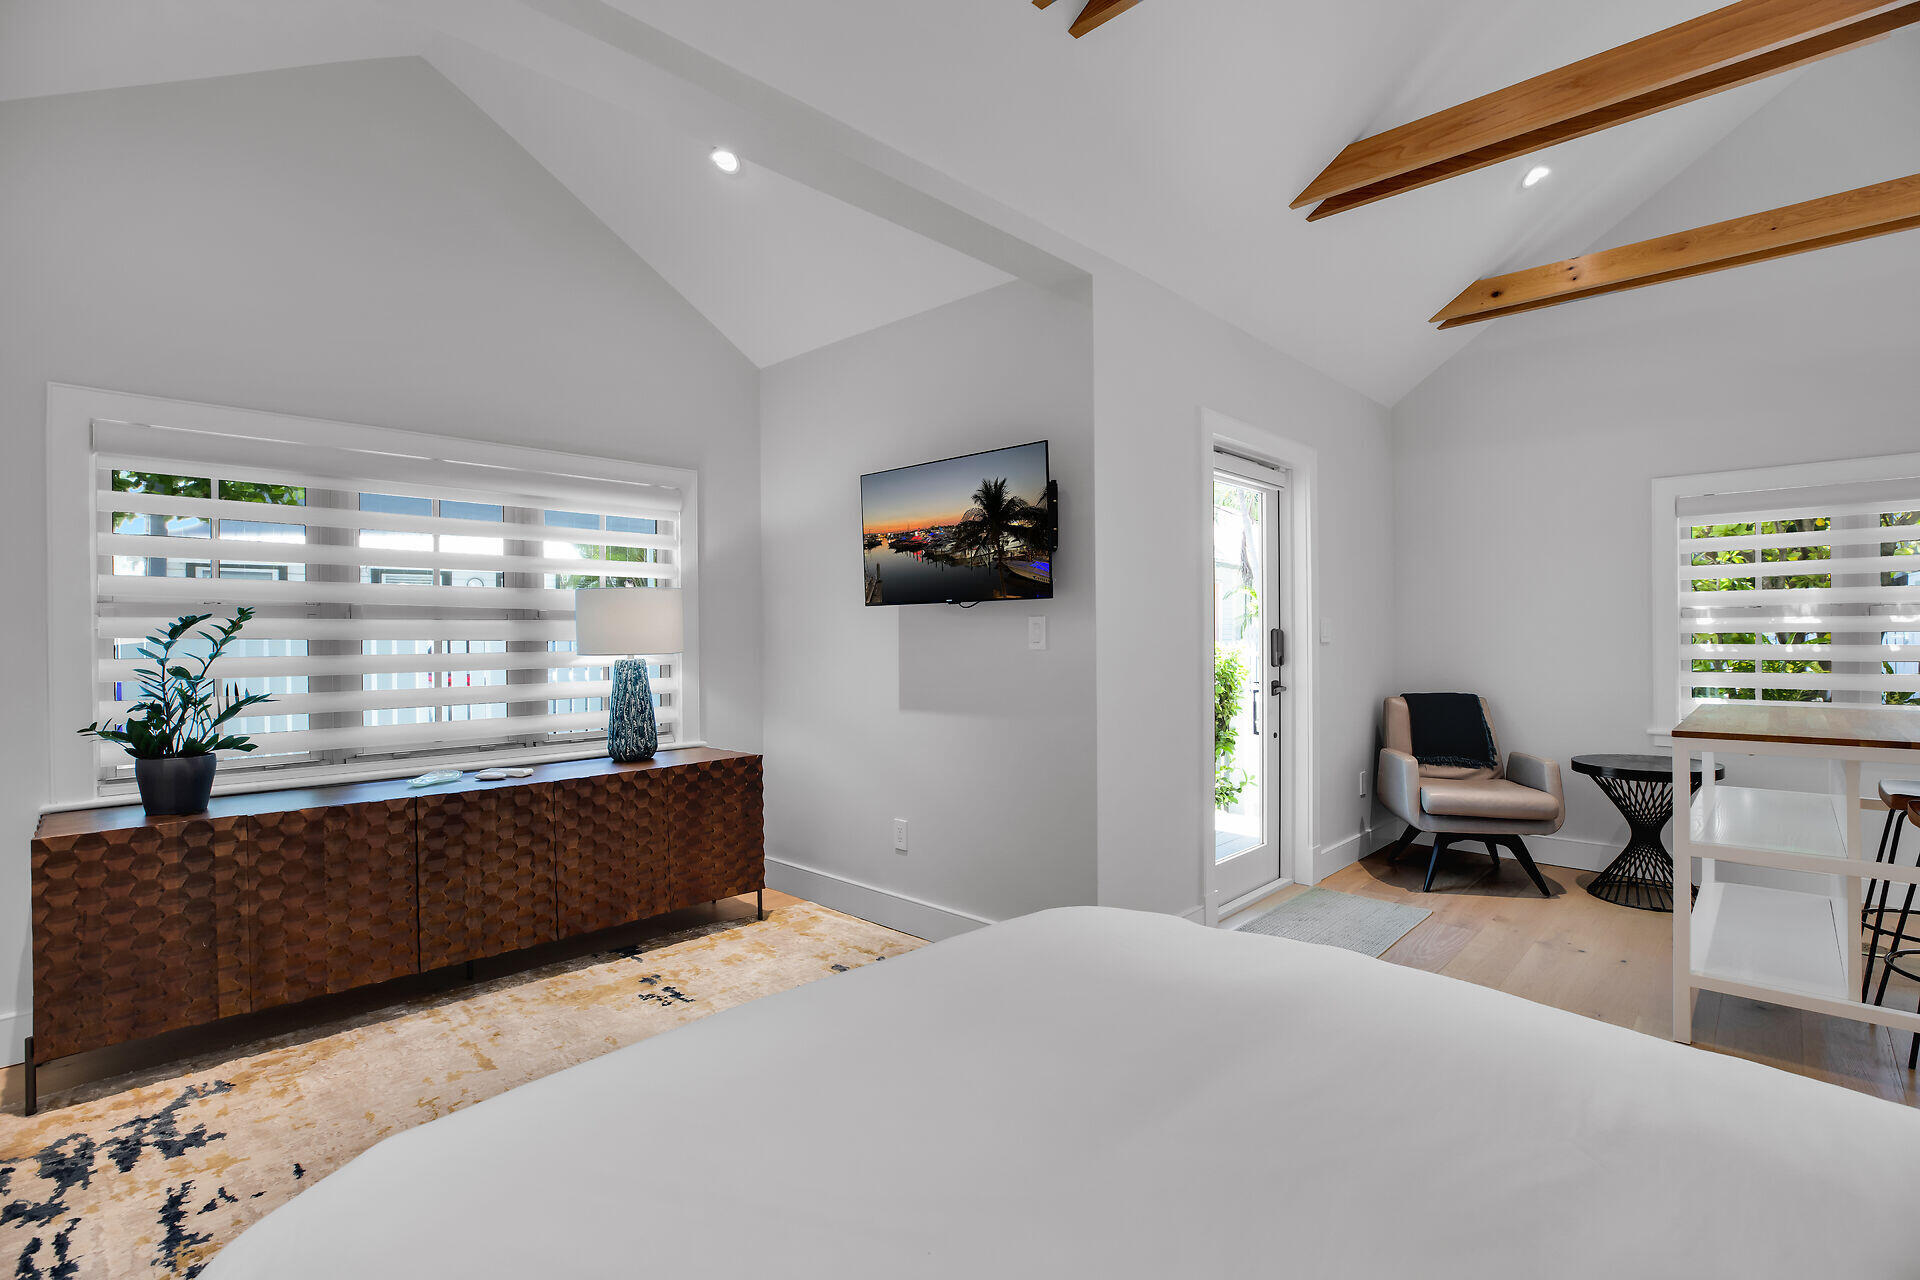
Bedroom with vaulted ceiling, exposed wood beams, and a sitting area beside the glass door.
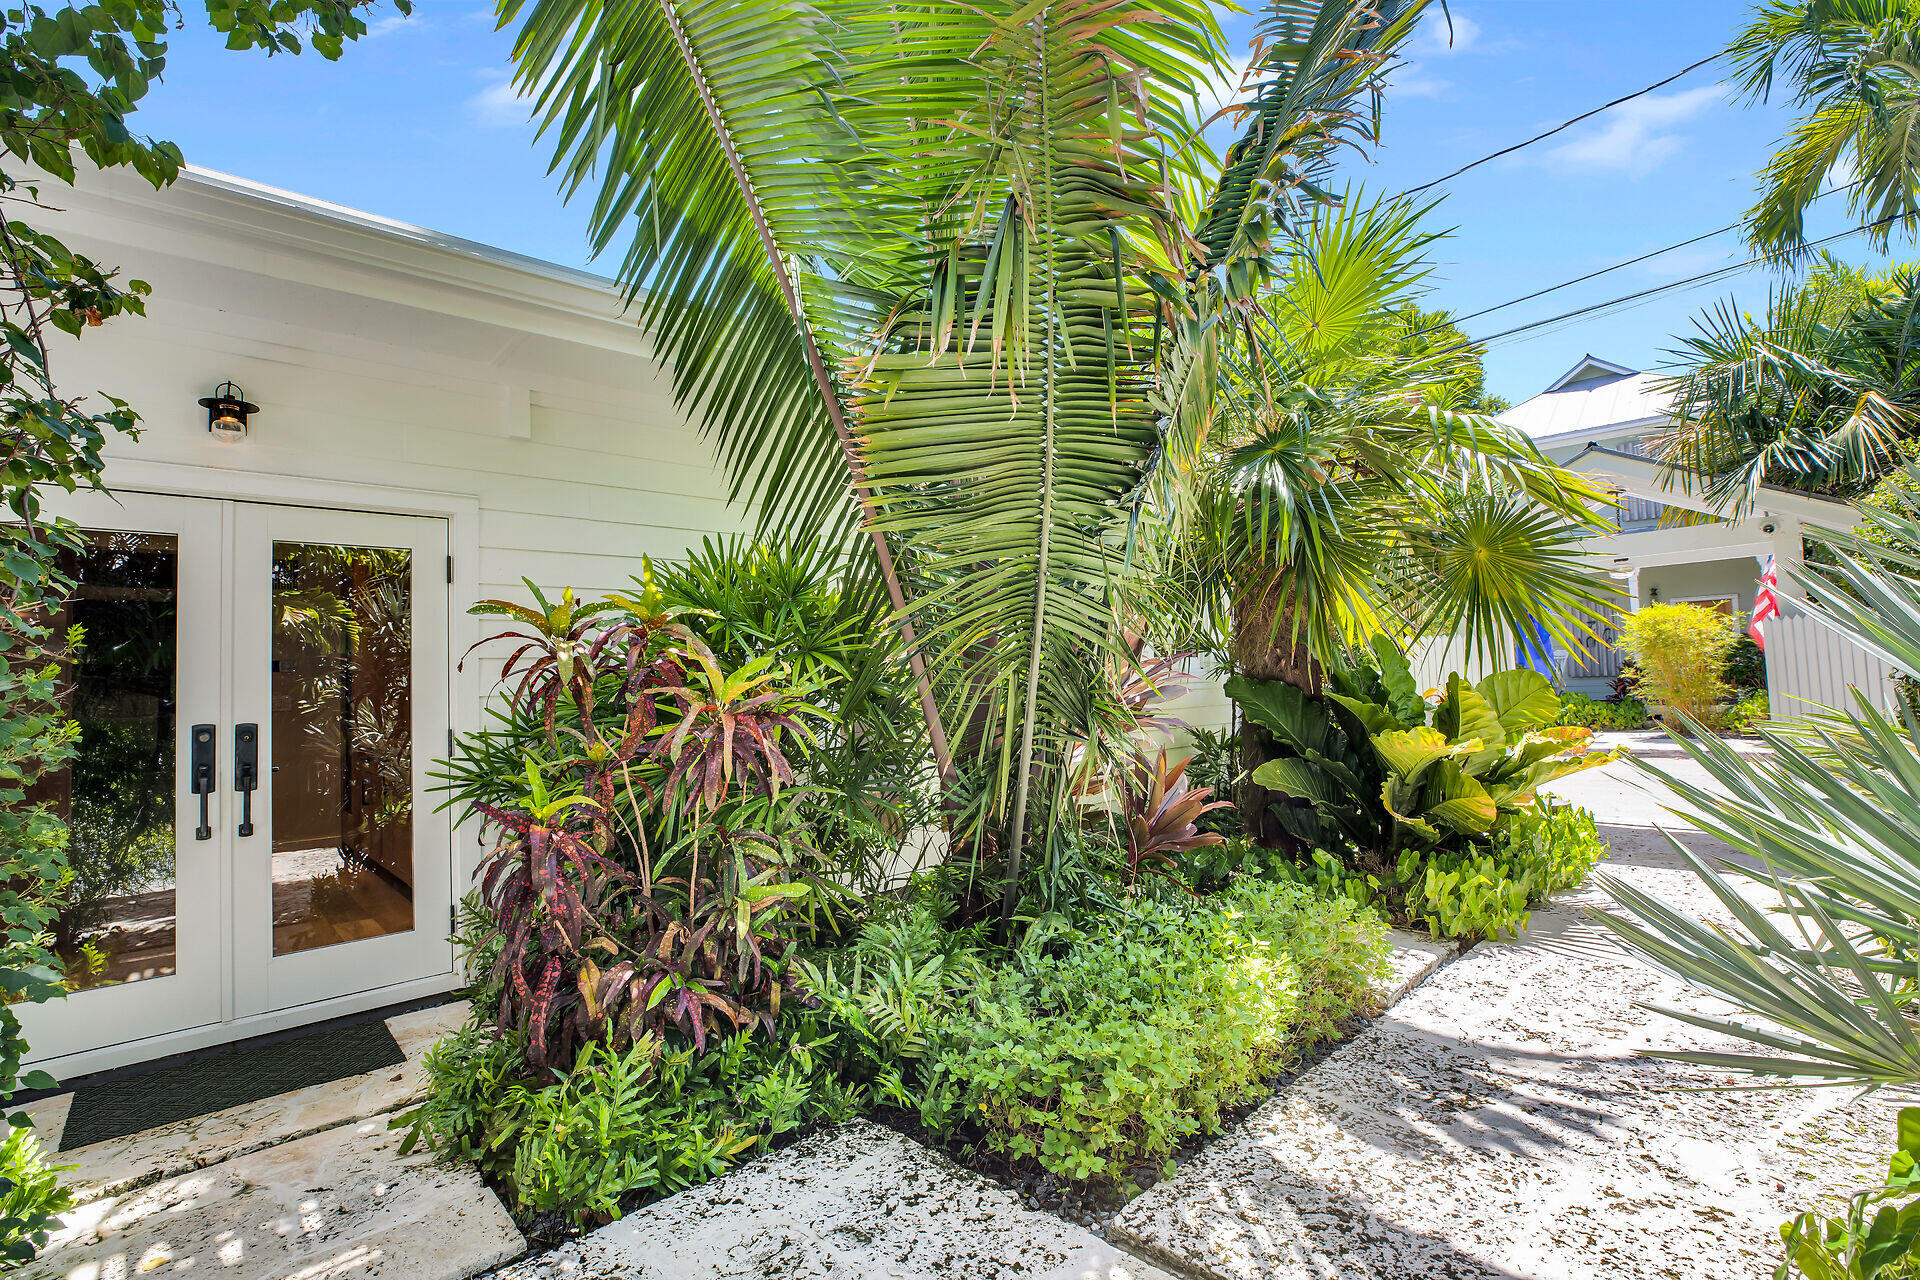
White home entrance framed by tropical palms and lush landscaping along a pale stone walkway.
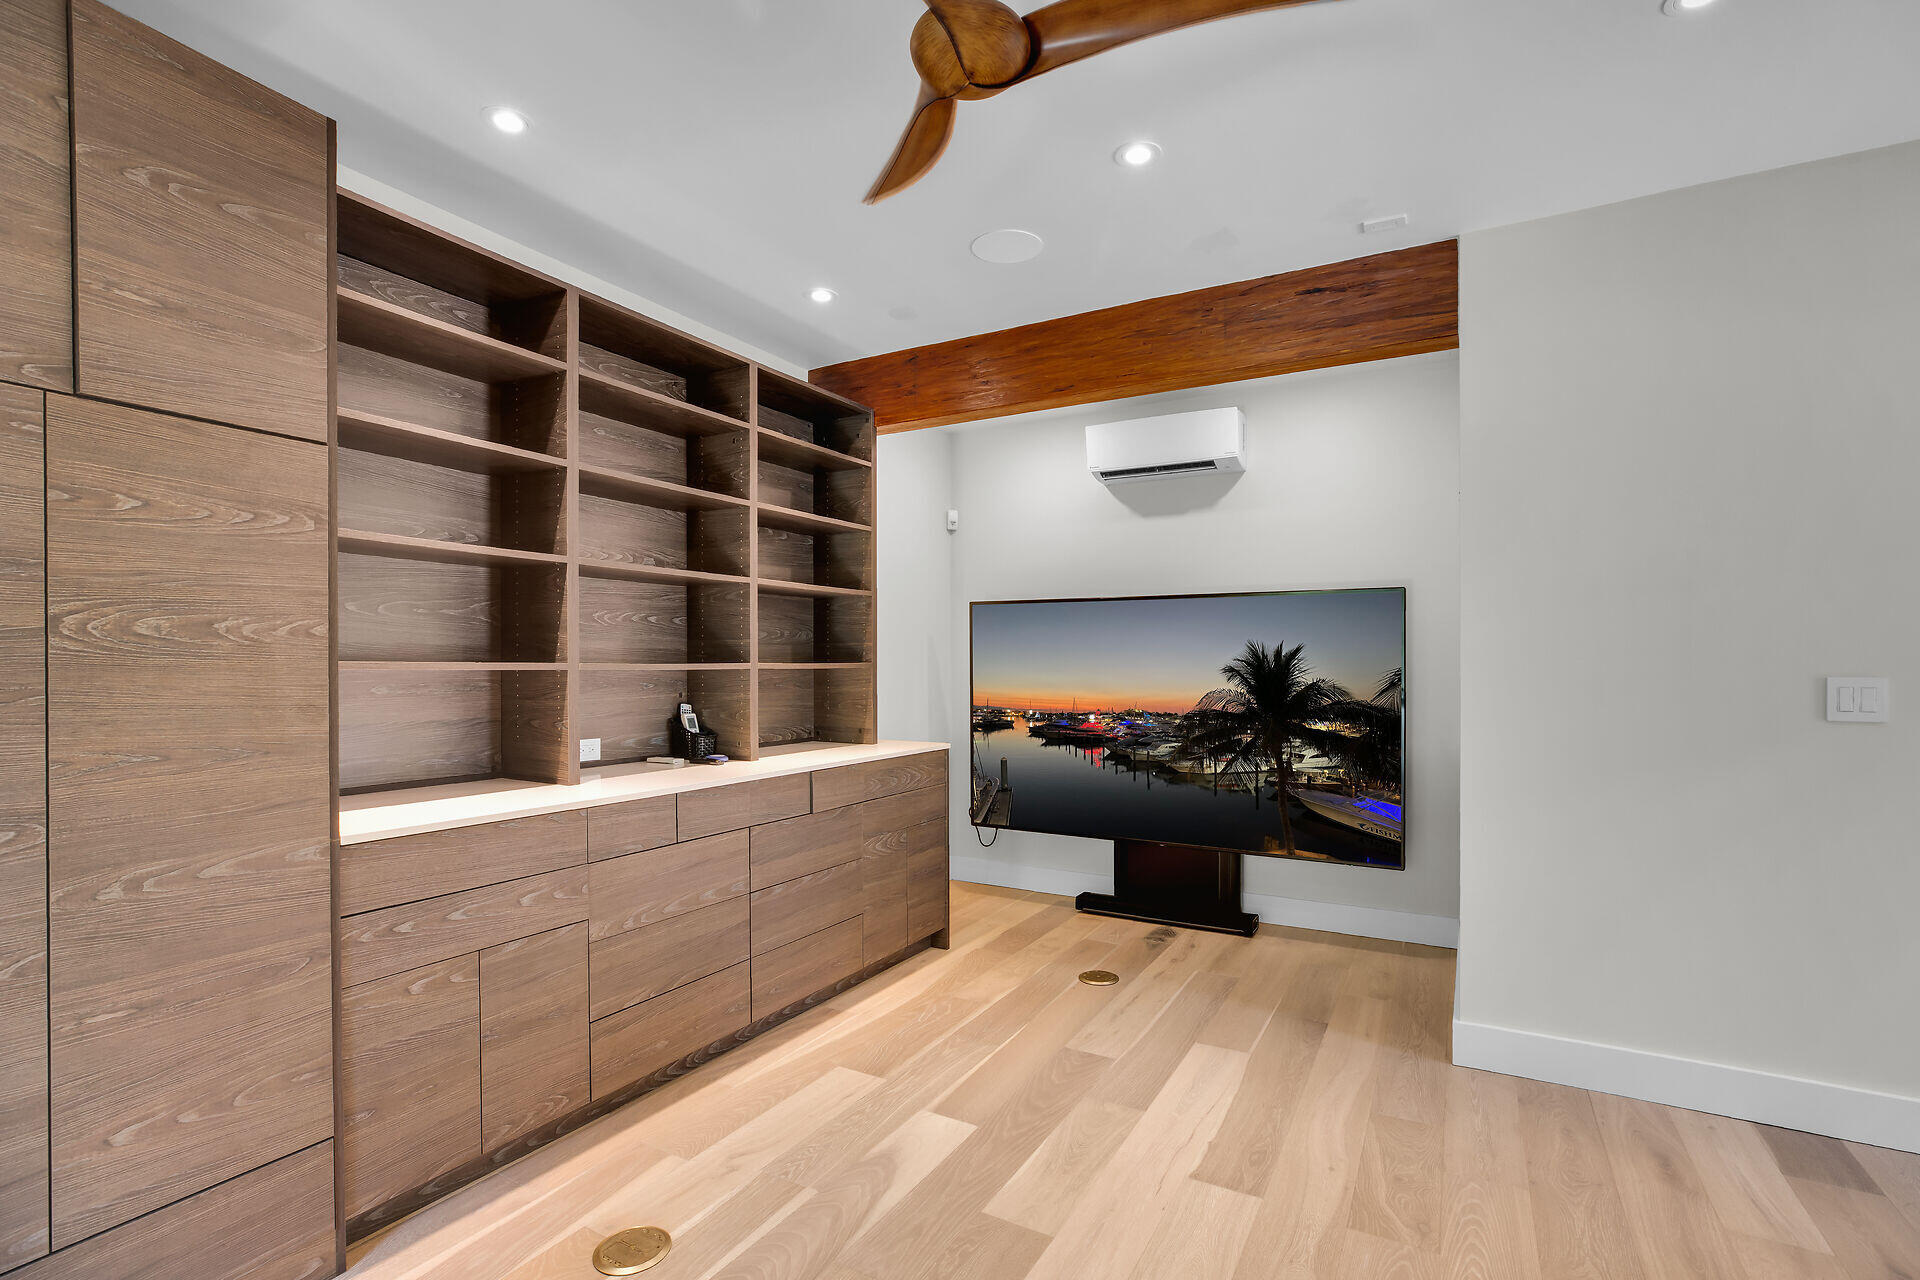
Media room with extensive wood cabinetry, a large television, pale wood floors, and a ceiling fan.
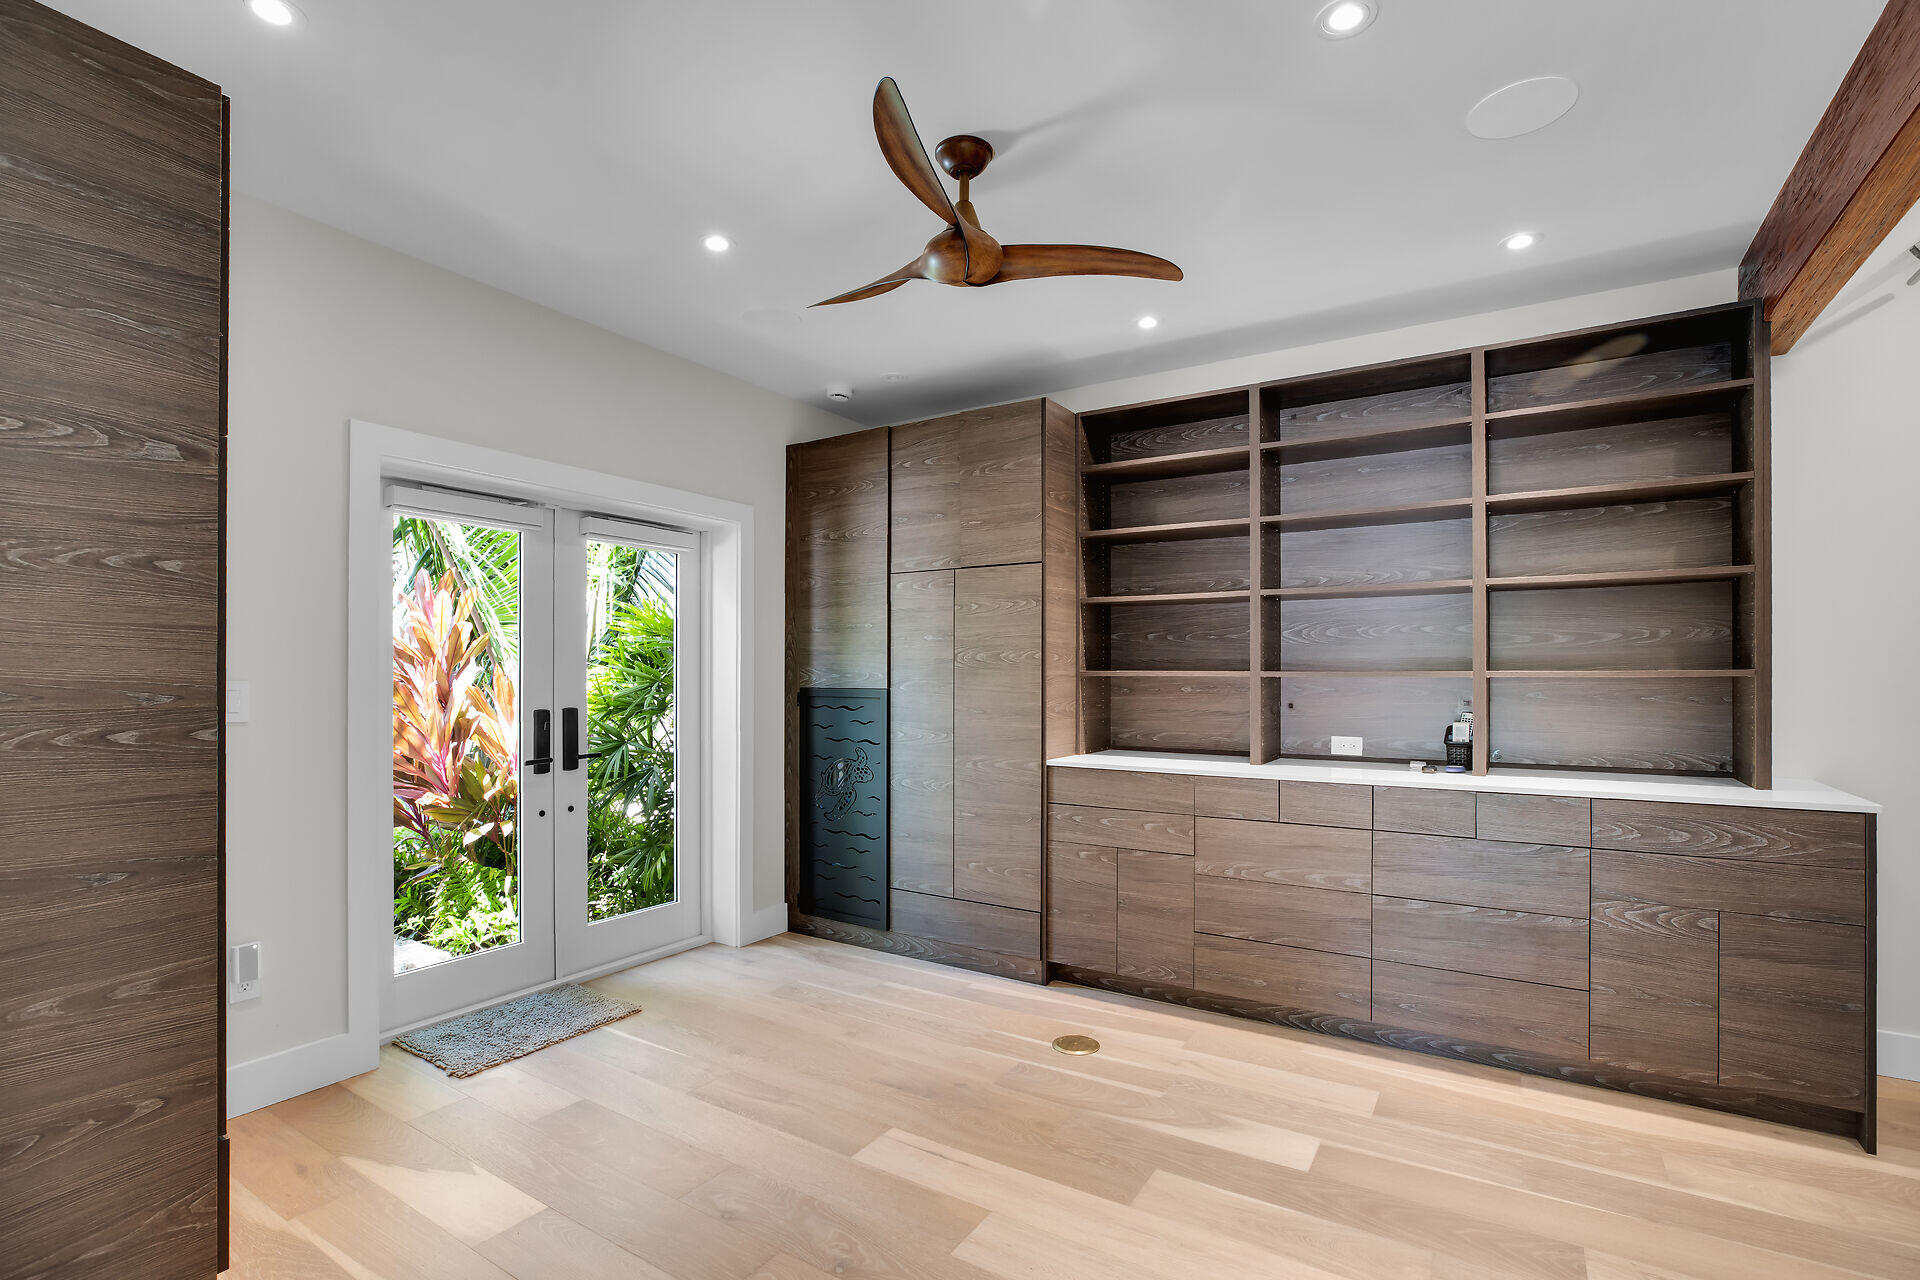
Bright room with extensive dark wood built-in shelving and glass doors facing tropical greenery.
Unfurnished interior with pale wood floors, dark built-in cabinetry, and glass doors overlooking tropical greenery.
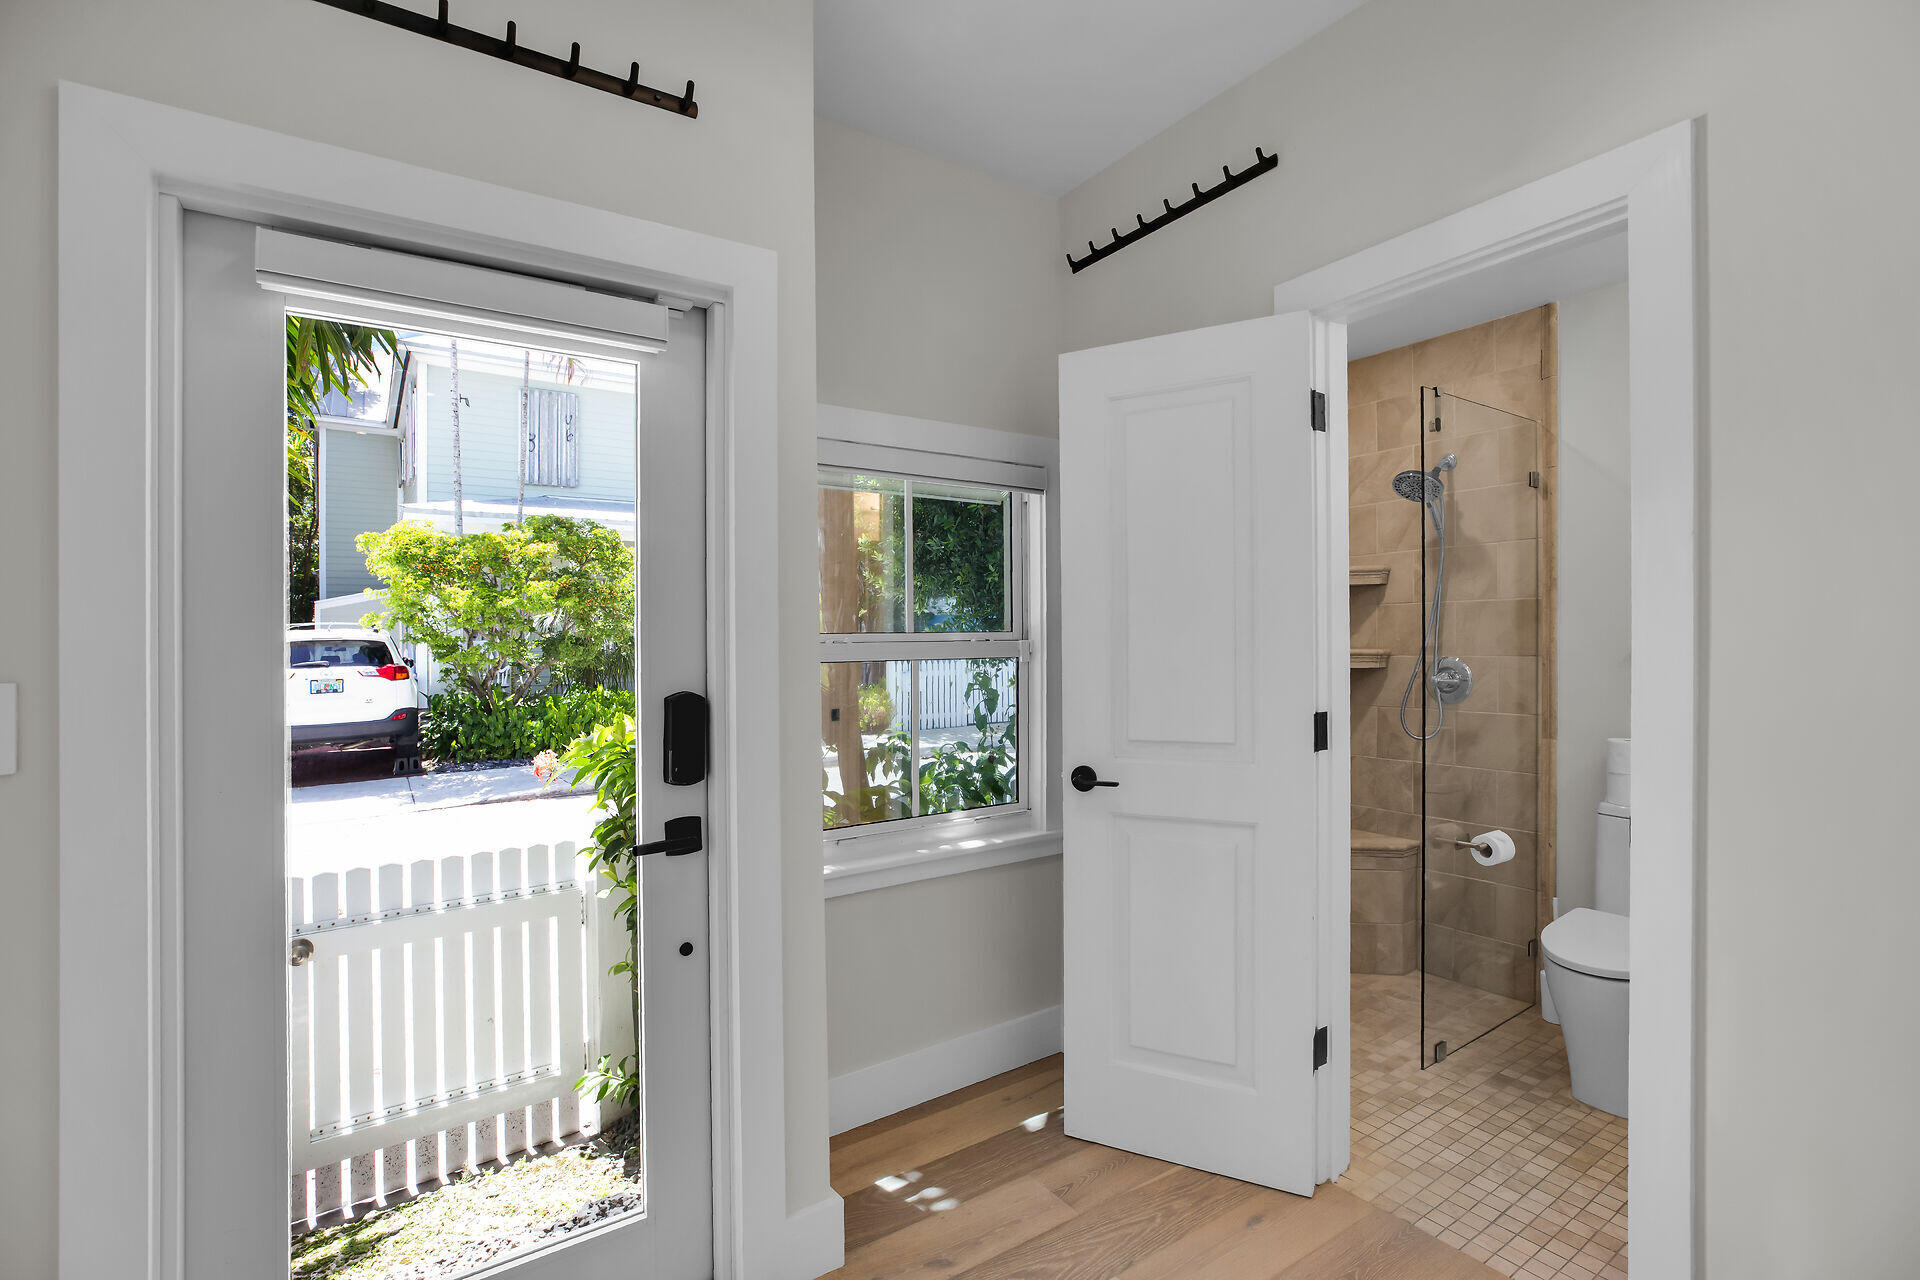
Bathroom with a glass shower, toilet, and open door to a small fenced outdoor area.
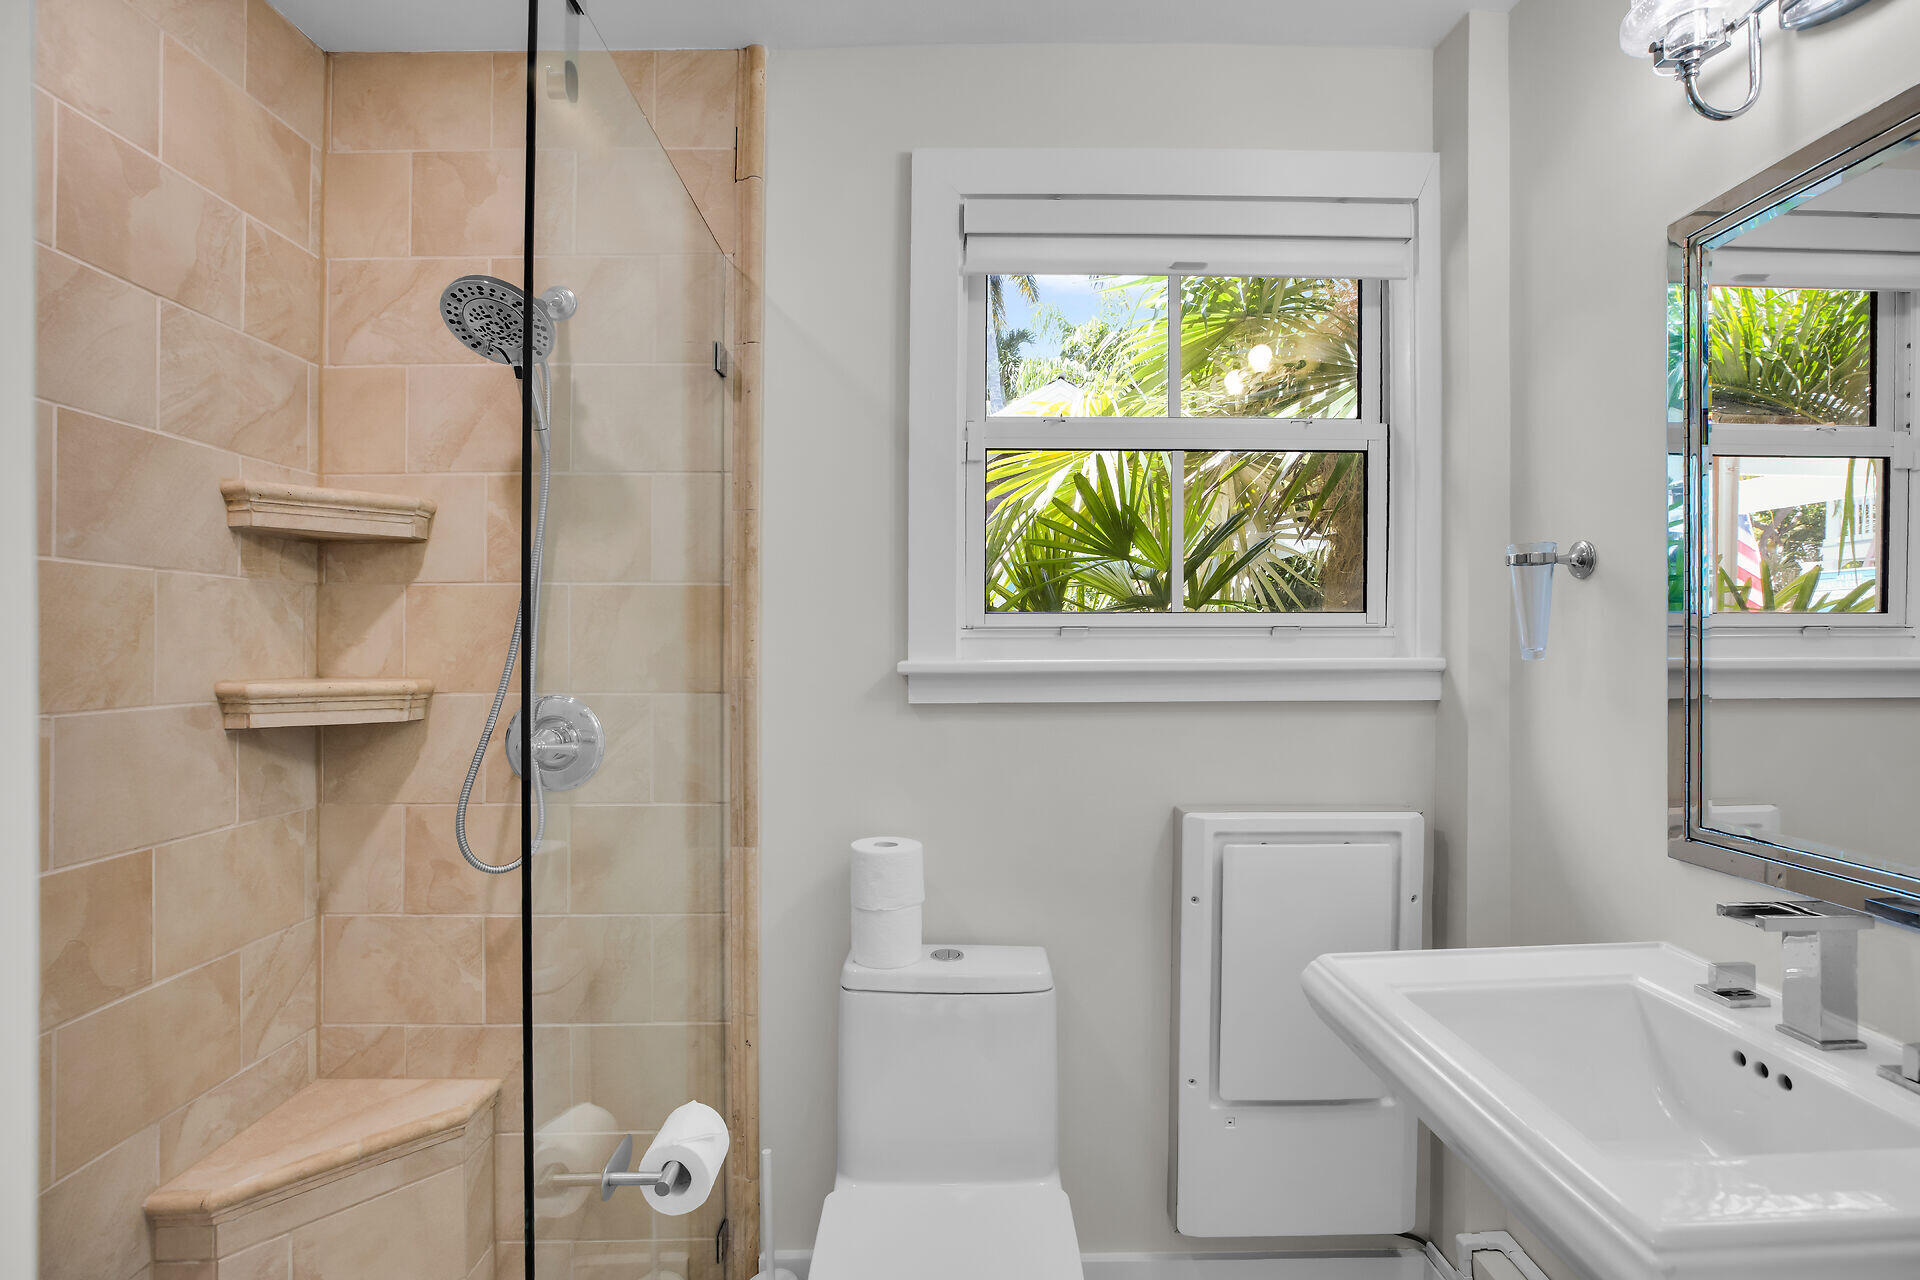
Bathroom with a beige tiled shower, white sink and toilet, and a window facing tropical greenery.
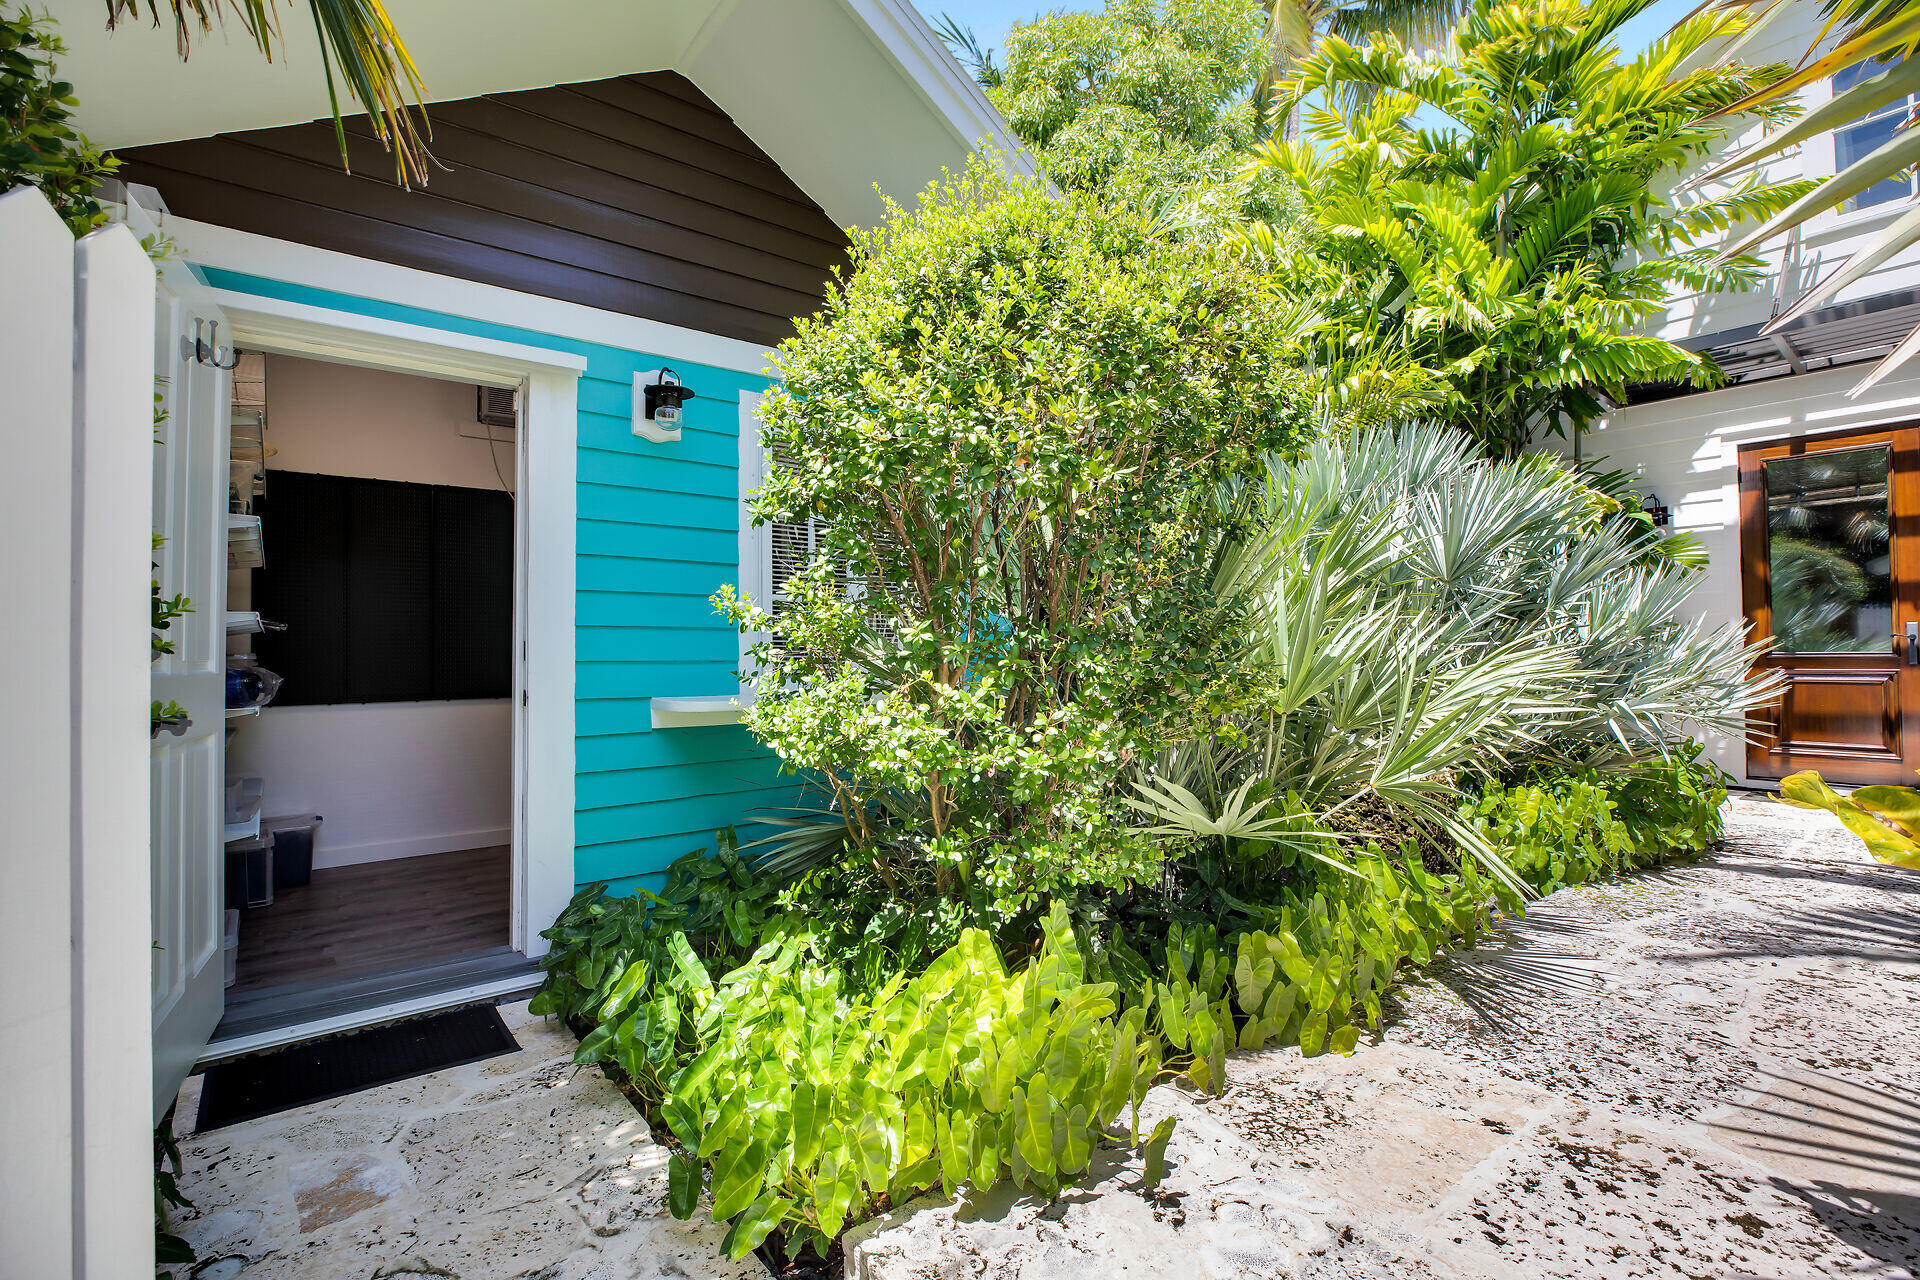
Turquoise-sided home entrance framed by lush tropical plants and a pale stone walkway.
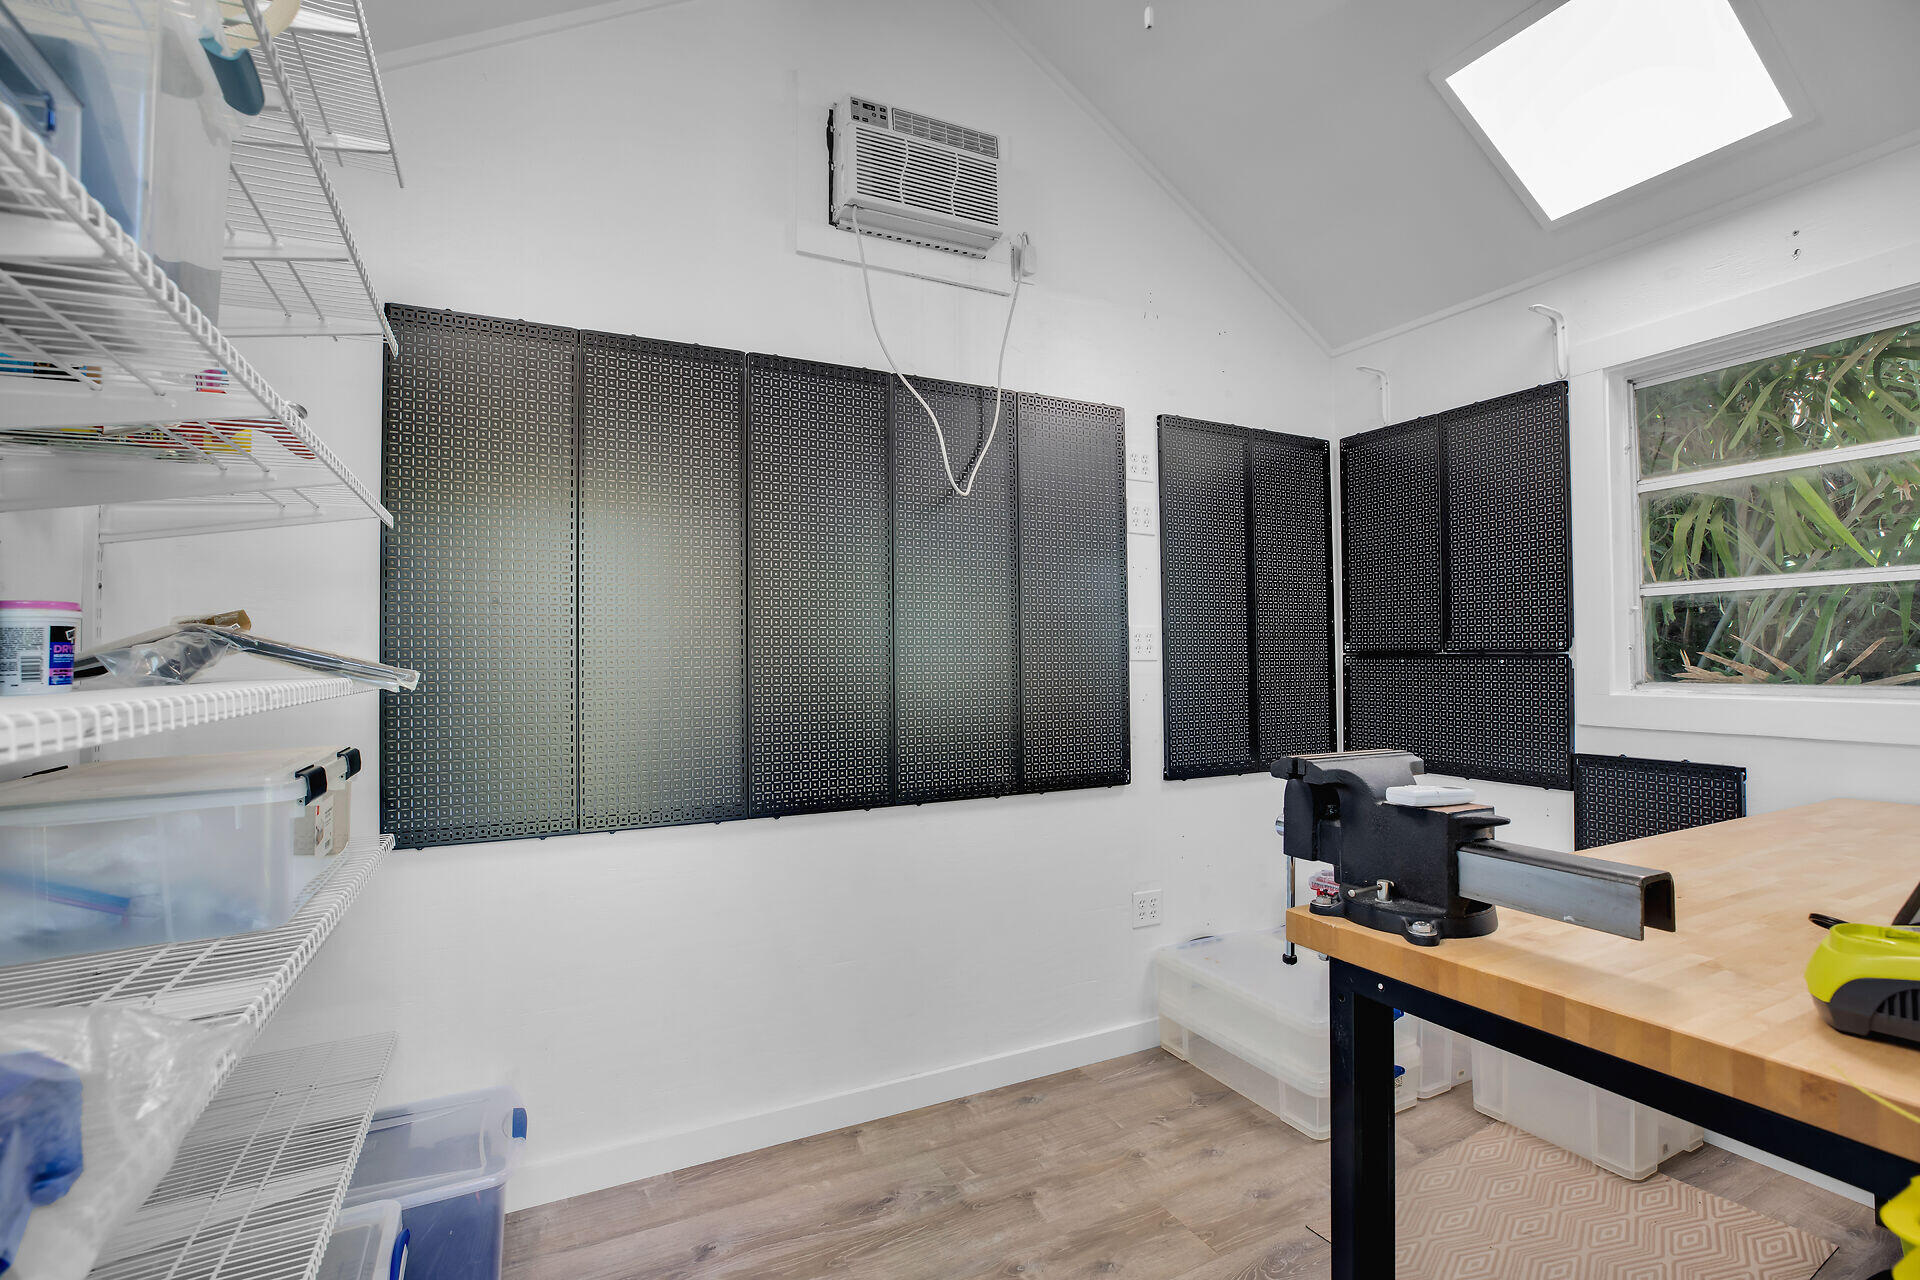
Workshop with wall-mounted tool panels, wire shelves, and a butcher-block workbench with a vise.
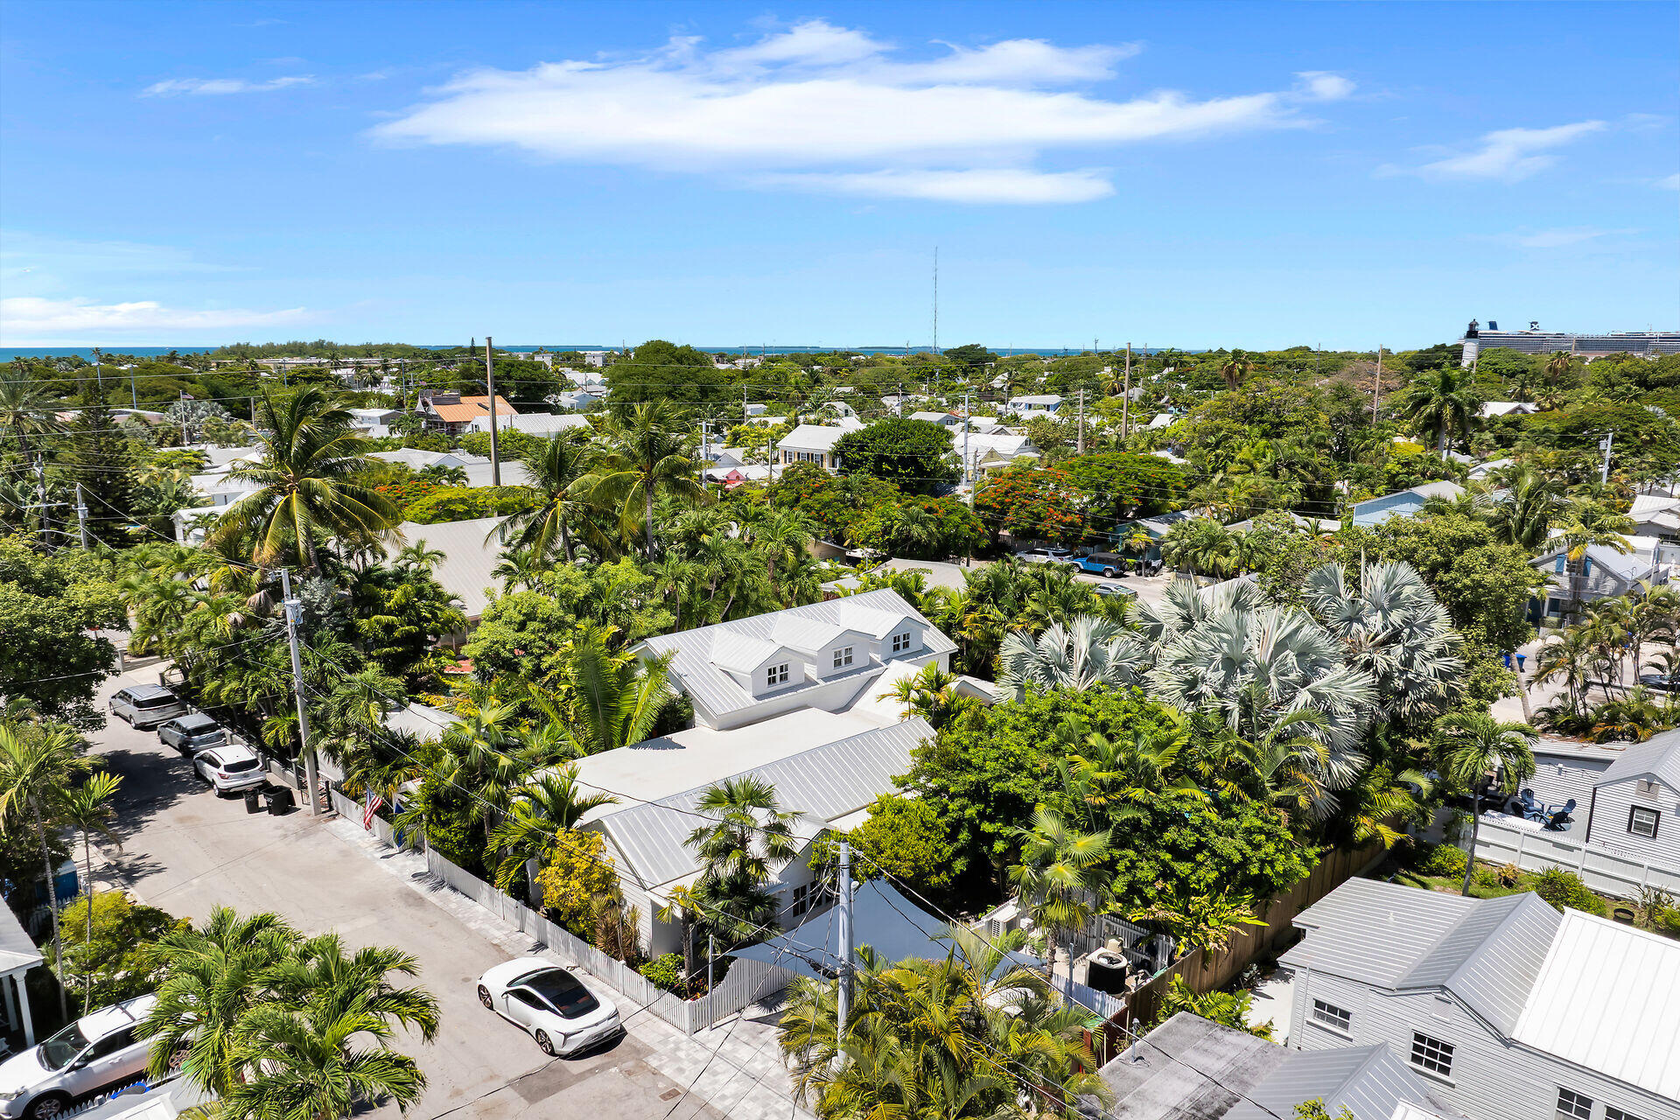
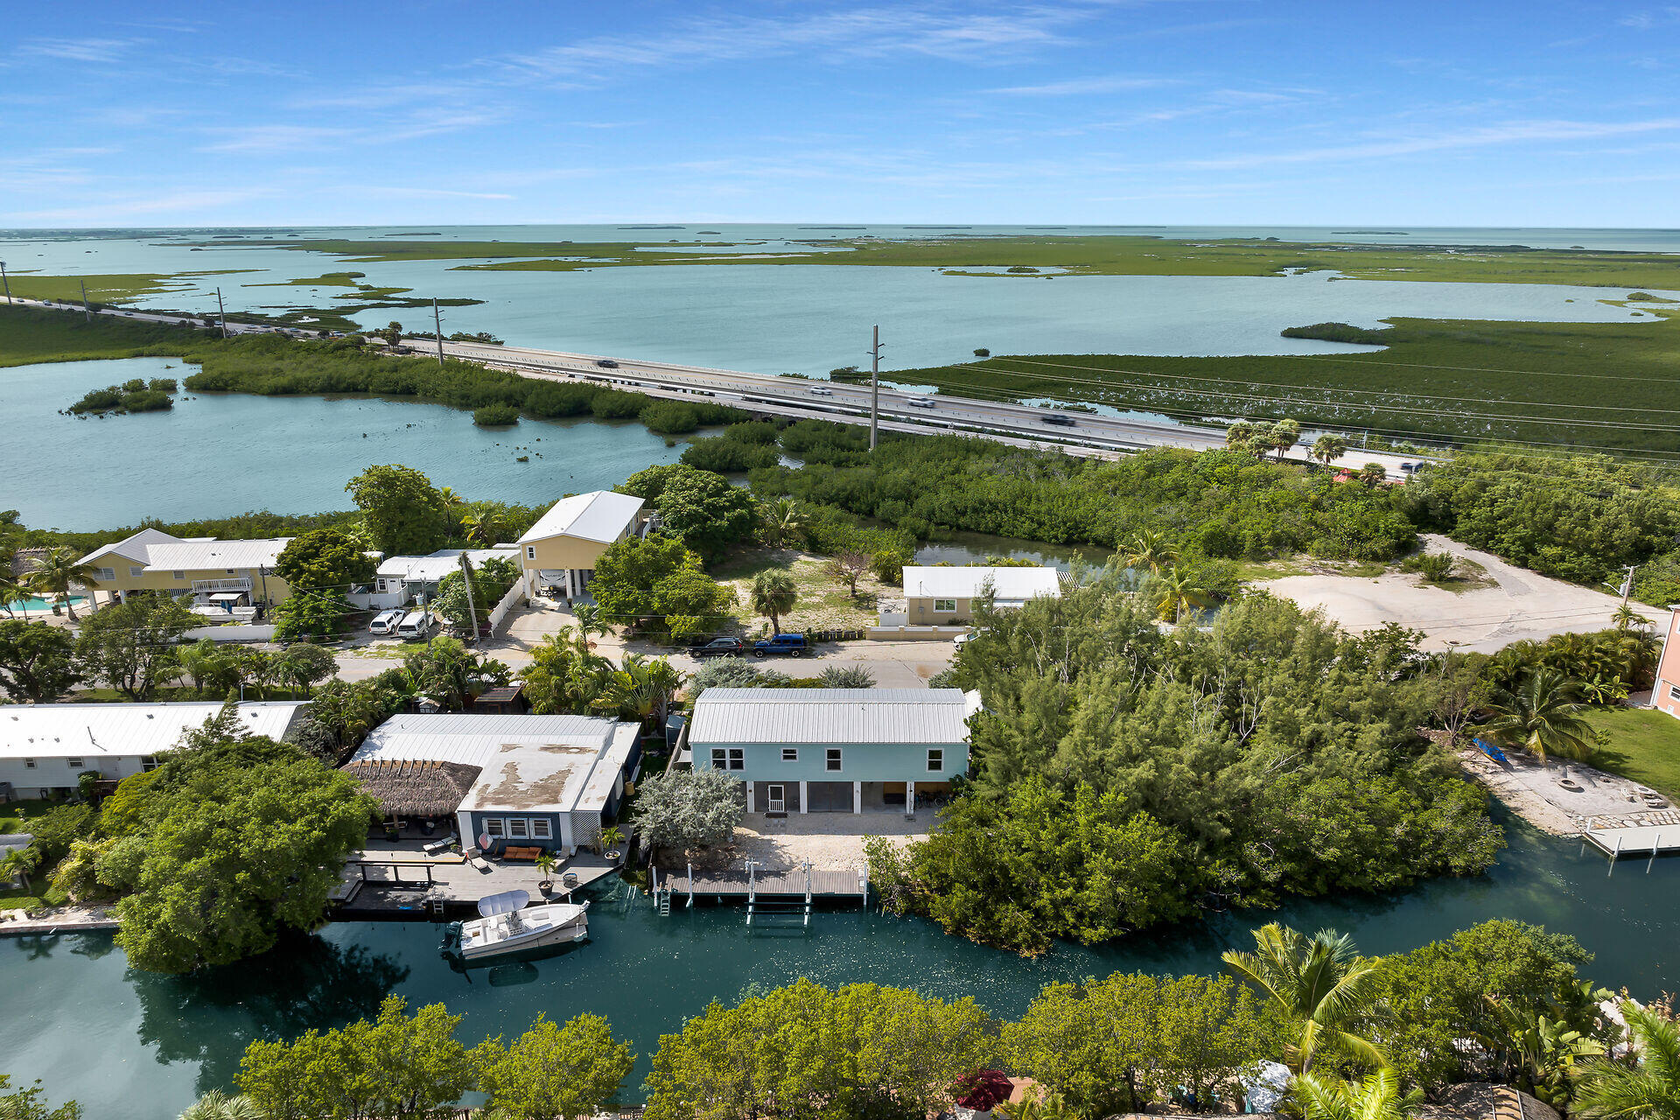
Aerial view of a palm-filled neighborhood with the ocean on the horizon.
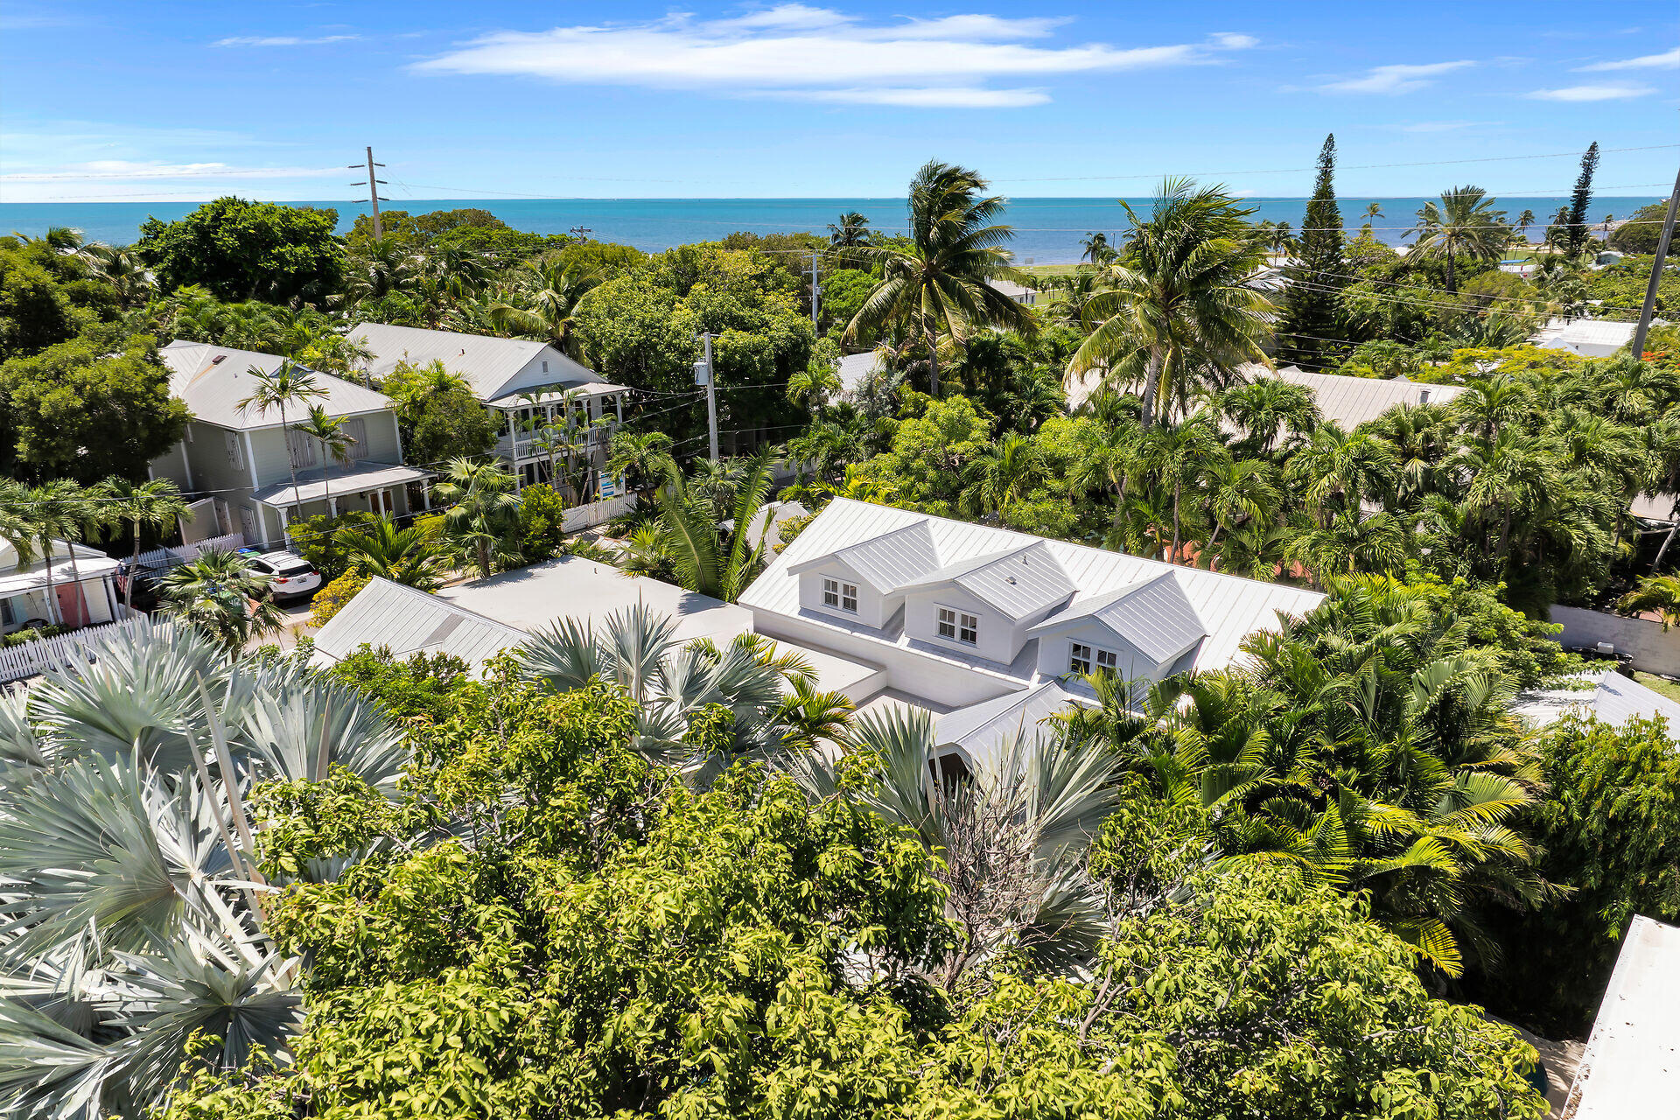
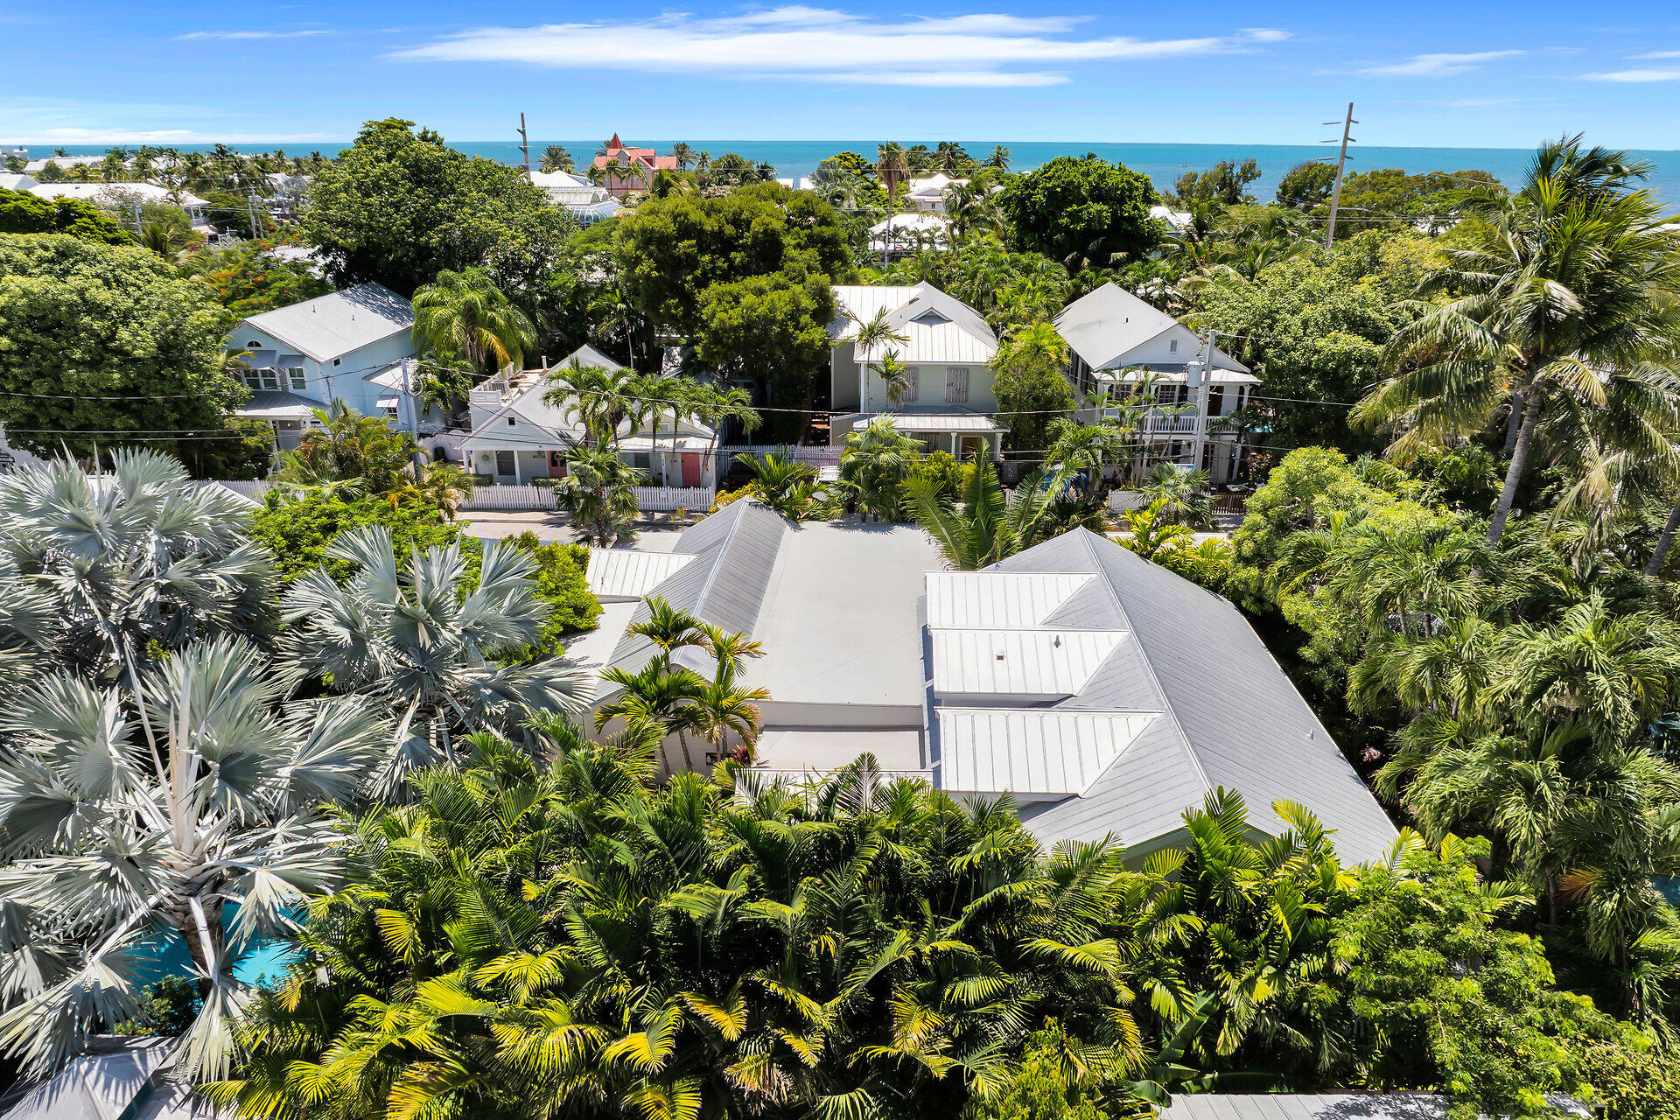
Aerial view of palm-covered Key West homes with the ocean in the distance.
Aerial view of Key West homes and palms, with the ocean visible beyond the rooftops.
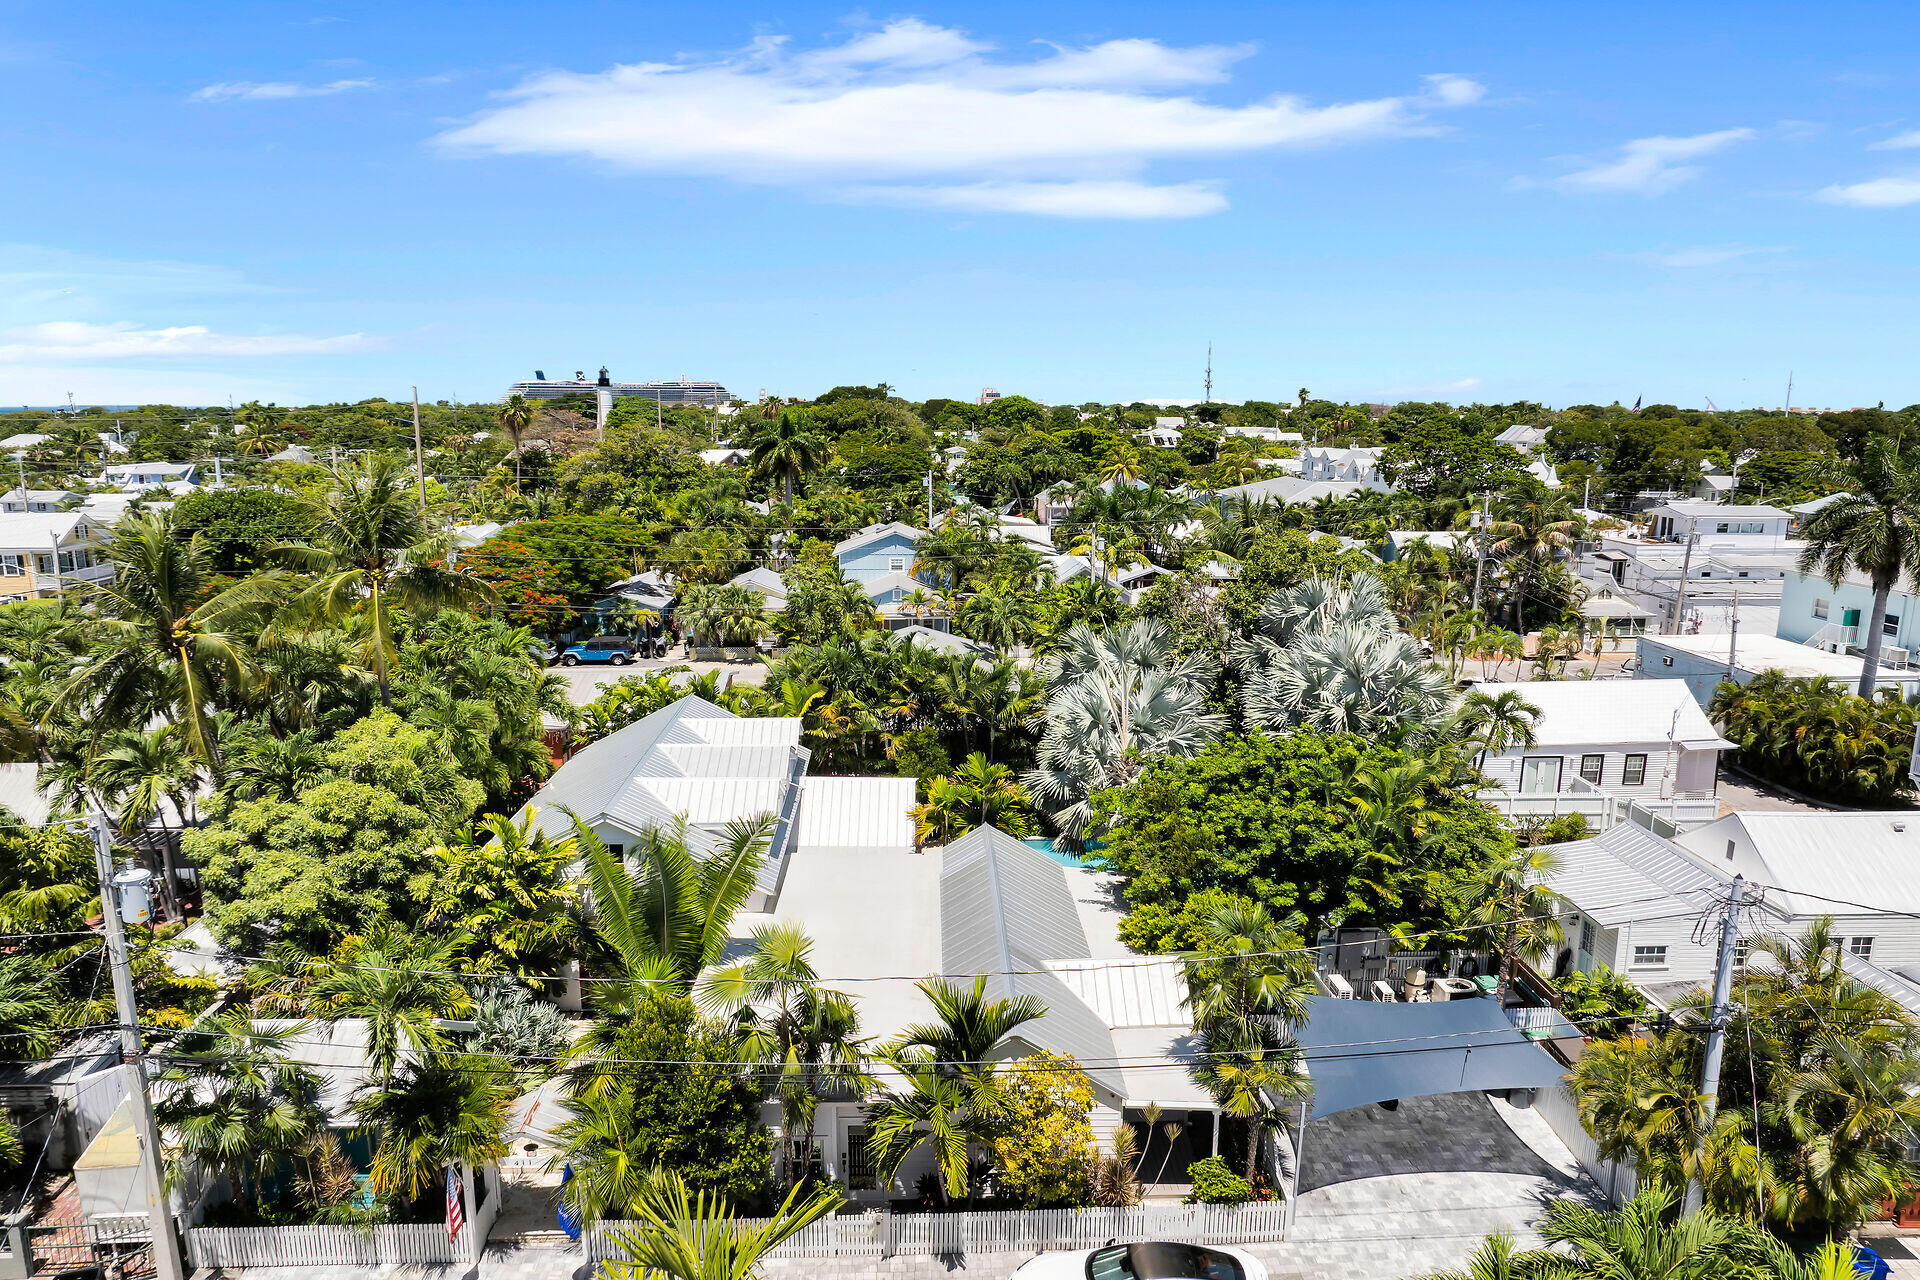
Aerial view of a leafy Key West neighborhood with palm-shaded homes and a cruise ship on the horizon.
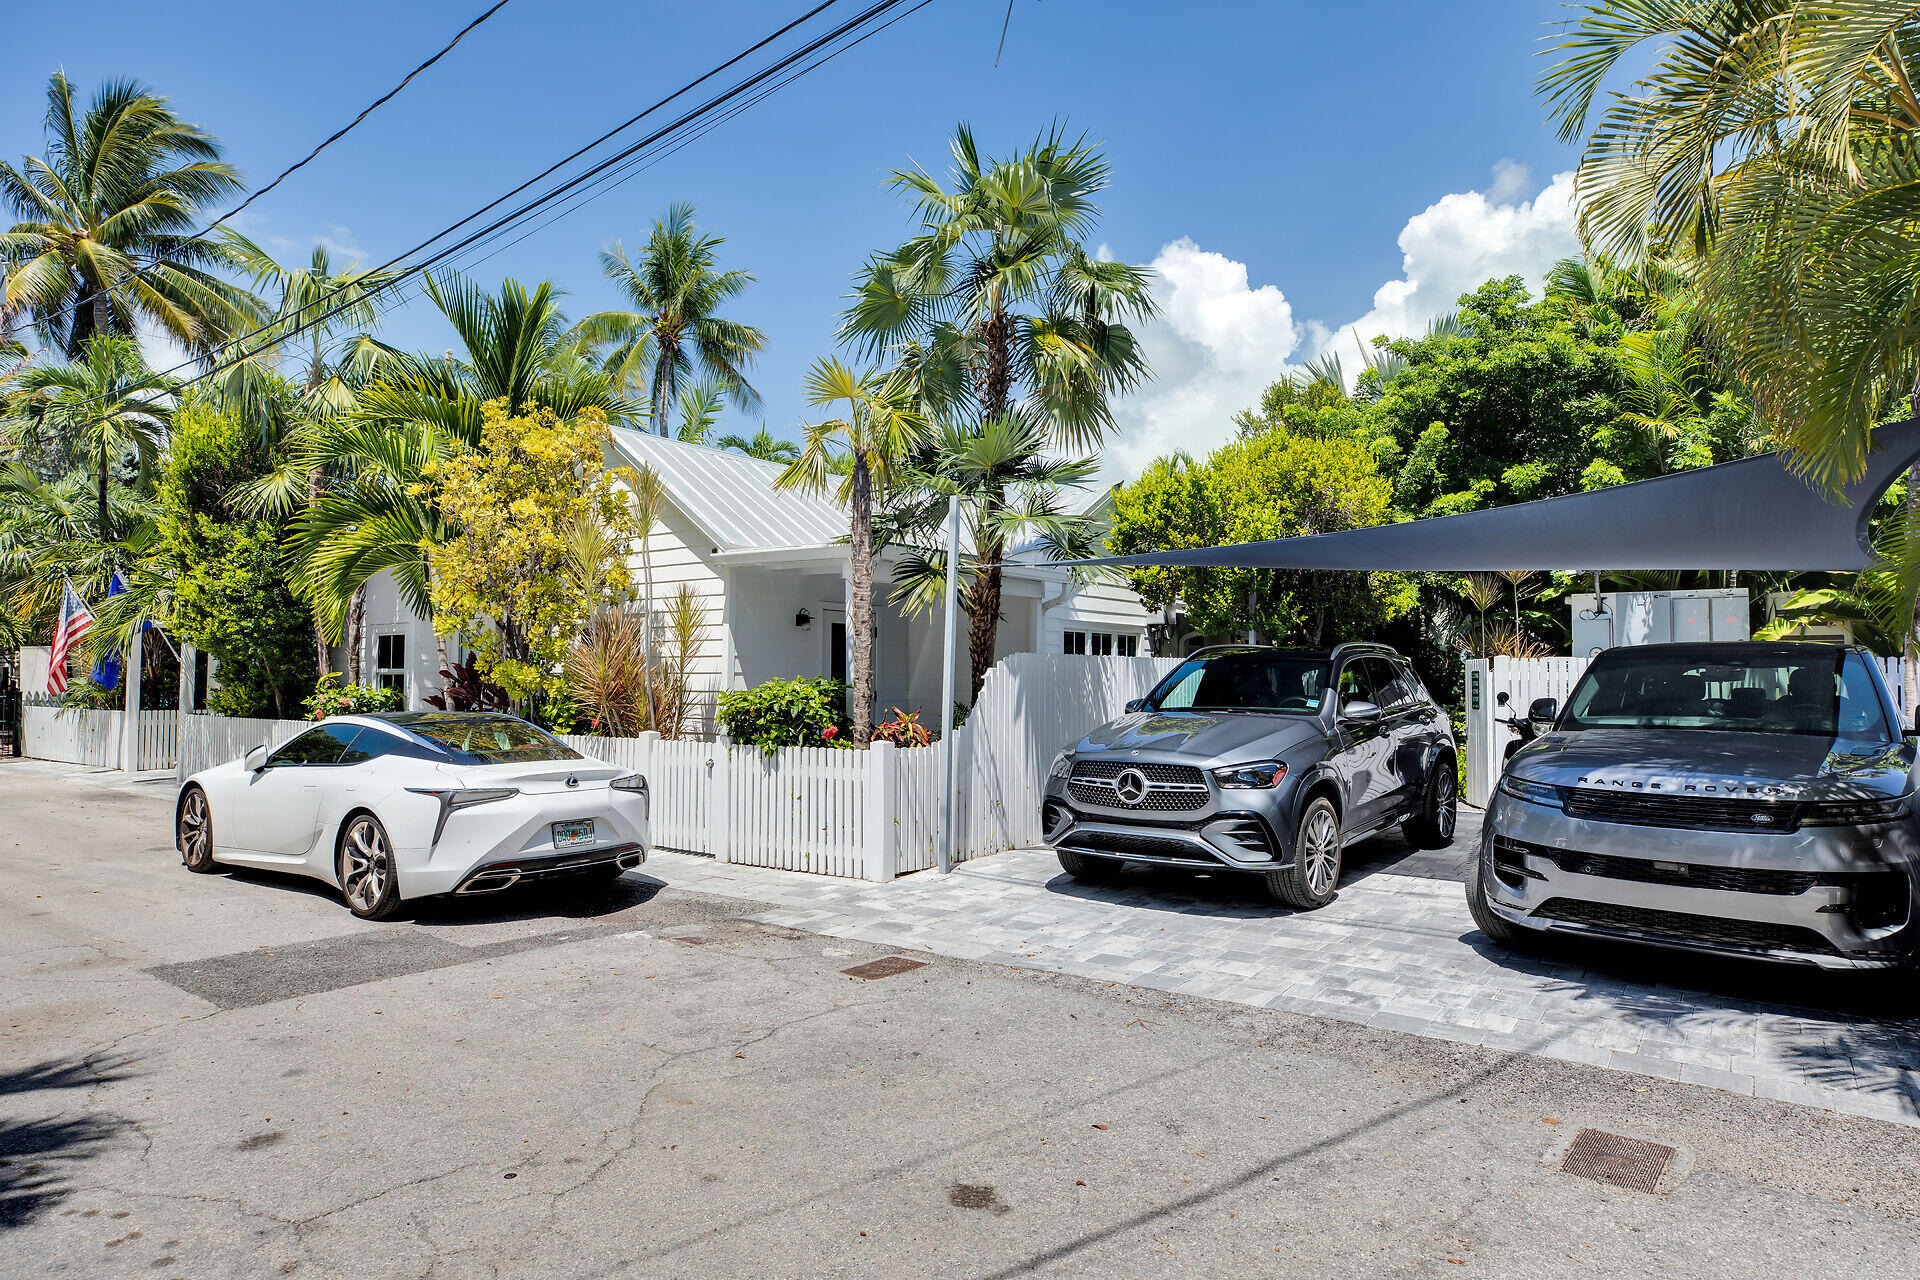
White cottage behind a picket fence, framed by palms, with a shaded driveway and parked cars.
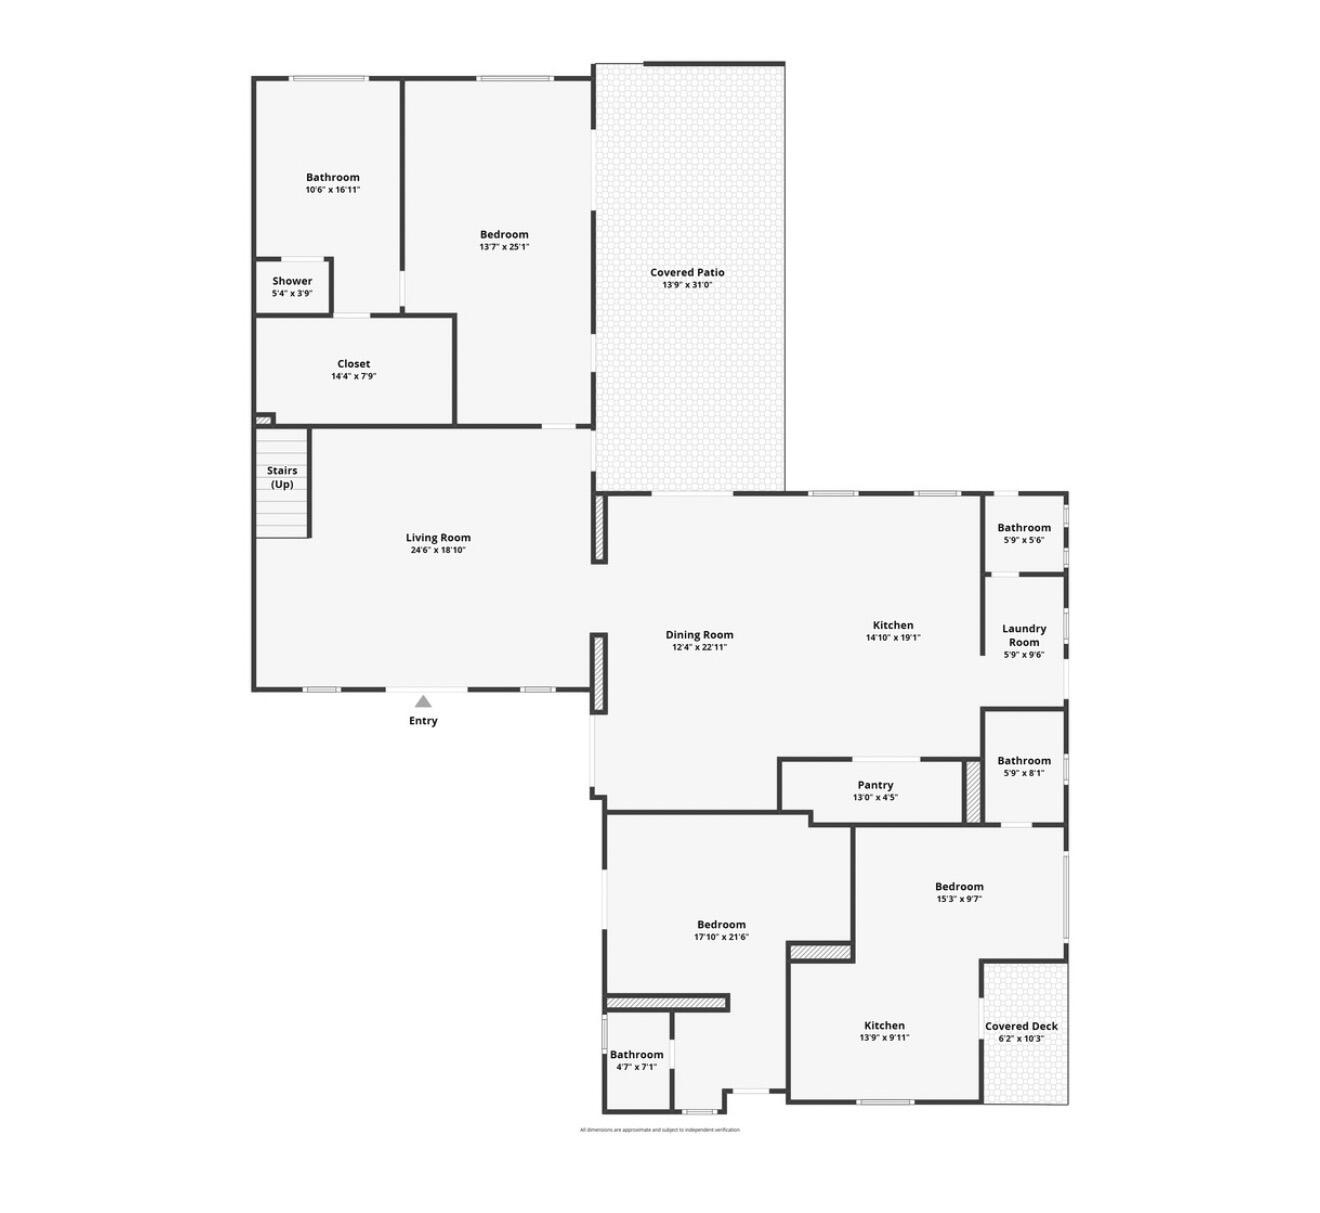
Floor plan showing living, dining, kitchen, bedrooms, bathrooms, and covered patio and deck.
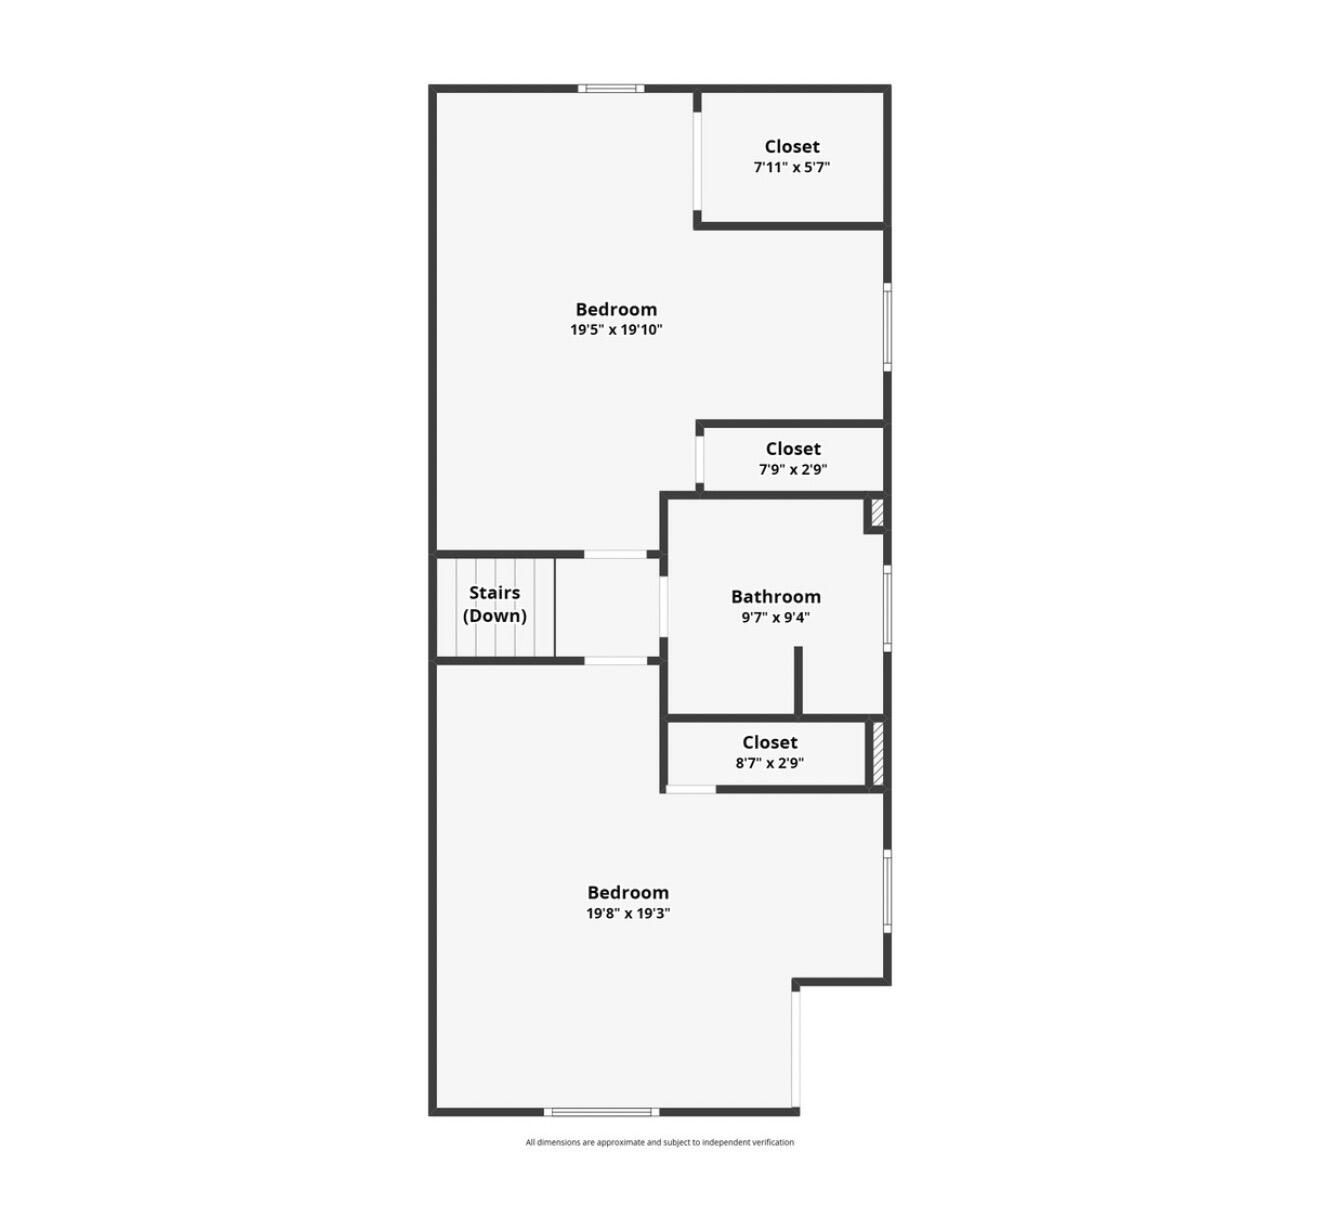
Floor plan with two bedrooms, a bathroom, three closets, and stairs leading down.
Swimming pool in a tropical courtyard, framed by palms, with chaise lounges and a shaded seating area.
VIEW PHOTOS
$6,750,000

411 Louisa Street

5 Beds 5 Baths 3,663 Sq.Ft. 8,227 Sq.Ft.

Description

Luxurious, Modern, Historic, & Impeccably Remodeled. Welcome to 411 Louisa Street, located in the heart of Old Town Key West, less than a block from Duval Street's top dining and entertainment.

This stunning five-bedroom, four-and-a-half-bath residence offers 3,663 sq. ft. of living space on an 8,227 sq. ft.oversized lot, providing rare space and privacy in one of the island's most desirable neighborhoods.

Enter through the white picket fence and tropical courtyard to your grand Key West estate, where every detail has been thoughtfully designed.

The first floor is set for entertaining, featuring a spacious living area and a chef's kitchen with stone countertops, an oversized island, custom cabinetry, and premium Sub-Zero, Viking, and Wolf appliances. A generous walk-in pantry adds extra storage convenience.

The primary suite, also on the ground level, overlooks the pool and boasts a spa-inspired bath with dual showers, a freestanding soaking tub (with air bubble massage) and a large walk-in closet with one of two laundry areas.

Outdoors, enjoy your private resort-style backyard with an oversized pool, covered lounge, and outdoor kitchen complete with gas grill, ice maker, and mini-fridge, perfect to grill up those fresh catches or hotdogs for the kids. Sonos speakers throughout set the tone to enjoy a relaxed Key West lifestyle.

A floating living room staircase leads to two inviting guest rooms and a full bath.

Two additional bedrooms currently serve as offices, each with en suite baths and private entrances, ideal for guest suites, studios, or remote workspaces (one includes a kitchenette).

A climate-controlled standalone workshop offers a perfect space for projects, hobbies, or extra storage.

Designed for both resilience and comfort, the home includes impact-rated doors and windows, a 30 KW Cummins diesel generator with 500-gallon fuel tank, smart home automation for lighting and shades, and off-street parking for two vehicles.
Share Property

Location

411 Louisa Street, Key West, FL 33040

Status

For Sale

Mortgage Calculator

Estimate your monthly mortgage payment, including the principal and interest, property taxes, and HOA. Adjust the values to generate a more accurate rate.
All estimates are provided for informational purposes only. Actual amounts may vary.
$0,000 Your Payment 20 15 65
$0,000 Your Payment
Bobby Coe

Bobby Coe

TITLE

Broker Associate

Property Amenities

Interior
Appliances Stainless Steel Appliance(s), Dishwasher, Disposal, Dryer, Gas Appliances, Ice Machine, Microwave, Oven, Range, Refrigerator, Washer, Wine Cooler
Flooring Tile, Concrete, Combo
Total Bedrooms: 5
Half Bathrooms: 1
Full Bathrooms: 4
Other Interior Features Workshop, Walk-in Closet(s), Bar, Drapes/Blinds Incl, Pantry, Security System, Smoke Alarms, Split Bedroom, Storage, Wet Bar, Window Treatments, Wired for Sound
Area & Lot
Total area 3,663 Sq.Ft.
Lot Area 8,227 Sq.Ft.
Living area 3,663 Sq.Ft.
MLS® ID 621141
Year Built 1943
Water Frontage None
View Description No Waterview
Architecture Styles Above Flood
Type Residential
Status For Sale
Exterior
Pool Heated, Salt Water, In Ground
Air conditioning Ductless, Central Air, Ceiling Fans(s)
Heat type Central, Humidity Control
Security Features On Premises System
Other Exterior Features Rain Gutters, Bar, Built-in Grill, Fencing, Gazebo, Lanai, Outdoor Kitchen, Outdoor Shower, Shed, Storage
Parking Off Street
Roof Combo Roof, Metal
Finance
Sales Price $6,750,000
Real Estate Tax $22,456 yearly
Home behind a white picket fence, framed by tropical palms and an entry arbor.

Schedule a Showing

We would love to show you our beautiful property. Please select your preferred date and time below. An agent will be in touch shortly to confirm your appointment.

Schedule a Showing

We would love to show you our beautiful property. Please select your preferred date and time below. An agent will be in touch shortly to confirm your appointment.

Thank you for your interest in 411 Louisa Street, Key West, FL 33040. We are reviewing your request and will be in touch shortly!

Key West

Work With Us